This charming Colonial-style home, built in 1989, with the original owners, offers a perfect blend of comfort and functionality. With 1,580 square feet of thoughtfully designed living space, this residence features three spacious bedrooms and two and a half bathrooms with a rough in on the lower level, making it an ideal retreat for those seeking a cozy yet functional environment. Step inside to discover inviting interiors adorned with traditional elements, including chair railings and a warm color palette. The kitchen, complete with ample table space, is perfect for casual dining or entertaining. Equipped with modern appliances such as a dishwasher, electric oven/range, and an extra refrigerator/freezer, this kitchen is a culinary enthusiast's dream. The partially finished basement provides additional space for recreation or storage, with a convenient rear entrance and rough bath plumbing for future expansion. Enjoy the outdoors on the lovely deck, perfect for morning coffee or evening gatherings, while the landscaped lot offers a serene setting for relaxation. Additional features include a security system for peace of mind, ceiling fans for comfort, and walk-in closets for ample storage. With driveway and on-street parking, convenience is at your fingertips. This home is not just a place to live; it's a place to create lasting memories. Don't miss the opportunity to make it yours! New HVAC in 2012 with a maintenance contract, HWH 2021, Roof 2009 with 30 yr shingle, Windows and Siding 2012. Add your special touches to make this the perfect home conveniently located but in a quiet neighborhood.
Accepting backups
$515,000
13509 Princedale Dr, Woodbridge, VA 22193
3beds
1,580sqft
Single Family Residence
Built in 1989
7,962 Square Feet Lot
$514,500 Zestimate®
$326/sqft
$-- HOA
What's special
Modern appliancesPartially finished basementLandscaped lotDriveway and on-street parkingConvenient rear entranceWarm color paletteCeiling fans
- 9 days
- 674
- 43
Likely to sell faster than
Zillow last checked:
Listing updated:
Listed by:
Tammie Mason 703-309-9158,
Century 21 Redwood Realty 540-659-2161
Source: Bright MLS,MLS#: VAPW2132200
Facts & features
Interior
Bedrooms & bathrooms
- Bedrooms: 3
- Bathrooms: 3
- Full bathrooms: 2
- 1/2 bathrooms: 1
- Main level bathrooms: 1
Rooms
- Room types: Living Room, Dining Room, Primary Bedroom, Bedroom 2, Bedroom 3, Kitchen, Family Room, Utility Room, Bathroom 2, Primary Bathroom
Primary bedroom
- Level: Upper
- Area: 196 Square Feet
- Dimensions: 14 X 14
Bedroom 2
- Level: Upper
- Area: 99 Square Feet
- Dimensions: 11 X 9
Bedroom 3
- Level: Upper
- Area: 99 Square Feet
- Dimensions: 9 X 11
Primary bathroom
- Level: Upper
Bathroom 2
- Level: Upper
Dining room
- Level: Main
- Area: 121 Square Feet
- Dimensions: 11 X 11
Family room
- Level: Lower
- Area: 240 Square Feet
- Dimensions: 12 X 20
Kitchen
- Level: Main
Living room
- Level: Main
- Area: 220 Square Feet
- Dimensions: 20 X 11
Utility room
- Level: Lower
- Area: 220 Square Feet
- Dimensions: 11 X 20
Heating
- Forced Air, Electric
Cooling
- Central Air, Electric
Appliances
- Included: Dishwasher, Disposal, Exhaust Fan, Extra Refrigerator/Freezer, Oven/Range - Electric, Refrigerator, Range Hood, Electric Water Heater
- Laundry: Has Laundry
Features
- Bathroom - Tub Shower, Breakfast Area, Ceiling Fan(s), Chair Railings, Dining Area, Floor Plan - Traditional, Kitchen - Table Space, Walk-In Closet(s)
- Flooring: Carpet
- Windows: Window Treatments
- Basement: Connecting Stairway,Partial,Improved,Partially Finished,Rear Entrance,Rough Bath Plumb
- Has fireplace: No
Interior area
- Total structure area: 2,112
- Total interior livable area: 1,580 sqft
- Finished area above ground: 1,408
- Finished area below ground: 172
Property
Parking
- Parking features: Driveway, On Street
- Has uncovered spaces: Yes
Accessibility
- Accessibility features: None
Features
- Levels: Three
- Stories: 3
- Patio & porch: Deck
- Pool features: None
- Fencing: Partial,Back Yard
Lot
- Size: 7,962 Square Feet
- Features: Landscaped
Details
- Additional structures: Above Grade, Below Grade
- Parcel number: 8092333511
- Zoning: RPC
- Special conditions: Standard
Construction
Type & style
- Home type: SingleFamily
- Architectural style: Colonial
- Property subtype: Single Family Residence
Materials
- Vinyl Siding
- Foundation: Brick/Mortar
Condition
- New construction: No
- Year built: 1989
Utilities & green energy
- Sewer: Public Sewer
- Water: Public
Community & HOA
Community
- Security: Security System
- Subdivision: None
HOA
- Has HOA: No
Location
- Region: Woodbridge
Financial & listing details
- Price per square foot: $326/sqft
- Tax assessed value: $461,300
- Annual tax amount: $4,473
- Date on market: 10/16/2026
- Listing agreement: Exclusive Right To Sell
- Ownership: Fee Simple
Estimated market value
$514,500
$489,000 - $540,000
$2,733/mo
Price history
| Date | Event | Price |
|---|---|---|
| 10/23/2026 | Listed for sale | $515,000$326/sqft |
Source:  Bright MLS #VAPW2132200 Report a problem | ||
| 10/21/2026 | Contingent | $515,000$326/sqft |
Source: Bright MLS #VAPW2132200 Report a problem | ||
| 10/16/2026 | Listed for sale | $515,000$326/sqft |
Source: Bright MLS #VAPW2132200 Report a problem | ||
Public tax history
| Year | Property taxes | Tax assessment |
|---|---|---|
| 2025 | $4,408 +8.5% | $449,600 +10.1% |
| 2024 | $4,062 +2.8% | $408,400 +7.5% |
| 2023 | $3,952 -5.3% | $379,800 +3.6% |
| 2022 | $4,174 +1.5% | $366,600 +9.7% |
| 2021 | $4,113 +9.1% | $334,300 +10.3% |
| 2020 | $3,771 +109.4% | $303,200 +1.6% |
| 2019 | $1,801 -47.1% | $298,300 +5.8% |
| 2018 | $3,405 +3.4% | $282,000 +3.4% |
| 2017 | $3,292 +0.2% | $272,800 +2.6% |
| 2016 | $3,287 +3.7% | $265,900 +1.5% |
| 2015 | $3,170 | $261,900 +4.5% |
| 2014 | $3,170 | $250,700 +12.2% |
| 2013 | -- | $223,400 +9.7% |
| 2012 | -- | $203,600 +9.2% |
| 2010 | -- | $186,400 -5.6% |
| 2009 | -- | $197,400 -33.7% |
| 2008 | -- | $297,900 -16.5% |
| 2007 | -- | $356,900 -1.2% |
| 2006 | -- | $361,200 +27.9% |
| 2005 | -- | $282,400 +24.2% |
| 2004 | -- | $227,300 +17.9% |
| 2003 | -- | $192,800 +17% |
| 2002 | -- | $164,800 +12.3% |
| 2001 | -- | $146,700 |
Find assessor info on the county website
Monthly payment
Est. payment
Payment breakdown
Explore the cost of this home by adjusting the details. Changes won't be saved.Climate risks
Neighborhood: Dale City
Nearby schools
Schools provided by the listing agent
- District: Prince William County Public Schools
Source: Bright MLS. This data may not be complete. We recommend contacting the local school district to confirm school assignments for this home.
- $488,6004 bd2 ba1k sqft13507 Princedale Dr, Woodbridge, VA 22193Off Market
- $458,2003 bd2 ba1.4k sqft13511 Princedale Dr, Woodbridge, VA 22193Off Market
- $482,6004 bd3 ba1.1k sqft5707 Roundtree Dr, Woodbridge, VA 22193Off Market
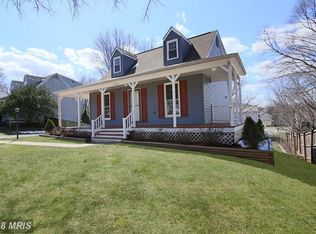
- $467,9003 bd2 ba1.3k sqft13505 Princedale Dr, Woodbridge, VA 22193Off Market
Similar homes
- $535,0004 bd3 ba1.7k sqft13537 Delaney Rd, Woodbridge, VA 22193For Sale

 MLS ID #VAPW2132880, Damian Dickerson, Keller Williams Capital Properties. Bright MLS
- $525,0004 bd3 ba1.7k sqft13887 Montoclair Ln, Woodbridge, VA 22193For Sale
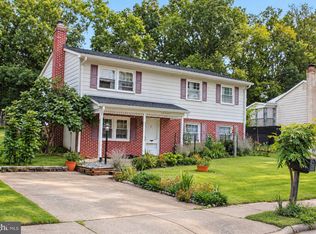 MLS ID #VAPW2131422, Mujtaba Mirza, DMV Realty, INC.. Bright MLS
- $499,9004 bd3 ba2.2k sqft13532 Delaney Rd, Woodbridge, VA 22193For Sale
 MLS ID #VAPW2131426, Ellen Mills, Samson Properties. Bright MLS
- $499,9004 bd3 ba1.7k sqft13313 Kurtz Rd, Woodbridge, VA 22193For Sale
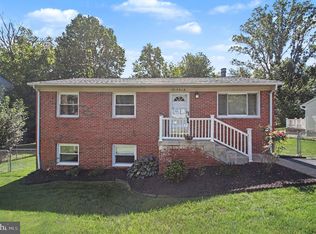 MLS ID #VAPW2127410, Patrick Sowers, Samson Properties. Bright MLS
- $514,9004 bd2 ba1.8k sqft15109 Campbell Ln, Woodbridge, VA 22193For SaleMLS ID #VAPW2131258, Michelle Meyer, Meyer's on Main Street, LLC. Bright MLS
- $475,0003 bd2 ba1.4k sqft13903 Gum Ln, Woodbridge, VA 22193For SaleMLS ID #VAPW2130466, Adriana Griffin, Samson Properties. Bright MLS
- $589,9993 bd3 ba1.8k sqft12008 Point Longstreet Way, Woodbridge, VA 22192For SaleMLS ID #VAPW2130598, Grace Chicca, Compass. Bright MLS
- $475,0003 bd3 ba1.5k sqft3637 Freemont Pl, Woodbridge, VA 22193For SaleMLS ID #VAPW2129328, Sheryl Lambson, Corcoran McEnearney. Bright MLS
- $550,0005 bd3 ba2k sqft4527 Glendale Rd, Woodbridge, VA 22193For SaleMLS ID #VAPW2117256, Wayne Mattson, Century 21 Redwood Realty. Bright MLS
- $495,0003 bd4 ba2k sqft14100 Carmody Pl, Woodbridge, VA 22193For SaleMLS ID #VAPW2130834, Tarikuz Zaman, Samson Properties. Bright MLS
- $599,9003 bd3 ba1.8k sqft13606 Waylon Ln, Manassas, VA 20112For SaleMLS ID #VAPW2127190, Mike Korin, EXP Realty, LLC. Bright MLS
- $415,0003 bd4 ba2k sqft15094 Cardin Pl, Woodbridge, VA 22193For SaleMLS ID #VAPW2131166, Kamran Saleem, Redfin Corporation. Bright MLS
- $410,0003 bd3 ba1.6k sqft4315 Elliot Ct, Woodbridge, VA 22193For SaleMLS ID #VAPW2127858, Kendell Walker, Redfin Corporation. Bright MLS
- $484,9003 bd3 ba1.4k sqft4201 Devonwood Way, Woodbridge, VA 22192For SaleMLS ID #VAPW2127424, Sebastian Angulo, Samson Properties. Bright MLS
- $400,0003 bd3 ba1.6k sqft3531 Christy Ln, Woodbridge, VA 22193For SaleMLS ID #VAPW2128844, Asila Sayedi, RLAH @properties. Bright MLS
- $359,9003 bd2 ba1.2k sqft14434 Falmouth Dr, Woodbridge, VA 22193For SaleMLS ID #VAPW2132438, Abuzar Waleed, RE/MAX Galaxy. Bright MLS
- $399,9003 bd3 ba1.3k sqft3488 Legere Ct, Woodbridge, VA 22193For SaleMLS ID #VAPW2127672, Cindy Cajas, Samson Properties. Bright MLS
- $449,9993 bd4 ba1.9k sqft12517 Manchester Way, Woodbridge, VA 22192For SaleMLS ID #VAPW2132264, Leah Webster, RE/MAX Allegiance. Bright MLS
- $499,9003 bd3 ba2k sqft2026 Admiral Dr, Stafford, VA 22554For SaleMLS ID #VAST2053270, Mike Unruh, Berkshire Hathaway HomeServices PenFed Realty. Bright MLS
- $490,0004 bd3 ba1.8k sqft4130 Bassett Ct, Dumfries, VA 22026For SaleMLS ID #VAPW2125266, Nancy Martinez Valdez, Samson Properties. Bright MLS
