Nestled in the charming Westridge community, this exquisite townhouse offers a perfect blend of comfort and endless possibilities, ideal for those seeking a refined lifestyle. With 1,978 square feet of thoughtfully designed living space, this home features three spacious bedrooms and three and a half bathrooms, ensuring ample room for relaxation and entertaining. Step inside to discover a warm and inviting atmosphere, accentuated by beautiful hardwood flooring that flows seamlessly throughout most of the main living areas. The traditional architectural style exudes timeless elegance, while the cozy fireplace serves as a focal point in the spacious living room, perfect for creating cherished memories on chilly evenings. Culinary enthusiasts and casual cooks alike bring your imagination to this functional kitchen with lots of cabinets and a great pantry. The lower floor laundry area adds an extra layer of convenience, making chores a breeze. Lower level features a full bath and spacious rec room area with a walk out to an amazing back yard. Let your imagination loose with the possibilities the back yard offers. With three well-appointed bedrooms, including an owner’s suite that offers a private bath, you'll find comfort and tranquility at every turn. The entire home has tons of natural light throughout. This home is a quiet and comfortable oasis. Outside, the lakeridge community pools beckons for leisurely afternoons under the sun, while the assigned parking spaces ensure that your vehicles are always close at hand. The spacious front and back yard along with the picturesque neighborhood enhance the overall appeal of this property, making it a true sanctuary, inside and out. This townhouse is not just a home; it's a lifestyle. Experience the perfect balance of comfort and space in a community that offers both relaxation and connection. Whether you're hosting gatherings or enjoying quiet evenings, this property is designed to meet your every need. Make this house your home and enjoy the best of what Westridge has to offer.
For sale
$449,999
12517 Manchester Way, Woodbridge, VA 22192
3beds
1,978sqft
Townhouse
Built in 1990
1,598 Square Feet Lot
$449,300 Zestimate®
$228/sqft
$134/mo HOA
What's special
Cozy fireplaceLower floor laundry areaThoughtfully designed living spaceBeautiful hardwood flooringQuiet and comfortable oasisAssigned parking spacesThree spacious bedrooms
- 5 days
- 391
- 29
Likely to sell faster than
Zillow last checked:
Listing updated:
Listed by:
Leah Webster 571-217-4658,
RE/MAX Allegiance 7039715555
Source: Bright MLS,MLS#: VAPW2132264
Facts & features
Interior
Bedrooms & bathrooms
- Bedrooms: 3
- Bathrooms: 4
- Full bathrooms: 3
- 1/2 bathrooms: 1
- Main level bathrooms: 1
Rooms
- Room types: Living Room, Dining Room, Bedroom 2, Bedroom 3, Kitchen, Bedroom 1, Laundry, Bathroom 3, Bonus Room
Bedroom 1
- Level: Upper
Bedroom 2
- Level: Upper
Bedroom 3
- Level: Upper
Bathroom 3
- Level: Lower
Bonus room
- Level: Lower
Dining room
- Level: Main
Kitchen
- Level: Main
Laundry
- Level: Lower
Laundry
- Level: Lower
Living room
- Level: Main
Heating
- Heat Pump, Electric
Cooling
- Central Air, Heat Pump, Electric
Appliances
- Included: Dryer, Refrigerator, Washer, Water Heater, Cooktop, Electric Water Heater
- Laundry: Lower Level, Washer/Dryer Hookups Only, Laundry Room
Features
- Flooring: Hardwood, Carpet
- Basement: Full
- Number of fireplaces: 1
Interior area
- Total structure area: 2,046
- Total interior livable area: 1,978 sqft
- Finished area above ground: 1,366
- Finished area below ground: 612
Property
Parking
- Parking features: Assigned, Parking Lot, Off Street
- Details: Assigned Parking, Assigned Space #: 12517
Accessibility
- Accessibility features: Other
Features
- Levels: Three
- Stories: 3
- Pool features: Community
Lot
- Size: 1,598 Square Feet
Details
- Additional structures: Above Grade, Below Grade
- Parcel number: 8193548522
- Zoning: R6
- Special conditions: Standard
Construction
Type & style
- Home type: Townhouse
- Architectural style: Traditional
- Property subtype: Townhouse
Materials
- Combination
- Foundation: Slab, Block
Condition
- Very Good
- New construction: No
- Year built: 1990
Details
- Builder model: ASHLEY
Utilities & green energy
- Sewer: Public Sewer
- Water: Public
Community & HOA
Community
- Features: Pool
- Subdivision: Westridge
HOA
- Has HOA: Yes
- Services included: Pool(s)
- HOA fee: $402 quarterly
Location
- Region: Woodbridge
Financial & listing details
- Price per square foot: $228/sqft
- Tax assessed value: $450,700
- Annual tax amount: $4,349
- Date on market: 10/10/2026
- Listing agreement: Exclusive Right To Sell
- Listing terms: Cash,Conventional,FHA,1031 Exchange,Private Financing Available,VA Loan
- Ownership: Fee Simple
Estimated market value
$449,300
$427,000 - $472,000
$2,446/mo
Price history
| Date | Event | Price |
|---|---|---|
| 10/10/2026 | Listed for sale | $449,999-8.2%$228/sqft |
Source:  Bright MLS #VAPW2132264 Report a problem Bright MLS #VAPW2132264 Report a problem | ||
| 10/3/2026 | Listing removed | $489,999$248/sqft |
Source: Bright MLS #VAPW2128498 Report a problem | ||
| 8/21/2026 | Listed for sale | $489,999+151.3%$248/sqft |
Source: Bright MLS #VAPW2128498 Report a problem | ||
| 7/29/2002 | Sold | $195,000$99/sqft |
Source: Public Record Report a problem | ||
Public tax history
| Year | Property taxes | Tax assessment |
|---|---|---|
| 2025 | $4,175 +2.2% | $425,800 +3.7% |
| 2024 | $4,085 +0.3% | $410,800 +5% |
| 2023 | $4,071 -6.1% | $391,300 +2.2% |
| 2022 | $4,338 +4.7% | $383,000 +13.3% |
| 2021 | $4,141 +6.2% | $338,100 +7.3% |
| 2020 | $3,899 +110% | $315,200 +2.5% |
| 2019 | $1,857 -47.8% | $307,500 +4.5% |
| 2018 | $3,554 +7.9% | $294,300 +6.6% |
| 2017 | $3,293 | $276,100 +3.1% |
| 2016 | $3,293 +3.8% | $267,800 -0.1% |
| 2015 | $3,173 | $268,200 +6.3% |
| 2014 | $3,173 | $252,300 +17.2% |
| 2013 | -- | $215,200 +6.6% |
| 2012 | -- | $201,900 -4.7% |
| 2010 | -- | $211,900 -0.4% |
| 2009 | -- | $212,800 -24.6% |
| 2008 | -- | $282,200 -15.4% |
| 2007 | -- | $333,700 -2.5% |
| 2006 | -- | $342,300 +21.5% |
| 2005 | -- | $281,700 +30.7% |
| 2004 | -- | $215,600 +16.4% |
| 2003 | -- | $185,200 +20.1% |
| 2002 | -- | $154,200 +16.3% |
| 2001 | -- | $132,600 |
Find assessor info on the county website
Monthly payment
Est. payment
Payment breakdown
Explore the cost of this home by adjusting the details. Changes won't be saved.Climate risks
Neighborhood: Westridge
Nearby schools
Schools provided by the listing agent
- District: Prince William County Public Schools
Source: Bright MLS. This data may not be complete. We recommend contacting the local school district to confirm school assignments for this home.
- $426,3003 bd2 ba1.3k sqft12519 Manchester Way, Woodbridge, VA 22192Off Market
- $490,6004 bd4 ba2.2k sqft12515 Manchester Way, Woodbridge, VA 22192Off Market
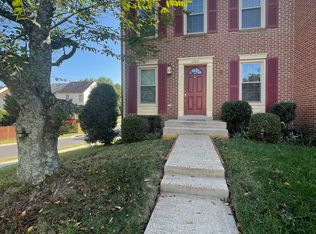
- $486,1003 bd3 ba1.3k sqft12521 Manchester Way, Woodbridge, VA 22192Off Market
- $455,1004 bd4 ba1.5k sqft12400 Abbey Knolll Court, Woodbridge, VA 22192Off Market

Similar homes
- $437,0003 bd3 ba1.7k sqft12549 Basque Pl, Woodbridge, VA 22192For Sale
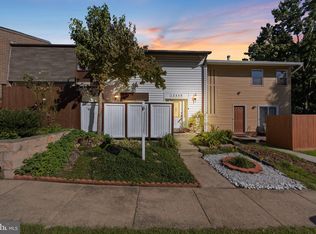
 MLS ID #VAPW2131214, Poppy Guo, Coldwell Banker Realty. Bright MLS
 - $545,0003 bd4 ba2.1k sqft12135 Derriford Ct, Woodbridge, VA 22192For Sale
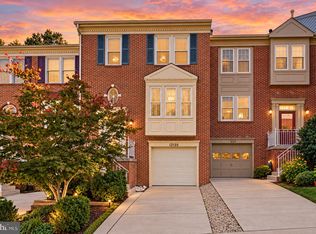 MLS ID #VAPW2129568, Aiyah Elrashidi, Coldwell Banker Realty. Bright MLS
 - $380,0002 bd4 ba1.6k sqftSomerset At Westridge Condo, Woodbridge, VA 22192For Sale
 MLS ID #VAPW2130826, Kathy Sparks, Samson Properties. Bright MLS
 - $415,0003 bd4 ba2k sqft15094 Cardin Pl, Woodbridge, VA 22193For Sale
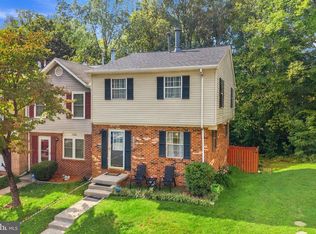 MLS ID #VAPW2131166, Kamran Saleem, Redfin Corporation. Bright MLS
 - $439,8993 bd3 ba1.6k sqft14395 Madrigal Dr, Woodbridge, VA 22193For SaleMLS ID #VAPW2125876, Yolanda Bell, Samson Properties. Bright MLS
- $400,0003 bd3 ba1.6k sqft3531 Christy Ln, Woodbridge, VA 22193For SaleMLS ID #VAPW2128844, Asila Sayedi, RLAH @properties. Bright MLS
- $410,0003 bd3 ba1.6k sqft4315 Elliot Ct, Woodbridge, VA 22193For SaleMLS ID #VAPW2127858, Kendell Walker, Redfin Corporation. Bright MLS
- $469,9993 bd3 ba2.1k sqft15324 Waters Edge Ct, Dumfries, VA 22025For SaleMLS ID #VAPW2128136, Bill Scott, Yeonas & Shafran Real Estate, LLC. Bright MLS
- $525,0004 bd3 ba1.9k sqft13528 Delaney Rd, Woodbridge, VA 22193For SaleMLS ID #VAPW2130066, Buky Delle, EXP Realty, LLC. Bright MLS
- $475,0003 bd3 ba1.5k sqft3637 Freemont Pl, Woodbridge, VA 22193For SaleMLS ID #VAPW2129328, Sheryl Lambson, Corcoran McEnearney. Bright MLS
- $430,0003 bd4 ba2k sqft16961 Point Pleasant Ln, Dumfries, VA 22026For SaleMLS ID #VAPW2131108, Jacqueline Redding, KW Metro Center. Bright MLS
- $650,0005 bd4 ba2.5k sqft3488 Lyon Park Ct, Woodbridge, VA 22192For SaleMLS ID #VAPW2131092, Sofia Pellegrino, Samson Properties. Bright MLS
- $514,9004 bd3 ba2.2k sqft13532 Delaney Rd, Woodbridge, VA 22193For SaleMLS ID #VAPW2131426, Ellen Mills, Samson Properties. Bright MLS
- $529,9004 bd4 ba2.3k sqft14913 Whittier Loop, Woodbridge, VA 22193For SaleMLS ID #VAPW2127836, Yama Shirzay, Fairfax Realty Select. Bright MLS
- $399,9003 bd3 ba1.3k sqft3488 Legere Ct, Woodbridge, VA 22193For SaleMLS ID #VAPW2127672, Cindy Cajas, Samson Properties. Bright MLS
- $514,9004 bd2 ba1.8k sqft15109 Campbell Ln, Woodbridge, VA 22193For SaleMLS ID #VAPW2131258, Michelle Meyer, Meyer's on Main Street, LLC. Bright MLS
- $492,5003 bd4 ba2k sqft2585 Sylvan Moor Ln, Woodbridge, VA 22191For SaleMLS ID #VAPW2124620, ANDRE WATSON-CONNELL, Real Broker, LLC. Bright MLS
- $515,0003 bd4 ba2.4k sqft1455 Fawn Hollow Ln, Woodbridge, VA 22191For SaleMLS ID #VAPW2130698, Kat Massetti, Serhant. Bright MLS
- $475,0003 bd3 ba1.7k sqft8711 Ditmars Ct, Manassas, VA 20110For SaleMLS ID #VAMN2011658, LuVerne Boes, Century 21 Redwood Realty. Bright MLS
- $500,0003 bd4 ba1.6k sqft9055 Falcon Glen Ct, Bristow, VA 20136For SaleMLS ID #VAPW2131844, Steven Joseph, Steven Joseph Real Estate LLC. Bright MLS
