Welcome home to this beautifully updated 3-bedroom, 2.5-bath home in the desirable Lake Ridge community! Freshly painted and move-in ready, this home offers a comfortable layout with thoughtful updates throughout. The kitchen features stainless steel appliances and a gas range, perfect for everyday cooking and entertaining. The spacious primary bedroom includes a walk-in closet, while the finished walk-out basement provides additional flexible living space and features a full bathroom, ideal for a recreation room, home office, guest area, or additional living space. Step outside to enjoy the beautiful, fully fenced backyard, offering plenty of space for relaxing, entertaining, gardening, or pets. Major updates provide added peace of mind, including a new roof installed in 2024. The refrigerator, dishwasher, water heater, washer, and dryer have all been replaced within approximately the past 1–3 years. Enjoy all that Lake Ridge has to offer, with access to wonderful community amenities, while being conveniently located near shopping, dining, recreation, and major commuter routes. Fresh updates, a walk-out basement, a fenced backyard, and a fantastic Lake Ridge location, this home is ready for its next owner!
For sale
$437,000
12549 Basque Pl, Woodbridge, VA 22192
3beds
1,786sqft
Townhouse
Built in 1972
1,760 Square Feet Lot
$434,000 Zestimate®
$245/sqft
$98/mo HOA
What's special
Finished walk-out basementBeautiful fully fenced backyardSpacious primary bedroomGas rangeWalk-in closet
- 12 days
- 328
- 24
Zillow last checked:
Listing updated:
Listed by:
Poppy Guo 703-772-8577,
Coldwell Banker Realty 703-763-1950
Source: Bright MLS,MLS#: VAPW2131214
Facts & features
Interior
Bedrooms & bathrooms
- Bedrooms: 3
- Bathrooms: 3
- Full bathrooms: 2
- 1/2 bathrooms: 1
- Main level bathrooms: 1
Basement
- Area: 616
Heating
- Forced Air, Natural Gas
Cooling
- Central Air, Natural Gas
Appliances
- Included: Electric Water Heater
Features
- Basement: Combination,Connecting Stairway,Partial,Improved,Interior Entry,Exterior Entry,Partially Finished,Rear Entrance,Concrete,Space For Rooms,Walk-Out Access
- Has fireplace: No
Interior area
- Total structure area: 1,848
- Total interior livable area: 1,786 sqft
- Finished area above ground: 1,232
- Finished area below ground: 554
Property
Parking
- Total spaces: 2
- Parking features: Assigned, Parking Lot
- Details: Assigned Parking, Assigned Space #: 12549
Accessibility
- Accessibility features: None
Features
- Levels: Three
- Stories: 3
- Pool features: Community
- Fencing: Full
Lot
- Size: 1,760 Square Feet
Details
- Additional structures: Above Grade, Below Grade
- Parcel number: 8293732042
- Zoning: RPC
- Special conditions: Standard
Construction
Type & style
- Home type: Townhouse
- Architectural style: Colonial
- Property subtype: Townhouse
Materials
- Mixed
- Foundation: Concrete Perimeter
Condition
- New construction: No
- Year built: 1972
Utilities & green energy
- Sewer: Public Sewer
- Water: Public
Community & HOA
Community
- Subdivision: Lake Ridge
HOA
- Has HOA: Yes
- Amenities included: Basketball Court, Common Grounds, Jogging Path, Lake, Pool, Tennis Court(s), Tot Lots/Playground
- HOA fee: $98 monthly
- HOA name: LAKE RIDGE HOA
Location
- Region: Woodbridge
Financial & listing details
- Price per square foot: $245/sqft
- Tax assessed value: $400,900
- Annual tax amount: $3,882
- Date on market: 10/7/2026
- Listing agreement: Exclusive Right To Sell
- Listing terms: Cash,Conventional,FHA,VA Loan,Other
- Exclusions: Fridge In The Basement Is Not Included.
- Ownership: Fee Simple
Estimated market value
$434,000
$412,000 - $456,000
$2,573/mo
Price history
| Date | Event | Price |
|---|---|---|
| 10/7/2026 | Listed for sale | $437,000+76.2%$245/sqft |
Source:  Bright MLS #VAPW2131214 Report a problem | ||
| 7/2/2019 | Sold | $248,000+7.8%$139/sqft |
Source: Public Record Report a problem | ||
| 5/17/2019 | Listed for sale | $230,000+15.1%$129/sqft |
Source: Keller Williams Realty #VAPW468074 Report a problem | ||
| 3/11/2019 | Listing removed | $199,900$112/sqft |
Source: Pearson Smith Realty, LLC #VAPW433844 Report a problem | ||
| 3/7/2019 | Listed for sale | $199,900$112/sqft |
Source: Pearson Smith Realty, LLC #VAPW433844 Report a problem | ||
Public tax history
| Year | Property taxes | Tax assessment |
|---|---|---|
| 2025 | $3,676 +7.6% | $374,900 +9.1% |
| 2024 | $3,416 -1.5% | $343,500 +3.1% |
| 2023 | $3,468 -2.1% | $333,300 +7.1% |
| 2022 | $3,541 +3.6% | $311,100 +12.1% |
| 2021 | $3,417 +9.4% | $277,600 +10.6% |
| 2020 | $3,122 +115.7% | $250,900 +4.7% |
| 2019 | $1,447 -48.6% | $239,700 +2.8% |
| 2018 | $2,816 +100.6% | $233,200 +2.8% |
| 2017 | $1,404 | $226,800 -0.2% |
| 2016 | $1,404 +4796.4% | $227,200 +10.6% |
| 2015 | $29 | $205,500 +10.8% |
| 2014 | $29 | $185,400 +10.3% |
| 2013 | -- | $168,100 +18.4% |
| 2012 | -- | $142,000 +21.6% |
| 2010 | -- | $116,800 +1.1% |
| 2009 | -- | $115,500 -52.6% |
| 2008 | -- | $243,600 -16.6% |
| 2007 | -- | $292,100 -3.6% |
| 2006 | -- | $303,000 +37.9% |
| 2005 | -- | $219,800 +25.9% |
| 2004 | -- | $174,600 +25.8% |
| 2003 | -- | $138,800 +37% |
| 2002 | -- | $101,300 +16.7% |
| 2001 | -- | $86,800 |
Find assessor info on the county website
Monthly payment
Est. payment
Payment breakdown
Explore the cost of this home by adjusting the details. Changes won't be saved.Climate risks
Neighborhood: Lake Ridge
Nearby schools
Schools provided by the listing agent
- Elementary: Old Bridge
- Middle: Lake Ridge
- High: Woodbridge
- District: Prince William County Public Schools
Source: Bright MLS. This data may not be complete. We recommend contacting the local school district to confirm school assignments for this home.

Similar homes
- $434,0003 bd3 ba1.9k sqft1402 Milbank Rd, Woodbridge, VA 22191For Sale
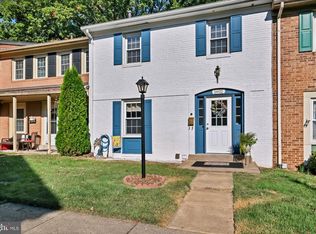
 MLS ID #VAPW2132658, Pam Haselton, Blue and Gray Realty, LLC. Bright MLS
- $449,9993 bd4 ba1.9k sqft12517 Manchester Way, Woodbridge, VA 22192For Sale
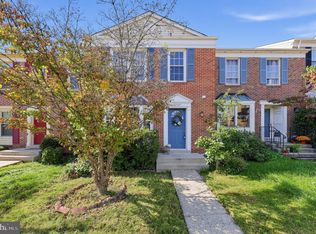 MLS ID #VAPW2132264, Leah Webster, RE/MAX Allegiance. Bright MLS
- $339,9003 bd3 ba1.3k sqft2555 Fox Ridge Ct, Woodbridge, VA 22192For Sale
 MLS ID #VAPW2126728, Stefan Scholz, Redfin Corporation. Bright MLS
- $499,9003 bd4 ba1.6k sqft3863 Sunny Brook Ct, Woodbridge, VA 22192For Sale
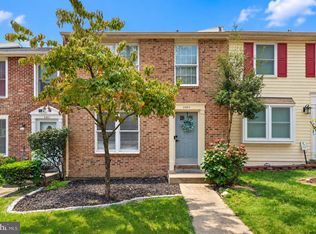 MLS ID #VAPW2131582, Sahar Anwar, Redfin Corporation. Bright MLS
- $415,0003 bd4 ba2k sqft15094 Cardin Pl, Woodbridge, VA 22193For SaleMLS ID #VAPW2131166, Kamran Saleem, Redfin Corporation. Bright MLS
- $399,9993 bd3 ba1.2k sqft15076 Cardin Pl, Woodbridge, VA 22193For SaleMLS ID #VAPW2131604, Christina Long, Redfin Corporation. Bright MLS
- $380,0002 bd4 ba1.6k sqftSomerset At Westridge Condo, Woodbridge, VA 22192For SaleMLS ID #VAPW2130826, Kathy Sparks, Samson Properties. Bright MLS
- $419,9003 bd3 ba1.7k sqft4305 Ensbrook Ln, Woodbridge, VA 22193For SaleMLS ID #VAPW2128212, TALITHIA MORRIS, EXP Realty, LLC. Bright MLS
- $410,0003 bd3 ba1.6k sqft4315 Elliot Ct, Woodbridge, VA 22193For SaleMLS ID #VAPW2127858, Kendell Walker, Redfin Corporation. Bright MLS
- $435,0004 bd4 ba2.1k sqft15377 Inlet Pl, Dumfries, VA 22025For SaleMLS ID #VAPW2123380, Chris J DiNapoli, Samson Properties. Bright MLS
- $545,0003 bd4 ba2.1k sqft12135 Derriford Ct, Woodbridge, VA 22192For SaleMLS ID #VAPW2129568, Aiyah Elrashidi, Coldwell Banker Realty. Bright MLS
- $550,0004 bd4 ba1.9k sqft3968 Hartlake St, Woodbridge, VA 22192For SaleMLS ID #VAPW2130074, Ethan Bridges, Long & Foster Real Estate, Inc.. Bright MLS
- $469,9993 bd3 ba2.1k sqft15324 Waters Edge Ct, Dumfries, VA 22025For SaleMLS ID #VAPW2128136, Bill Scott, Yeonas & Shafran Real Estate, LLC. Bright MLS
- $525,0004 bd3 ba1.9k sqft13528 Delaney Rd, Woodbridge, VA 22193For SaleMLS ID #VAPW2130066, Buky Delle, EXP Realty, LLC. Bright MLS
- $374,0003 bd2 ba1.3k sqft14705 Endsley Turn, Woodbridge, VA 22193For SaleMLS ID #VAPW2128842, Michael Abebe, Redfin Corporation. Bright MLS
- $370,0003 bd3 ba1.2k sqft14789 Tamarack Pl, Woodbridge, VA 22191For SaleMLS ID #VAPW2129412, Armae Fant, Redfin Corporation. Bright MLS
- $650,0005 bd4 ba2.5k sqft3488 Lyon Park Ct, Woodbridge, VA 22192For SaleMLS ID #VAPW2131092, Sofia Pellegrino, Samson Properties. Bright MLS
- $514,9004 bd3 ba2.2k sqft13532 Delaney Rd, Woodbridge, VA 22193For SaleMLS ID #VAPW2131426, Ellen Mills, Samson Properties. Bright MLS
- $514,9003 bd2 ba1.3k sqft14313 Randall Dr, Woodbridge, VA 22191For SaleMLS ID #VAPW2129976, Dilara Wentz, KW Metro Center. Bright MLS
- $514,9004 bd2 ba1.8k sqft15109 Campbell Ln, Woodbridge, VA 22193For SaleMLS ID #VAPW2131258, Michelle Meyer, Meyer's on Main Street, LLC. Bright MLS
