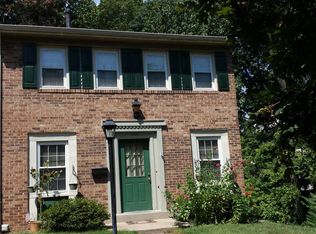
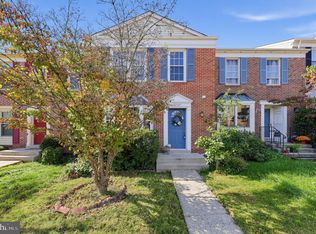
BEAUTIFULLY UPDATED, MOVE-IN READY & BACKING TO A TREE-LINED VIEW! Welcome to 1402 Milbank Road, where thoughtful updates, inviting living spaces, and a convenient Woodbridge location come together! This beautifully refreshed 3-bedroom, 3-full-bath townhome offers three finished levels, a walk-out basement, and an impressive list of recent improvements that make this home truly stand out! Step inside to discover gorgeous hardwood floors refinished in 2026, brand-new carpeting (2026), and fresh interior paint (2026), creating a warm and welcoming atmosphere. The main level features a separate dining area, perfect for entertaining, and a kitchen equipped with stainless steel appliances, including a new refrigerator (2026) and oven and microwave (2022). The finished walk-out lower level offers wonderful flexibility with built-ins, a huge living area and direct access to the fully fenced backyard. Enjoy outdoor living on the deck or patio, both overlooking a peaceful, tree-lined backdrop. The fenced yard was also freshly stained and painted in 2026, adding to the home's move-in-ready appeal. THE UPDATES DON'T STOP THERE! Major improvements include a newer roof (2020), siding (2023), furnace (2023), HVAC (2025), and water heater (2026). These significant investments, combined with the home's extensive cosmetic updates, offer comfort, convenience, and peace of mind. Ideally situated in Woodbridge, this home offers convenient access to historic Occoquan's charming shops, restaurants, and waterfront, along with Potomac Mills, Stonebridge at Potomac Town Center, and an abundance of shopping, dining, and entertainment options. Commuters will appreciate easy access to I-95, Route 1, Route 123, commuter lots, and VRE transportation. UPDATED FROM TOP TO BOTTOM, INSIDE AND OUT! With three finished levels, an inviting outdoor retreat, and an outstanding list of improvements, 1402 Milbank Road is ready to welcome you home. Call to tour today!
For sale
$434,000
1402 Milbank Rd, Woodbridge, VA 22191
3beds
1,936sqft
Townhouse
Built in 1967
1,542 Square Feet Lot
$432,400 Zestimate®
$224/sqft
$122/mo HOA
What's special
Walk-out basementThree finished levelsInviting outdoor retreatPeaceful tree-lined backdrop
- 1 day
- 129
- 14
Zillow last checked:
Listing updated:
Listed by:
Pam Haselton 703-298-8278,
Blue and Gray Realty, LLC 5403085199
Source: Bright MLS,MLS#: VAPW2132658
Facts & features
Interior
Bedrooms & bathrooms
- Bedrooms: 3
- Bathrooms: 3
- Full bathrooms: 3
Rooms
- Room types: Dining Room, Kitchen, Game Room, Family Room, Foyer, Bedroom 1, Laundry, Bathroom 2, Bathroom 3, Full Bath
Bedroom 1
- Level: Upper
Bathroom 2
- Level: Upper
Bathroom 3
- Level: Upper
Dining room
- Level: Main
Family room
- Level: Main
Foyer
- Level: Main
Other
- Level: Lower
Other
- Level: Upper
Other
- Level: Upper
Game room
- Level: Lower
Kitchen
- Level: Main
Laundry
- Level: Lower
Heating
- Forced Air, Natural Gas
Cooling
- Central Air, Ceiling Fan(s), Electric
Appliances
- Included: Microwave, Dishwasher, Washer, Dryer, Refrigerator, Oven/Range - Gas, Water Heater, Gas Water Heater
- Laundry: Washer In Unit, Dryer In Unit, Lower Level, Laundry Room
Features
- Ceiling Fan(s), Combination Dining/Living, Dining Area, Pantry, Walk-In Closet(s)
- Flooring: Hardwood, Carpet, Wood
- Basement: Walk-Out Access,Workshop,Exterior Entry,Interior Entry,Heated,Improved,Finished
- Has fireplace: No
Interior area
- Total structure area: 2,112
- Total interior livable area: 1,936 sqft
- Finished area above ground: 1,408
- Finished area below ground: 528
Property
Parking
- Total spaces: 2
- Parking features: Assigned, Unassigned, On Street, Parking Lot
- Has uncovered spaces: Yes
- Details: Assigned Parking, Assigned Space #: 1402
Accessibility
- Accessibility features: None
Features
- Levels: Three
- Stories: 3
- Patio & porch: Deck, Patio
- Exterior features: Extensive Hardscape, Rain Gutters, Sidewalks, Street Lights
- Pool features: Community
- Fencing: Full
- Has view: Yes
- View description: Trees/Woods
Lot
- Size: 1,542 Square Feet
- Features: Level, No Thru Street
Details
- Additional structures: Above Grade, Below Grade
- Parcel number: 8392786870
- Zoning: R6
- Special conditions: Standard
Construction
Type & style
- Home type: Townhouse
- Architectural style: Colonial
- Property subtype: Townhouse
Materials
- Combination
- Foundation: Other
Condition
- Excellent
- New construction: No
- Year built: 1967
Utilities & green energy
- Sewer: Private Sewer
- Water: Public
- Utilities for property: Fiber Optic
Community & HOA
Community
- Subdivision: Greenwich Hill
HOA
- Has HOA: Yes
- Amenities included: Pool, Tot Lots/Playground
- Services included: Reserve Funds, Pool(s), Snow Removal, Trash, Management
- HOA fee: $122 monthly
- HOA name: GREENWICH HILL HOA
Location
- Region: Woodbridge
Financial & listing details
- Price per square foot: $224/sqft
- Tax assessed value: $439,700
- Annual tax amount: $4,245
- Date on market: 10/17/2026
- Listing agreement: Exclusive Right To Sell
- Listing terms: Cash,Conventional,FHA,USDA Loan,VA Loan
- Ownership: Fee Simple
Estimated market value
$432,400
$411,000 - $454,000
$2,815/mo
Price history
| Date | Event | Price |
|---|---|---|
| 10/17/2026 | Listed for sale | $434,000+366.7%$224/sqft |
Source:  Bright MLS #VAPW2132658 Report a problem Bright MLS #VAPW2132658 Report a problem | ||
| 11/30/2023 | Listing removed | -- |
Source: Zillow Rentals Report a problem | ||
| 11/13/2023 | Listed for rent | $1,200$1/sqft |
Source: Zillow Rentals Report a problem | ||
| 10/9/2023 | Listing removed | -- |
Source: Zillow Rentals Report a problem | ||
| 10/2/2023 | Listed for rent | $1,200$1/sqft |
Source: Zillow Rentals Report a problem | ||
| 3/31/1995 | Sold | $93,000$48/sqft |
Source: Public Record Report a problem | ||
Public tax history
| Year | Property taxes | Tax assessment |
|---|---|---|
| 2025 | -- | $416,200 +4.9% |
| 2024 | $3,944 +3.5% | $396,600 +8.2% |
| 2023 | $3,812 -1% | $366,400 +8.1% |
| 2022 | $3,849 +4.1% | $338,900 +12.5% |
| 2021 | $3,699 +8.8% | $301,200 +10% |
| 2020 | $3,399 +116.3% | $273,800 +5.2% |
| 2019 | $1,572 -45.9% | $260,300 +8.3% |
| 2018 | $2,903 +0.1% | $240,400 -0.8% |
| 2017 | $2,900 | $242,300 +3.2% |
| 2016 | $2,900 +2.3% | $234,900 +1.2% |
| 2015 | $2,835 | $232,100 +3.3% |
| 2014 | $2,835 | $224,600 +7.5% |
| 2013 | -- | $208,900 +44.8% |
| 2012 | -- | $144,300 +18.8% |
| 2010 | -- | $121,500 -21.4% |
| 2009 | -- | $154,600 -36.5% |
| 2008 | -- | $243,400 -20.8% |
| 2007 | -- | $307,500 -5.1% |
| 2006 | -- | $323,900 +38% |
| 2005 | -- | $234,700 +28.9% |
| 2004 | -- | $182,100 +15.8% |
| 2003 | -- | $157,300 +24.6% |
| 2002 | -- | $126,200 +25.8% |
| 2001 | -- | $100,300 |
Find assessor info on the county website
Monthly payment
Est. payment
Payment breakdown
Explore the cost of this home by adjusting the details. Changes won't be saved.Climate risks
Neighborhood: Greenwich
Nearby schools
Schools provided by the listing agent
- District: Prince William County Public Schools
Source: Bright MLS. This data may not be complete. We recommend contacting the local school district to confirm school assignments for this home.
Similar homes
- $414,9003 bd3 ba1.9k sqft13103 Vineyard Way, Woodbridge, VA 22191For Sale

 MLS ID #VAPW2132048, Manuwa Eligwe, Keller Williams Realty/Lee Beaver & Assoc.. Bright MLS
 - $425,0003 bd3 ba1.8k sqft15346 Blacksmith Ter, Woodbridge, VA 22191For Sale
 MLS ID #VAPW2130506, Wes Stearns, M.O. Wilson Properties. Bright MLS
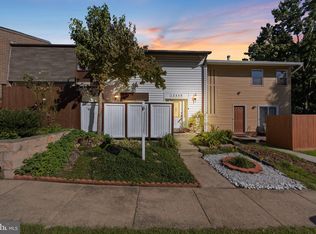
 - $437,0003 bd3 ba1.7k sqft12549 Basque Pl, Woodbridge, VA 22192For Sale
 MLS ID #VAPW2131214, Poppy Guo, Coldwell Banker Realty. Bright MLS
 - $449,9993 bd4 ba1.9k sqft12517 Manchester Way, Woodbridge, VA 22192For Sale
 MLS ID #VAPW2132264, Leah Webster, RE/MAX Allegiance. Bright MLS
 - $485,0004 bd4 ba2k sqft12419 Eden Ln, Woodbridge, VA 22192For SaleMLS ID #VAPW2132424, Wes Stearns, M.O. Wilson Properties. Bright MLS
- $435,0004 bd4 ba2.1k sqft15377 Inlet Pl, Dumfries, VA 22025For SaleMLS ID #VAPW2123380, Chris J DiNapoli, Samson Properties. Bright MLS
- $419,9003 bd3 ba1.7k sqft4305 Ensbrook Ln, Woodbridge, VA 22193For SaleMLS ID #VAPW2128212, TALITHIA MORRIS, EXP Realty, LLC. Bright MLS
- $410,0003 bd3 ba1.6k sqft4315 Elliot Ct, Woodbridge, VA 22193For SaleMLS ID #VAPW2127858, Kendell Walker, Redfin Corporation. Bright MLS
- $414,9004 bd3 ba1.5k sqft15198 Wentwood Ln, Woodbridge, VA 22191For SaleMLS ID #VAPW2119420, William Ibarra, W Realty Services, LLC. Bright MLS
- $564,9003 bd4 ba2.1k sqft7719 Bristol Square Ct, Springfield, VA 22153For SaleMLS ID #VAFX2346304, Heather Fry, Capital Center. Bright MLS
- $449,9003 bd3 ba1.5k sqft8320 Sanderling Way #40, Lorton, VA 22079For SaleMLS ID #VAFX2337368, Jill Judge, Real Broker, LLC. Bright MLS
- $430,0003 bd4 ba2k sqft16961 Point Pleasant Ln, Dumfries, VA 22026For SaleMLS ID #VAPW2131108, Jacqueline Redding, KW Metro Center. Bright MLS
- $400,0003 bd3 ba1.3k sqft4748 S Park Ct, Woodbridge, VA 22193For SaleMLS ID #VAPW2128112, TALITHIA MORRIS, EXP Realty, LLC. Bright MLS
- $399,9003 bd3 ba1.3k sqft3488 Legere Ct, Woodbridge, VA 22193For SaleMLS ID #VAPW2127672, Cindy Cajas, Samson Properties. Bright MLS
- $380,0002 bd4 ba1.6k sqftSomerset At Westridge Condo, Woodbridge, VA 22192For SaleMLS ID #VAPW2130826, Kathy Sparks, Samson Properties. Bright MLS
- $469,9993 bd3 ba2.1k sqft15324 Waters Edge Ct, Dumfries, VA 22025For SaleMLS ID #VAPW2128136, Bill Scott, Yeonas & Shafran Real Estate, LLC. Bright MLS
- $465,0002 bd3 ba1.6k sqft9837 Maitland Loop, Bristow, VA 20136For SaleMLS ID #VAPW2132554, Rachel Shepherd, Pearson Smith Realty LLC. Bright MLS
- $545,0003 bd4 ba2.1k sqft12135 Derriford Ct, Woodbridge, VA 22192For SaleMLS ID #VAPW2129568, Aiyah Elrashidi, Coldwell Banker Realty. Bright MLS
- $525,0004 bd3 ba1.9k sqft13528 Delaney Rd, Woodbridge, VA 22193For SaleMLS ID #VAPW2130066, Buky Delle, EXP Realty, LLC. Bright MLS
- $514,9004 bd3 ba2.2k sqft13532 Delaney Rd, Woodbridge, VA 22193For SaleMLS ID #VAPW2131426, Ellen Mills, Samson Properties. Bright MLS
