This spacious 3-bedroom, 2.5-bath townhome offers a wonderful opportunity for first-time buyers! It features fresh paint, new carpet throughout, and a convenient location just minutes from major commuter routes.The main level features two comfortable living areas and an eat-in kitchen with new quartz countertops, new undermount sink, new faucet, and brand new stove. Upstairs, the primary bedroom includes a private bathroom. Two additional bedrooms and a linen closet and full bathroom complete the upper level. All bathrooms have been refreshed with new vanities, mirrors, and updated light fixtures.The lower level offers a large tiled recreation room with recessed lighting, a bonus room, a half bath, and a laundry area with brand new washer and dryer. A new water heater adds to the recent updates. Walk-up access leads to a patio and fenced backyard. Enjoy assigned parking and community amenities including an outdoor pool, and playground. Ideally located just minutes from I-95, Route 1, Historic Occoquan, and Potomac Mills, this home puts shopping, and commuting within easy reach!
Pending
$414,900
13103 Vineyard Way, Woodbridge, VA 22191
3beds
1,936sqft
Townhouse
Built in 1968
1,542 Square Feet Lot
$413,700 Zestimate®
$214/sqft
$122/mo HOA
What's special
Fenced backyardBonus roomNew carpet throughoutHalf bathEat-in kitchenFresh paintNew faucet
- 38 days
- 158
- 5
Likely to sell faster than
Zillow last checked:
Listing updated:
Listed by:
Manuwa Eligwe 202-734-8175,
Keller Williams Realty/Lee Beaver & Assoc. 7033302222
Source: Bright MLS,MLS#: VAPW2132048
Facts & features
Interior
Bedrooms & bathrooms
- Bedrooms: 3
- Bathrooms: 3
- Full bathrooms: 2
- 1/2 bathrooms: 1
Basement
- Area: 704
Heating
- Forced Air, Natural Gas
Cooling
- Central Air, Electric
Appliances
- Included: Microwave, Dishwasher, Disposal, Dryer, Stainless Steel Appliance(s), Refrigerator, Cooktop, Washer, Water Heater, Gas Water Heater
- Laundry: In Basement
Features
- Attic, Breakfast Area, Chair Railings, Eat-in Kitchen, Recessed Lighting, Upgraded Countertops
- Flooring: Carpet, Ceramic Tile, Luxury Vinyl
- Windows: Window Treatments
- Basement: Full,Exterior Entry,Walk-Out Access,Windows
- Has fireplace: No
Interior area
- Total structure area: 2,112
- Total interior livable area: 1,936 sqft
- Finished area above ground: 1,408
- Finished area below ground: 528
Property
Parking
- Total spaces: 1
- Parking features: Assigned, Parking Lot
- Details: Assigned Parking, Assigned Space #: 13103
Accessibility
- Accessibility features: None
Features
- Levels: Three
- Stories: 3
- Pool features: Community
- Fencing: Wood
Lot
- Size: 1,542 Square Feet
Details
- Additional structures: Above Grade, Below Grade
- Parcel number: 8392882456
- Zoning: R6
- Special conditions: Standard
Construction
Type & style
- Home type: Townhouse
- Architectural style: Colonial
- Property subtype: Townhouse
Materials
- Combination
- Foundation: Other
Condition
- Good
- New construction: No
- Year built: 1968
Utilities & green energy
- Sewer: Public Sewer
- Water: Public
Community & HOA
Community
- Subdivision: Greenwich Hill
HOA
- Has HOA: Yes
- Services included: Common Area Maintenance, Pool(s), Snow Removal, Trash, Reserve Funds
- HOA fee: $122 monthly
Location
- Region: Woodbridge
Financial & listing details
- Price per square foot: $214/sqft
- Tax assessed value: $421,400
- Annual tax amount: $4,074
- Date on market: 10/7/2026
- Listing agreement: Exclusive Right To Sell
- Listing terms: Cash,Conventional,FHA,VA Loan,VHDA
- Ownership: Fee Simple
Estimated market value
$413,700
$393,000 - $434,000
$2,630/mo
Price history
| Date | Event | Price |
|---|---|---|
| 10/19/2026 | Pending sale | $414,900$214/sqft |
Source:  Bright MLS #VAPW2132048 Report a problem | ||
| 10/7/2026 | Listed for sale | $414,900+13.7%$214/sqft |
Source: Bright MLS #VAPW2132048 Report a problem | ||
| 10/27/2022 | Sold | $365,000+1.4%$189/sqft |
Source: Bright MLS #VAPW2037692 Report a problem | ||
| 10/3/2022 | Pending sale | $359,900$186/sqft |
Source: Bright MLS #VAPW2037692 Report a problem | ||
| 9/29/2022 | Price change | $359,900-2.7%$186/sqft |
Source: Bright MLS #VAPW2037692 Report a problem | ||
| 9/21/2022 | Listed for sale | $369,900+29.8%$191/sqft |
Source: Bright MLS #VAPW2037692 Report a problem | ||
| 9/11/2018 | Sold | $285,000$147/sqft |
Source: Public Record Report a problem | ||
| 8/9/2018 | Pending sale | $285,000$147/sqft |
Source: Redfin Corporation #1002098952 Report a problem | ||
| 7/25/2018 | Listed for sale | $285,000+260.8%$147/sqft |
Source: Redfin Corporation #1002098952 Report a problem | ||
| 1/28/1998 | Sold | $79,000-6.5%$41/sqft |
Source: Public Record Report a problem | ||
| 8/1/1996 | Sold | $84,500$44/sqft |
Source: Public Record Report a problem | ||
Public tax history
| Year | Property taxes | Tax assessment |
|---|---|---|
| 2025 | $3,907 +3.2% | $398,500 +4.7% |
| 2024 | $3,785 +3.4% | $380,600 +8.2% |
| 2023 | $3,659 -1% | $351,700 +8.1% |
| 2022 | $3,698 +3.8% | $325,200 +12.3% |
| 2021 | $3,562 +9% | $289,700 +10.2% |
| 2020 | $3,268 +116% | $263,000 +4.9% |
| 2019 | $1,513 -45.8% | $250,600 +8.4% |
| 2018 | $2,791 -0.7% | $231,100 -0.8% |
| 2017 | $2,810 +0.7% | $232,900 +3.2% |
| 2016 | $2,790 +2.3% | $225,700 +1.2% |
| 2015 | $2,727 | $223,000 +3.3% |
| 2014 | $2,727 | $215,800 +7.7% |
| 2013 | -- | $200,400 +44.8% |
| 2012 | -- | $138,400 +18.8% |
| 2010 | -- | $116,500 -23.8% |
| 2009 | -- | $152,800 -36.5% |
| 2008 | -- | $240,600 -20.8% |
| 2007 | -- | $303,600 -5% |
| 2006 | -- | $319,500 +35.2% |
| 2005 | -- | $236,400 +29% |
| 2004 | -- | $183,300 +15.6% |
| 2003 | -- | $158,500 +24.8% |
| 2002 | -- | $127,000 +25.6% |
| 2001 | -- | $101,100 |
Find assessor info on the county website
Monthly payment
Est. payment
Payment breakdown
Explore the cost of this home by adjusting the details. Changes won't be saved.Climate risks
Neighborhood: Greenwich
Nearby schools
Schools provided by the listing agent
- District: Prince William County Public Schools
Source: Bright MLS. This data may not be complete. We recommend contacting the local school district to confirm school assignments for this home.
- $411,9004 bd2 ba1.4k sqft13105 Vineyard Way, Woodbridge, VA 22191Off Market
- $440,9003 bd3 ba1.9k sqft13101 Vineyard Way, Woodbridge, VA 22191Off Market
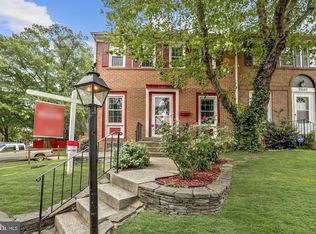
- $397,7003 bd2 ba1.4k sqft13107 Vineyard Way, Woodbridge, VA 22191Off Market
- $392,2003 bd2 ba1.4k sqft13109 Vineyard Way, Woodbridge, VA 22191Off Market
Similar homes
- $419,9003 bd3 ba1.8k sqft15346 Blacksmith Ter, Woodbridge, VA 22191For Sale

 MLS ID #VAPW2130506, Wes Stearns, M.O. Wilson Properties. Bright MLS
- $409,8883 bd4 ba1.7k sqft1952 Mariner Ln, Woodbridge, VA 22192For Sale
 MLS ID #VAPW2132936, Shannon Willett, Long & Foster Real Estate, Inc.. Bright MLS
- $439,5003 bd3 ba1.5k sqft1973 Partree Ct, Woodbridge, VA 22191For Sale
 MLS ID #VAPW2132768, Jean Kacou Aboi, Terra Prima Realty. Bright MLS
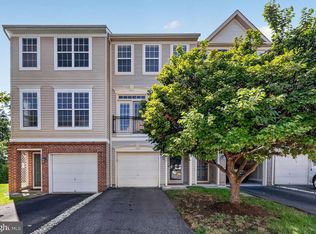
- $429,9903 bd4 ba2.3k sqftPowells Run Village Condo, Woodbridge, VA 22191For Sale
 MLS ID #VAPW2131668, Mr. Dag Alemayehu, Samson Properties. Bright MLS
- $415,0003 bd3 ba1.5k sqft14847 Ensor Ct, Woodbridge, VA 22193For SaleMLS ID #VAPW2133334, Kanwal Chaudry, RE/MAX Galaxy. Bright MLS
- $598,5003 bd4 ba2.4k sqft13340 Ferry Landing Ln, Woodbridge, VA 22191For SaleMLS ID #VAPW2132346, Suki Hark, Fairfax Realty Select. Bright MLS
- $410,0002 bd3 ba1.5k sqft3829 Salemway Ct, Woodbridge, VA 22192For SaleMLS ID #VAPW2133142, Maria Larkin, Houwzer, LLC. Bright MLS
- $411,6003 bd4 ba1.6k sqft15252 Cloverdale Rd, Woodbridge, VA 22193For SaleMLS ID #VAPW2122868, Mark Worrilow, Fathom Realty. Bright MLS
- $425,0003 bd3 ba1.5k sqftRiver Oaks, Woodbridge, VA 22191For SaleMLS ID #VAPW2128636, Chris Way, Compass. Bright MLS
- $420,0004 bd2 ba1.4k sqftThe Highlands, Lorton, VA 22079For SaleMLS ID #VAFX2317358, Sanchez Glover, Keller Williams Realty. Bright MLS
- $470,0003 bd3 ba1.8k sqft3458 Condor Ln, Woodbridge, VA 22192For SaleMLS ID #VAPW2131588, Sherri Rice, CENTURY 21 New Millennium. Bright MLS
- $579,9003 bd4 ba2.4k sqft15657 William Bayliss Ct, Woodbridge, VA 22191For SaleMLS ID #VAPW2133830, Manish Arora, Samson Properties. Bright MLS
- $565,0003 bd3 ba1.9k sqft15649 Avocet Loop, Woodbridge, VA 22191For SaleMLS ID #VAPW2133190, Susan Caulfield, Pearson Smith Realty, LLC. Bright MLS
- $492,500-- bd2 ba2k sqft2585 Sylvan Moor Ln, Woodbridge, VA 22191For SaleMLS ID #VAPW2133784, ANDRE WATSON-CONNELL, Pearson Smith Realty LLC. Bright MLS
- $364,9002 bd2 ba1.3k sqft12154 Springwoods Dr, Woodbridge, VA 22192For SaleMLS ID #VAPW2133642, Jon Byram, Redfin Corporation. Bright MLS
- $485,0004 bd4 ba2k sqft12419 Eden Ln, Woodbridge, VA 22192For SaleMLS ID #VAPW2132424, Wes Stearns, M.O. Wilson Properties. Bright MLS
- $504,0003 bd4 ba2.3k sqft2927 Rotterdam Loop, Woodbridge, VA 22191For SaleMLS ID #VAPW2131714, Devin Varner, DMV Realty, INC.. Bright MLS
- $435,0004 bd4 ba2.1k sqft15377 Inlet Pl, Dumfries, VA 22025For SaleMLS ID #VAPW2123380, Chris J DiNapoli, Samson Properties. Bright MLS
- $459,0003 bd4 ba2.1k sqft15130 Jarrell Pl, Woodbridge, VA 22193For SaleMLS ID #VAPW2128972, Colin Concannon, LBT Residential Real Estate LLC. Bright MLS
- $430,0003 bd4 ba1.9k sqft17370 Sligo Loop, Dumfries, VA 22026For SaleMLS ID #VAPW2132284, Mary Dick, Hatch Property Management and Sales, LLC. Bright MLS
