Filled with natural sunlight and designed for comfortable family living, this beautiful three-level home offers space, warmth, and versatility for the whole family. The main level features brand-new LVP flooring and a bright, welcoming atmosphere. Upstairs, you’ll find three bedrooms, including a spacious primary suite with a private full bathroom, two additional bedrooms, a full hallway bathroom, and brand-new carpet. The fully finished walkout basement is a standout feature, boasting a huge recreation room with a cozy fireplace—perfect for movie nights, game days, and entertaining. Step outside to the huge fenced-in backyard, ideal for summer BBQs, children’s playtime, and unforgettable gatherings with family and friends. Enjoy added peace of mind with a new roof, new windows, and an HVAC system installed in 2022. With generous living space, abundant natural light, and wonderful indoor and outdoor areas to enjoy, this home offers the perfect setting to grow, gather, and create lasting family memories!
For sale
$415,000
14847 Ensor Ct, Woodbridge, VA 22193
3beds
1,584sqft
Townhouse
Built in 1983
1,307 Square Feet Lot
$-- Zestimate®
$262/sqft
$107/mo HOA
What's special
Cozy fireplaceFully finished walkout basementHuge recreation roomHuge fenced-in backyardBright welcoming atmosphereGenerous living spaceBrand-new lvp flooring
- 1 day
- 111
- 3
Zillow last checked:
Listing updated:
Listed by:
Kanwal Chaudry 703-909-8327,
RE/MAX Galaxy 8888843396
Source: Bright MLS,MLS#: VAPW2133334
Facts & features
Interior
Bedrooms & bathrooms
- Bedrooms: 3
- Bathrooms: 3
- Full bathrooms: 2
- 1/2 bathrooms: 1
- Main level bathrooms: 1
Basement
- Area: 612
Heating
- Forced Air, Natural Gas
Cooling
- Central Air, Electric
Appliances
- Included: Microwave, Dishwasher, Disposal, Dryer, Oven/Range - Gas, Refrigerator, Washer, Water Heater, Gas Water Heater
Features
- Basement: Partial,Partially Finished
- Number of fireplaces: 1
Interior area
- Total structure area: 1,890
- Total interior livable area: 1,584 sqft
- Finished area above ground: 1,278
- Finished area below ground: 306
Property
Parking
- Parking features: Assigned, Parking Lot
- Details: Assigned Parking
Accessibility
- Accessibility features: 2+ Access Exits
Features
- Levels: Three
- Stories: 3
- Pool features: None
- Fencing: Privacy
Lot
- Size: 1,307 Square Feet
Details
- Additional structures: Above Grade, Below Grade
- Parcel number: 8191441193
- Zoning: RPC
- Special conditions: Standard
Construction
Type & style
- Home type: Townhouse
- Architectural style: Colonial
- Property subtype: Townhouse
Materials
- Combination
- Foundation: Block
Condition
- New construction: No
- Year built: 1983
Utilities & green energy
- Sewer: Public Sewer
- Water: Public
Community & HOA
Community
- Subdivision: Dale City
HOA
- Has HOA: Yes
- HOA fee: $107 monthly
- HOA name: DALE CITY ELEVENTH HOA
Location
- Region: Woodbridge
Financial & listing details
- Price per square foot: $262/sqft
- Tax assessed value: $401,800
- Annual tax amount: $3,891
- Date on market: 10/29/2026
- Listing agreement: Exclusive Right To Sell
- Ownership: Fee Simple
Estimated market value
Not available
Estimated sales range
Not available
Not available
Price history
| Date | Event | Price |
|---|---|---|
| 5/19/2026 | Sold | $385,000$243/sqft |
Source: Public Record Report a problem | ||
| 7/29/2011 | Listing removed | $1,350$1/sqft |
Source: Century 21 New Millennium #PW7651672 Report a problem | ||
| 7/19/2011 | Listed for rent | $1,350$1/sqft |
Source: Century 21 New Millennium #PW7651672 Report a problem | ||
Public tax history
| Year | Property taxes | Tax assessment |
|---|---|---|
| 2025 | $3,786 +9.2% | $386,100 +10.8% |
| 2024 | $3,466 +2.3% | $348,500 +7% |
| 2023 | $3,388 -2.8% | $325,600 +6.4% |
| 2022 | $3,486 +5.6% | $306,100 +14.3% |
| 2021 | $3,301 +4.9% | $267,900 +5.9% |
| 2020 | $3,146 +118.4% | $252,900 +6% |
| 2019 | $1,441 -46.8% | $238,600 +6.4% |
| 2018 | $2,708 +7.9% | $224,300 +7.8% |
| 2017 | $2,511 +2.2% | $208,100 +5.2% |
| 2016 | $2,457 +9.6% | $197,900 +4.3% |
| 2015 | $2,242 | $189,800 +7.8% |
| 2014 | $2,242 | $176,100 +13% |
| 2013 | -- | $155,800 +3.5% |
| 2012 | -- | $150,500 +63.8% |
| 2010 | -- | $91,900 -4.5% |
| 2009 | -- | $96,200 -59.8% |
| 2008 | -- | $239,200 -16.4% |
| 2007 | -- | $286,200 -0.7% |
| 2006 | -- | $288,200 +38.2% |
| 2005 | -- | $208,500 +32.7% |
| 2004 | -- | $157,100 +32.1% |
| 2003 | -- | $118,900 +14% |
| 2002 | -- | $104,300 +20.2% |
| 2001 | -- | $86,800 |
Find assessor info on the county website
Monthly payment
Est. payment
Payment breakdown
Explore the cost of this home by adjusting the details. Changes won't be saved.Climate risks
Neighborhood: Dale City
Nearby schools
Schools provided by the listing agent
- Elementary: Montclair
- Middle: George M. Hampton
- High: Gar-field
- District: Prince William County Public Schools
Source: Bright MLS. This data may not be complete. We recommend contacting the local school district to confirm school assignments for this home.

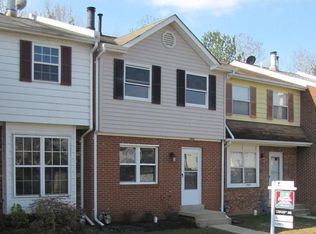
Similar homes
- $410,0002 bd2 ba1.5k sqft3829 Salemway Ct, Woodbridge, VA 22192For Sale
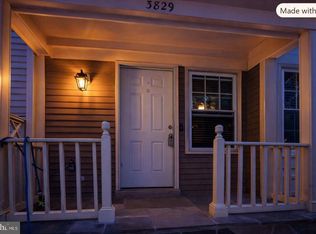
 MLS ID #VAPW2133142, Maria Larkin, Houwzer, LLC. Bright MLS
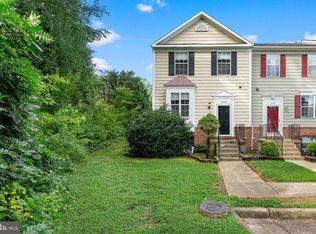
- $449,9143 bd3 ba1.6k sqft14339 Madrigal Dr, Woodbridge, VA 22193For Sale
 MLS ID #VAPW2132886, Patrick Cloud, EXIT Realty Pros. Bright MLS
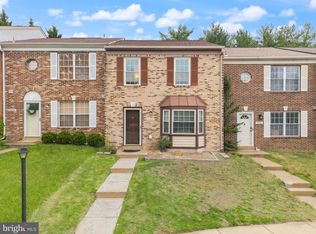
- $459,0003 bd4 ba2.1k sqft15130 Jarrell Pl, Woodbridge, VA 22193For Sale
 MLS ID #VAPW2128972, Colin Concannon, LBT Residential Real Estate LLC. Bright MLS
- $399,9003 bd3 ba1.3k sqft3488 Legere Ct, Woodbridge, VA 22193For Sale
 MLS ID #VAPW2127672, Cindy Cajas, Samson Properties. Bright MLS
- $394,9003 bd2 ba1.2k sqft13508 Getty Ln, Woodbridge, VA 22192For SaleMLS ID #VAPW2131968, David Moore, Hawkins Moore & Company Real Estate LLC. Bright MLS
- $425,0003 bd4 ba1.7k sqft12890 Schalk Ct, Woodbridge, VA 22192For SaleMLS ID #VAPW2121574, Chris Craddock, EXP Realty, LLC. Bright MLS
- $419,8883 bd4 ba1.7k sqft1952 Mariner Ln, Woodbridge, VA 22192For SaleMLS ID #VAPW2132936, Shannon Willett, Long & Foster Real Estate, Inc.. Bright MLS
- $425,0003 bd3 ba1.8k sqft15346 Blacksmith Ter, Woodbridge, VA 22191For SaleMLS ID #VAPW2130506, Wes Stearns, M.O. Wilson Properties. Bright MLS
- $435,0004 bd4 ba2.1k sqft15377 Inlet Pl, Dumfries, VA 22025For SaleMLS ID #VAPW2123380, Chris J DiNapoli, Samson Properties. Bright MLS
- $389,9004 bd4 ba1.9k sqft1533 Fort Sumter Ct, Dumfries, VA 22026For SaleMLS ID #VAPW2132706, Muhammad mir, First American Real Estate. Bright MLS
- $429,9903 bd4 ba2.3k sqftPowells Run Village Condo, Woodbridge, VA 22191For SaleMLS ID #VAPW2131668, Mr. Dag Alemayehu, Samson Properties. Bright MLS
- $425,0003 bd3 ba1.5k sqftRiver Oaks, Woodbridge, VA 22191For SaleMLS ID #VAPW2128636, Chris Way, Compass. Bright MLS
- $410,0003 bd3 ba1.5k sqftRiver Oaks, Woodbridge, VA 22191For SaleMLS ID #VAPW2125654, Roberto Garcia, Serhant. Bright MLS
- $470,0003 bd3 ba1.8k sqft3458 Condor Ln, Woodbridge, VA 22192For SaleMLS ID #VAPW2131588, Sherri Rice, CENTURY 21 New Millennium. Bright MLS
- $389,9003 bd3 ba1.5k sqft16815 Nuttal Oak Pl, Woodbridge, VA 22191For SaleMLS ID #VAPW2130754, Josue Ruiz, Samson Properties. Bright MLS
- $379,9002 bd4 ba1.6k sqftSomerset At Westridge Condo, Woodbridge, VA 22192For SaleMLS ID #VAPW2130826, Kathy Sparks, Samson Properties. Bright MLS
- $485,0004 bd4 ba2k sqft12419 Eden Ln, Woodbridge, VA 22192For SaleMLS ID #VAPW2132424, Wes Stearns, M.O. Wilson Properties. Bright MLS
- $399,0002 bd4 ba1.5k sqft1725 Dorothy Ln, Woodbridge, VA 22191For SaleMLS ID #VAPW2130182, Mike Lefevere, Weichert, REALTORS. Bright MLS
- $415,0003 bd2 ba1.3k sqft8006 Grandview Ct, Springfield, VA 22153For SaleMLS ID #VAFX2346036, Kevin Jill, Realty of America LLC. Bright MLS
- $495,0004 bd4 ba1.9k sqft14882 Enterprise Ln, Woodbridge, VA 22191For SaleMLS ID #VAPW2131526, Rick Urben, Redfin Corporation. Bright MLS
