Welcome to this beautifully remodeled 4-bedroom, 3.5-bathroom townhome that seamlessly combines modern luxury with comfort. Wonderful natural light streams throughout the entire house. Unleash your inner chef in the gourmet kitchen, where sleek granite countertops, complemented by high-end stainless steel appliances, create a culinary haven. Elegantly appointed with luxury vinyl plank flooring that adds a touch of sophistication to the main and lower levels, and upgraded carpet add warmth and comfort to the bedrooms on the upper level. Enjoy 3.5 completely renovated bathrooms. The laundry area, located on the main level, features a premium front-load washer and dryer. The fully finished spacious basement, with its own bedroom and full bath, transitions to a large, fenced backyard where you can relax, play, and entertain in privacy. The low-maintenance backyard has a storage shed and provides access to a huge open field. A new roof was installed in September 2022 with modern GAF Timberline HDZ architectural shingles, enhancing both the aesthetic appeal and durability of the home. Super convenient location with close proximity to major shopping centers, public transportation hubs, hospitals, parks, restaurants, schools, places of worship, and many other amenities. Seize this remarkable opportunity to make this house your forever home. Please schedule a showing in showing time and thank you for showing!
For sale
$389,900
1533 Fort Sumter Ct, Dumfries, VA 22026
4beds
1,900sqft
Townhouse
Built in 1980
1,398 Square Feet Lot
$390,400 Zestimate®
$205/sqft
$70/mo HOA
What's special
Large fenced backyardStorage shedLuxury vinyl plank flooringLow-maintenance backyardGourmet kitchenSleek granite countertopsHigh-end stainless steel appliances
- 6 hours
- 21
- 0
Zillow last checked:
Listing updated:
Listed by:
Muhammad mir 703-475-2545,
First American Real Estate 7036281947
Source: Bright MLS,MLS#: VAPW2132706
Facts & features
Interior
Bedrooms & bathrooms
- Bedrooms: 4
- Bathrooms: 4
- Full bathrooms: 3
- 1/2 bathrooms: 1
- Main level bathrooms: 1
Basement
- Area: 640
Heating
- Heat Pump, Electric
Cooling
- Central Air, Electric
Appliances
- Included: Dishwasher, Disposal, Dryer, Microwave, Ice Maker, Refrigerator, Cooktop, Washer, Electric Water Heater
- Laundry: Main Level
Features
- Combination Kitchen/Dining, Floor Plan - Traditional, Bathroom - Tub Shower, Dry Wall
- Flooring: Carpet
- Basement: Connecting Stairway,Finished,Rear Entrance,Walk-Out Access
- Number of fireplaces: 1
Interior area
- Total structure area: 2,020
- Total interior livable area: 1,900 sqft
- Finished area above ground: 1,380
- Finished area below ground: 520
Property
Parking
- Total spaces: 2
- Parking features: Assigned, Parking Lot
- Details: Assigned Parking
Accessibility
- Accessibility features: Other
Features
- Levels: Three
- Stories: 3
- Pool features: Community
Lot
- Size: 1,398 Square Feet
Details
- Additional structures: Above Grade, Below Grade
- Parcel number: 8189900539
- Zoning: DR3
- Special conditions: Standard
Construction
Type & style
- Home type: Townhouse
- Architectural style: Colonial
- Property subtype: Townhouse
Materials
- Brick, Vinyl Siding
- Foundation: Concrete Perimeter
- Roof: Shingle,Composition
Condition
- Good
- New construction: No
- Year built: 1980
Utilities & green energy
- Sewer: Public Sewer
- Water: Public
- Utilities for property: Electricity Available, Phone Available
Community & HOA
Community
- Subdivision: Williamstown
HOA
- Has HOA: Yes
- Amenities included: Common Grounds, Pool
- Services included: Trash, Common Area Maintenance
- HOA fee: $70 monthly
- HOA name: IMTEMPUS MANAGEMENT
Location
- Region: Dumfries
Financial & listing details
- Price per square foot: $205/sqft
- Tax assessed value: $383,200
- Annual tax amount: $3,716
- Date on market: 10/20/2026
- Listing agreement: Exclusive Agency
- Ownership: Fee Simple
Estimated market value
$390,400
$371,000 - $410,000
$2,769/mo
Price history
| Date | Event | Price |
|---|---|---|
| 10/20/2026 | Listed for sale | $389,900+15%$205/sqft |
Source:  Bright MLS #VAPW2132706 Report a problem Bright MLS #VAPW2132706 Report a problem | ||
| 10/5/2026 | Listing removed | $339,000$178/sqft |
Source: Bright MLS #VAPW2121064 Report a problem | ||
| 9/25/2026 | Contingent | $339,000$178/sqft |
Source: Bright MLS #VAPW2121064 Report a problem | ||
| 9/22/2026 | Price change | $339,000-4.5%$178/sqft |
Source: Bright MLS #VAPW2121064 Report a problem | ||
| 8/14/2026 | Price change | $355,000-1.4%$187/sqft |
Source: Bright MLS #VAPW2121064 Report a problem | ||
| 7/20/2026 | Price change | $360,000-2.7%$189/sqft |
Source: Bright MLS #VAPW2121064 Report a problem | ||
| 7/11/2026 | Listed for sale | $369,900-1.1%$195/sqft |
Source: Bright MLS #VAPW2121064 Report a problem | ||
| 6/24/2026 | Contingent | $373,900$197/sqft |
Source: Bright MLS #VAPW2121064 Report a problem | ||
| 6/19/2026 | Price change | $373,900-1.3%$197/sqft |
Source: Bright MLS #VAPW2121064 Report a problem | ||
| 5/30/2026 | Listed for sale | $379,000+2.4%$199/sqft |
Source: Bright MLS #VAPW2121064 Report a problem | ||
| 9/20/2023 | Sold | $370,000+1.4%$195/sqft |
Source: Bright MLS #VAPW2056568 Report a problem | ||
| 9/12/2023 | Pending sale | $365,000$192/sqft |
Source: Bright MLS #VAPW2056568 Report a problem | ||
| 8/22/2023 | Contingent | $365,000$192/sqft |
Source: Bright MLS #VAPW2056568 Report a problem | ||
| 8/14/2023 | Listed for sale | $365,000+4.3%$192/sqft |
Source: Bright MLS #VAPW2056568 Report a problem | ||
| 10/5/2022 | Sold | $350,000+0.1%$184/sqft |
Source: Bright MLS #VAPW2037604 Report a problem | ||
| 9/11/2022 | Contingent | $349,600$184/sqft |
Source: Bright MLS #VAPW2037604 Report a problem | ||
| 9/10/2022 | Listed for sale | $349,600+535.6%$184/sqft |
Source: Bright MLS #VAPW2037604 Report a problem | ||
| 2/13/2009 | Sold | $55,000-8.2%$29/sqft |
Source: Public Record Report a problem | ||
| 12/30/2008 | Price change | $59,900-17.8%$32/sqft |
Source: Weichert Realtors** #PW6793501 Report a problem | ||
| 12/6/2008 | Price change | $72,900-16.1%$38/sqft |
Source: Weichert Realtors** #PW6793501 Report a problem | ||
| 11/6/2008 | Price change | $86,900-8.4%$46/sqft |
Source: Weichert Realtors** #PW6793501 Report a problem | ||
| 10/10/2008 | Listed for sale | $94,900-25.5%$50/sqft |
Source: Weichert Realtors** #PW6793501 Report a problem | ||
| 6/23/2008 | Sold | $127,341-54.5%$67/sqft |
Source: Public Record Report a problem | ||
| 11/22/2005 | Sold | $280,000+13.4%$147/sqft |
Source: Public Record Report a problem | ||
| 5/27/2005 | Sold | $247,000+93%$130/sqft |
Source: Public Record Report a problem | ||
| 1/14/2003 | Sold | $128,000+54.8%$67/sqft |
Source: Public Record Report a problem | ||
| 10/1/2001 | Sold | $82,680$44/sqft |
Source: Public Record Report a problem | ||
Public tax history
| Year | Property taxes | Tax assessment |
|---|---|---|
| 2025 | $3,513 +7.6% | $358,300 +9.2% |
| 2024 | $3,264 -0.4% | $328,200 +4.3% |
| 2023 | $3,275 +6.2% | $314,800 +13.1% |
| 2022 | $3,083 +3.7% | $278,400 +12.1% |
| 2021 | $2,973 +8.5% | $248,300 +9.4% |
| 2020 | $2,741 +113.9% | $227,000 +7% |
| 2019 | $1,281 -46% | $212,200 +8% |
| 2018 | $2,372 +9.4% | $196,400 +9.4% |
| 2017 | $2,167 +106.7% | $179,600 +2.3% |
| 2016 | $1,049 -37.7% | $175,500 +8.5% |
| 2015 | $1,684 | $161,700 +17.3% |
| 2014 | $1,684 | $137,900 +4.2% |
| 2013 | -- | $132,400 +30.8% |
| 2012 | -- | $101,200 +32.8% |
| 2010 | -- | $76,200 +5.4% |
| 2009 | -- | $72,300 -65.7% |
| 2008 | -- | $210,600 -24.2% |
| 2007 | -- | $278,000 +4.7% |
| 2006 | -- | $265,400 +43.8% |
| 2005 | -- | $184,600 +37.1% |
| 2004 | -- | $134,600 +29.4% |
| 2003 | -- | $104,000 +35.9% |
| 2002 | -- | $76,500 +18.2% |
| 2001 | -- | $64,700 |
Find assessor info on the county website
Monthly payment
Est. payment
Payment breakdown
Explore the cost of this home by adjusting the details. Changes won't be saved.Climate risks
Neighborhood: 22026
Nearby schools
Schools provided by the listing agent
- District: Prince William County Public Schools
Source: Bright MLS. This data may not be complete. We recommend contacting the local school district to confirm school assignments for this home.

Similar homes
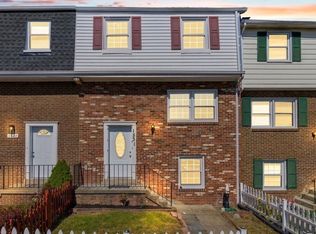
- $365,0003 bd3 ba1.3k sqft2938 Buell Ct, Dumfries, VA 22026For Sale
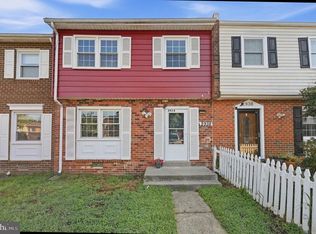
 MLS ID #VAPW2129538, Sara Tessel, Real Broker, LLC. Bright MLS
 - $379,5003 bd3 ba1.3k sqft2248 Fort Pickens Ct, Dumfries, VA 22026For Sale
 MLS ID #VAPW2121756, Windy Harris, Hunt Country Sotheby's International Realty. Bright MLS
 - $435,0004 bd4 ba2.1k sqft15377 Inlet Pl, Dumfries, VA 22025For Sale
 MLS ID #VAPW2123380, Chris J DiNapoli, Samson Properties. Bright MLS
 - $391,0002 bd4 ba1.4k sqftTriangle Highlands Condo, Triangle, VA 22172For Sale
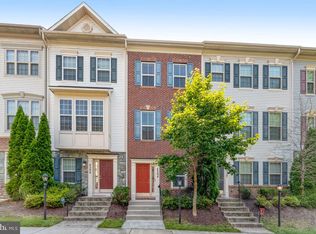 MLS ID #VAPW2123060, Dale Brundage, Real Property Management Pros. Bright MLS
 - $389,9003 bd2 ba1.2k sqft3474 Beale Ct, Woodbridge, VA 22193For SaleMLS ID #VAPW2131438, Kathy Melecio, LPT Realty, LLC. Bright MLS
- $434,0003 bd3 ba1.9k sqft1402 Milbank Rd, Woodbridge, VA 22191For SaleMLS ID #VAPW2132658, Pam Haselton, Blue and Gray Realty, LLC. Bright MLS
- $399,9003 bd3 ba1.3k sqft3488 Legere Ct, Woodbridge, VA 22193For SaleMLS ID #VAPW2127672, Cindy Cajas, Samson Properties. Bright MLS
- $439,9003 bd3 ba2.2k sqft6536 Grogan Ln, King George, VA 22485For SaleMLS ID #VAKG2009034, Alex Belcher, Belcher Real Estate, LLC.. Bright MLS
- $419,9003 bd3 ba1.7k sqft4305 Ensbrook Ln, Woodbridge, VA 22193For SaleMLS ID #VAPW2128212, TALITHIA MORRIS, EXP Realty, LLC. Bright MLS
- $410,0003 bd3 ba1.5k sqftRiver Oaks, Woodbridge, VA 22191For SaleMLS ID #VAPW2125654, Roberto Garcia, Serhant. Bright MLS
- $425,0003 bd3 ba1.8k sqft15346 Blacksmith Ter, Woodbridge, VA 22191For SaleMLS ID #VAPW2130506, Wes Stearns, M.O. Wilson Properties. Bright MLS
- $429,9903 bd4 ba2.3k sqftPowells Run Village Condo, Woodbridge, VA 22191For SaleMLS ID #VAPW2131668, Mr. Dag Alemayehu, Samson Properties. Bright MLS
- $379,0003 bd2 ba1.3k sqft14325 N Park Ct, Woodbridge, VA 22193For SaleMLS ID #VAPW2123398, Juliet Mayers, LPT Realty, LLC. Bright MLS
- $375,0003 bd3 ba1.6k sqftSomerset At Westridge Condo, Woodbridge, VA 22192For SaleMLS ID #VAPW2131306, Adam Elnagdy, RLAH @properties. Bright MLS
- $389,9004 bd4 ba2k sqft205 Club House Rd, Fredericksburg, VA 22406For SaleMLS ID #VAST2053718, Lisa Nelson, Century 21 Redwood Realty. Bright MLS
- $385,0002 bd3 ba1.5k sqft1797 Powder Horn Ter, Woodbridge, VA 22191For SaleMLS ID #VAPW2122994, Chi Chang, CC Homes. Bright MLS
- $479,9004 bd4 ba2.1k sqft15364 Bronco Way, Woodbridge, VA 22193For SaleMLS ID #VAPW2124822, Debbie Kent, Cottage Street Realty LLC. Bright MLS
- $485,0004 bd4 ba2k sqft12419 Eden Ln, Woodbridge, VA 22192For SaleMLS ID #VAPW2132424, Wes Stearns, M.O. Wilson Properties. Bright MLS
- $310,0003 bd2 ba1.3k sqft210 Susan Dr, Indian Head, MD 20640For SaleMLS ID #MDCH2060266, Tanika Belfield-Martin, Keller Williams Realty Centre. Bright MLS
- $399,9002 bd3 ba1.2k sqft15352 Gunsmith Ter, Woodbridge, VA 22191For SaleMLS ID #VAPW2129158, Fernando LLaneza, Spring Hill Real Estate, LLC.. Bright MLS
