Seller offering closing cost assistance! Welcome home to this stunning three-level townhouse just minutes from Quantico! From the moment you enter the home, you'll love the open, airy feel and the flexibility this home offers. The lower level features a spacious rec room that can easily serve as a third bedroom, complete with a full bath. Head up to the main level and you'll find beautiful hardwood floors throughout an open floor plan made for entertaining. The kitchen is a true centerpiece with gorgeous granite countertops, stainless steel appliances, a large island, and a cozy breakfast nook that opens to your private back deck. The generous living room is bathed in natural light and perfect for relaxing or hosting guests. Upstairs, you'll discover not one but two primary bedrooms, each with soaring vaulted ceilings and their own full bath. Whether you're looking for space, style, or convenience, this home delivers. Don't miss it!
For sale
$391,000
4504 Potomac Highlands Cir, Triangle, VA 22172
2beds
1,455sqft
Townhouse
Built in 2015
-- sqft lot
$-- Zestimate®
$269/sqft
$231/mo HOA
What's special
Gorgeous granite countertopsTwo primary bedroomsLarge islandSpacious rec roomBeautiful hardwood floorsSoaring vaulted ceilingsPrivate back deck
- 90 days
- 282
- 24
Zillow last checked:
Listing updated:
Listed by:
Dale Brundage 703-965-5381,
Real Property Management Pros (703) 424-7767
Source: Bright MLS,MLS#: VAPW2123060
Facts & features
Interior
Bedrooms & bathrooms
- Bedrooms: 2
- Bathrooms: 4
- Full bathrooms: 3
- 1/2 bathrooms: 1
- Main level bathrooms: 1
Rooms
- Room types: Living Room, Dining Room, Primary Bedroom, Bedroom 2, Kitchen, Game Room, Laundry, Primary Bathroom, Full Bath, Half Bath
Primary bedroom
- Features: Flooring - Carpet
- Level: Upper
- Area: 208 Square Feet
- Dimensions: 13 X 16
Bedroom 2
- Features: Flooring - Carpet
- Level: Upper
- Area: 130 Square Feet
- Dimensions: 10 X 13
Primary bathroom
- Level: Upper
Dining room
- Level: Main
Other
- Level: Upper
Other
- Level: Lower
Game room
- Features: Flooring - HardWood
- Level: Lower
- Area: 240 Square Feet
- Dimensions: 12 X 20
Half bath
- Level: Main
Kitchen
- Features: Flooring - HardWood
- Level: Main
- Area: 210 Square Feet
- Dimensions: 14 X 15
Laundry
- Level: Upper
Living room
- Features: Flooring - HardWood
- Level: Main
- Area: 300 Square Feet
- Dimensions: 12 X 25
Heating
- Forced Air, Natural Gas
Cooling
- Central Air, Electric
Appliances
- Included: Dishwasher, Disposal, Dryer, Microwave, Refrigerator, Cooktop, Washer, Electric Water Heater
- Laundry: Dryer In Unit, Washer In Unit, Upper Level, Laundry Room
Features
- Eat-in Kitchen, Breakfast Area, Kitchen - Table Space, Upgraded Countertops, Crown Molding, Primary Bath(s), Open Floorplan, Dry Wall
- Flooring: Wood
- Basement: Full
- Has fireplace: No
Interior area
- Total structure area: 1,755
- Total interior livable area: 1,455 sqft
- Finished area above ground: 1,170
- Finished area below ground: 285
Video & virtual tour
Property
Parking
- Total spaces: 1
- Parking features: Garage Faces Rear, Driveway, Attached
- Attached garage spaces: 1
- Has uncovered spaces: Yes
Accessibility
- Accessibility features: None
Features
- Levels: Three
- Stories: 3
- Patio & porch: Deck
- Pool features: None
Details
- Additional structures: Above Grade, Below Grade
- Parcel number: 8188571694.01
- Zoning: R16
- Special conditions: Standard
Construction
Type & style
- Home type: Townhouse
- Architectural style: Colonial
- Property subtype: Townhouse
Materials
- Brick Front
- Foundation: Permanent
Condition
- Very Good
- New construction: No
- Year built: 2015
Utilities & green energy
- Sewer: Public Sewer
- Water: Public
Community & HOA
Community
- Condo and coop fee: $231 monthly
- Subdivision: Potomac Highlands
HOA
- Has HOA: No
- Amenities included: None
- Services included: Water, Trash, Sewer
Location
- Region: Triangle
Financial & listing details
- Price per square foot: $269/sqft
- Tax assessed value: $389,800
- Annual tax amount: $3,759
- Date on market: 7/16/2026
- Listing agreement: Exclusive Right To Sell
- Ownership: Condominium
Estimated market value
Not available
Estimated sales range
Not available
Not available
Price history
| Date | Event | Price |
|---|---|---|
| 8/13/2026 | Listed for sale | $391,000$269/sqft |
Source:  Bright MLS #VAPW2123060 Report a problem Bright MLS #VAPW2123060 Report a problem | ||
| 7/27/2026 | Pending sale | $391,000$269/sqft |
Source: Bright MLS #VAPW2123060 Report a problem | ||
| 7/17/2026 | Listed for sale | $391,000$269/sqft |
Source: Bright MLS #VAPW2123060 Report a problem | ||
| 6/6/2022 | Listing removed | -- |
Source: Zillow Rental Network Premium Report a problem | ||
| 5/11/2022 | Listed for rent | $2,250$2/sqft |
Source: Zillow Rental Network Premium Report a problem | ||
Public tax history
Tax history is unavailable.
Monthly payment
Est. payment
Payment breakdown
Explore the cost of this home by adjusting the details. Changes won't be saved.Climate risks
Neighborhood: 22172
Nearby schools
Schools provided by the listing agent
- District: Prince William County Public Schools
Source: Bright MLS. This data may not be complete. We recommend contacting the local school district to confirm school assignments for this home.
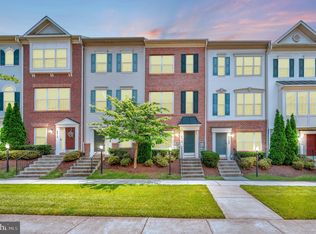
- $437,0004 bd5 ba2k sqft4510 Potomac Highlands Cir, Triangle, VA 22172Sold
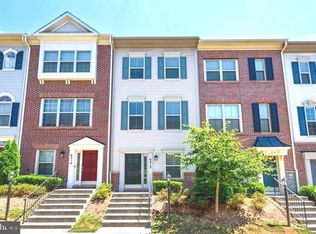
- $420,0003 bd4 ba1.8k sqft4512 Potomac Highlands Cir, Triangle, VA 22172Sold
- $437,0003 bd4 ba1.5k sqft4510 Potomac Highlands Cir #79, Triangle, VA 22172Sold
- $420,0003 bd4 ba1.7k sqft4512 Potomac Highlands Cir #78, Triangle, VA 22172Sold
Similar homes
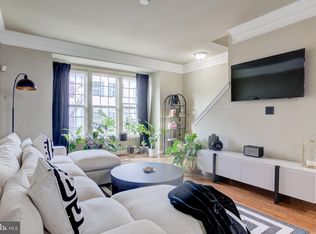
- $424,0003 bd4 ba1.5k sqftTriangle Highlands Condo, Triangle, VA 22172For Sale
 MLS ID #VAPW2110742, J. L. Pearson, Keller Williams Realty/Lee Beaver & Assoc.. Bright MLS
 - $379,5003 bd3 ba1.3k sqft2248 Fort Pickens Ct, Dumfries, VA 22026For Sale
 MLS ID #VAPW2121756, Windy Harris, Hunt Country Sotheby's International Realty. Bright MLS
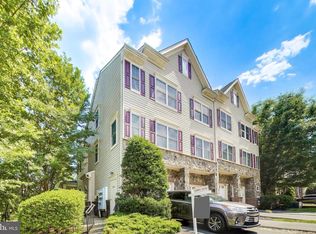
 - $389,9003 bd3 ba1.5k sqft16815 Nuttal Oak Pl, Woodbridge, VA 22191For Sale
 MLS ID #VAPW2130754, Josue Ruiz, Samson Properties. Bright MLS
 - $410,0003 bd3 ba1.5k sqftRiver Oaks, Woodbridge, VA 22191For Sale
 MLS ID #VAPW2125654, Roberto Garcia, Serhant. Bright MLS
 - $430,0003 bd4 ba2k sqft16961 Point Pleasant Ln, Dumfries, VA 22026For SaleMLS ID #VAPW2131108, Jacqueline Redding, KW Metro Center. Bright MLS
- $399,9003 bd3 ba1.3k sqft3488 Legere Ct, Woodbridge, VA 22193For SaleMLS ID #VAPW2127672, Cindy Cajas, Samson Properties. Bright MLS
- $408,0003 bd4 ba1.1k sqft15613 John Diskin Cir #208, Woodbridge, VA 22191For SaleMLS ID #VAPW2131758, Verria Hairston, Open Door Brokerage, LLC. Bright MLS
- $415,0002 bd4 ba1.5k sqft1725 Dorothy Ln, Woodbridge, VA 22191For SaleMLS ID #VAPW2130182, Mike Lefevere, Weichert, REALTORS. Bright MLS
- $400,0003 bd3 ba1.3k sqft4748 S Park Ct, Woodbridge, VA 22193For SaleMLS ID #VAPW2128112, TALITHIA MORRIS, EXP Realty, LLC. Bright MLS
- $435,0004 bd4 ba2.1k sqft15377 Inlet Pl, Dumfries, VA 22025For SaleMLS ID #VAPW2123380, Chris J DiNapoli, Samson Properties. Bright MLS
- $380,0002 bd4 ba1.6k sqftSomerset At Westridge Condo, Woodbridge, VA 22192For SaleMLS ID #VAPW2130826, Kathy Sparks, Samson Properties. Bright MLS
- $379,0002 bd3 ba1.5k sqftPotomac Club, Woodbridge, VA 22191For SaleMLS ID #VAPW2128068, Judy Gamble, Samson Properties. Bright MLS
- $399,9003 bd3 ba1.8k sqftVillage At Woods, Stafford, VA 22556For SaleMLS ID #VAST2052850, Rod Obee, EXP Realty, LLC. Bright MLS
- $425,0003 bd3 ba1.5k sqftRiver Oaks, Woodbridge, VA 22191For SaleMLS ID #VAPW2128636, Chris Way, Compass. Bright MLS
- $419,0003 bd3 ba1.9k sqft16774 Brandy Moor Loop, Woodbridge, VA 22191For SaleMLS ID #VAPW2126428, Adil Benyoussef, The Piedmont Realty Group of Northern Virginia. Bright MLS
- $411,6003 bd4 ba1.6k sqft15252 Cloverdale Rd, Woodbridge, VA 22193For SaleMLS ID #VAPW2122868, Mark Worrilow, Fathom Realty. Bright MLS
- $450,0002 bd4 ba1.8k sqft4325 Jonathan Ct, Dumfries, VA 22025For SaleMLS ID #VAPW2122812, Gabriela Lozano Rendon, Samson Properties. Bright MLS
- $375,0003 bd3 ba1.6k sqftSomerset At Westridge Condo, Woodbridge, VA 22192For SaleMLS ID #VAPW2131306, Adam Elnagdy, RLAH @properties. Bright MLS
- $350,0002 bd3 ba1.3k sqftCounty Center Condominiums, Woodbridge, VA 22192For SaleMLS ID #VAPW2129188, Yazmin Guandique, Samson Properties. Bright MLS
- $349,0002 bd3 ba1.1k sqft107 Wind Ridge Dr, Stafford, VA 22554For SaleMLS ID #VAST2054000, Roberto Estrella, Home Hub, LLC.. Bright MLS
