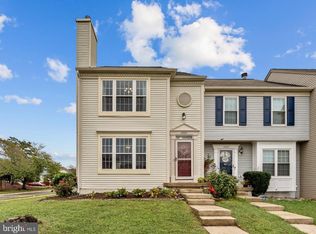
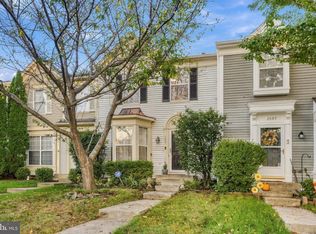
Sept 21, 2026: Installed new carpet on the upper-level stairs, hallway, and all 3 bedrooms. The attic was insulated in July 2026. Welcome Home to this 3-level Townhouse Condominium with 1-Car garage, 3 Bedrooms, 2 full and 2 half bathrooms, hardwood floors on the main level, crown molding, and a Trex deck off the eat-in kitchen for entertaining your family and friends. This home has been well maintained throughout, and not only do the photos show its beauty, but you will also enjoy the tour, and hopefully, you will be the next owner to enjoy this home. Water/sewer is included in the condo fee. There is a pool and a tot lot in the community. You are minutes away from the Quantico gate with easy access to 95 north/south and HOV lanes, and access to restaurants, Target, Potomac Mills Mall, Wegmans, and other shops and nearby amenities.
For sale
Price cut: $2.5K (10/14)
$424,000
4304 Potomac Highlands Cir #42, Triangle, VA 22172
3beds
1,553sqft
Townhouse
Built in 2012
-- sqft lot
$-- Zestimate®
$273/sqft
$377/mo HOA
What's special
Crown molding
- 197 days
- 251
- 8
Zillow last checked:
Listing updated:
Listed by:
J. L. Pearson 703-867-6254,
Keller Williams Realty/Lee Beaver & Assoc. 7033302222
Source: Bright MLS,MLS#: VAPW2110742
Facts & features
Interior
Bedrooms & bathrooms
- Bedrooms: 3
- Bathrooms: 4
- Full bathrooms: 2
- 1/2 bathrooms: 2
- Main level bathrooms: 1
Rooms
- Room types: Living Room, Primary Bedroom, Bedroom 2, Bedroom 3, Kitchen, Laundry, Bathroom 2, Bonus Room, Primary Bathroom, Half Bath
Primary bedroom
- Features: Flooring - Carpet
- Level: Upper
Bedroom 2
- Features: Flooring - Carpet
- Level: Upper
Bedroom 3
- Features: Flooring - Carpet
- Level: Upper
Primary bathroom
- Features: Double Sink, Flooring - Tile/Brick
- Level: Upper
Bathroom 2
- Features: Flooring - Tile/Brick
- Level: Upper
Bonus room
- Features: Flooring - Carpet
- Level: Lower
Half bath
- Level: Lower
Half bath
- Level: Main
Kitchen
- Features: Granite Counters, Flooring - HardWood, Eat-in Kitchen
- Level: Main
Laundry
- Level: Upper
Living room
- Features: Crown Molding, Flooring - HardWood
- Level: Main
Heating
- Forced Air, Natural Gas
Cooling
- Programmable Thermostat, Central Air, Electric
Appliances
- Included: Microwave, Dishwasher, Disposal, Cooktop, Refrigerator, Washer/Dryer Stacked, Water Heater, Electric Water Heater
- Laundry: Laundry Room
Features
- Basement: Partial,Full,Walk-Out Access
- Has fireplace: No
Interior area
- Total structure area: 1,773
- Total interior livable area: 1,553 sqft
- Finished area above ground: 1,188
- Finished area below ground: 365
Property
Parking
- Total spaces: 2
- Parking features: Garage Door Opener, Garage Faces Rear, Inside Entrance, Attached, Driveway, On Street, Parking Lot
- Attached garage spaces: 1
- Uncovered spaces: 1
Accessibility
- Accessibility features: None
Features
- Levels: Three
- Stories: 3
- Pool features: Community
Details
- Additional structures: Above Grade, Below Grade
- Parcel number: 8188574568.01
- Zoning: R16
- Special conditions: Standard
Construction
Type & style
- Home type: Townhouse
- Architectural style: Traditional
- Property subtype: Townhouse
Materials
- Combination
- Foundation: Slab
Condition
- New construction: No
- Year built: 2012
Details
- Builder model: Woodmore Crst
Utilities & green energy
- Sewer: Public Sewer
- Water: Public
Community & HOA
Community
- Condo and coop fee: $224 monthly
- Subdivision: Potomac Highlands
HOA
- Has HOA: Yes
- Amenities included: Pool, Tot Lots/Playground
- Services included: Common Area Maintenance, Insurance, Lawn Care Front, Maintenance Grounds, Pool(s), Reserve Funds, Road Maintenance, Snow Removal, Trash, Water, Sewer, Management
- HOA fee: $153 monthly
Location
- Region: Triangle
Financial & listing details
- Price per square foot: $273/sqft
- Tax assessed value: $377,700
- Annual tax amount: $3,793
- Date on market: 4/3/2026
- Listing agreement: Exclusive Right To Sell
- Listing terms: Cash,Conventional,FHA,VA Loan
- Ownership: Condominium
Estimated market value
Not available
Estimated sales range
Not available
Not available
Price history
| Date | Event | Price |
|---|---|---|
| 10/14/2026 | Price change | $424,000-0.6%$273/sqft |
Source:  Bright MLS #VAPW2110742 Report a problem Bright MLS #VAPW2110742 Report a problem | ||
| 10/6/2026 | Price change | $426,500-0.6%$275/sqft |
Source: Bright MLS #VAPW2110742 Report a problem | ||
| 9/16/2026 | Price change | $429,000-1.4%$276/sqft |
Source: Bright MLS #VAPW2110742 Report a problem | ||
| 7/21/2026 | Price change | $435,000-3.1%$280/sqft |
Source: Bright MLS #VAPW2110742 Report a problem | ||
| 5/8/2026 | Price change | $449,000-2.2%$289/sqft |
Source: Bright MLS #VAPW2110742 Report a problem | ||
| 4/4/2026 | Listed for sale | $459,000+76.6%$296/sqft |
Source: Bright MLS #VAPW2110742 Report a problem | ||
| 6/29/2012 | Sold | $259,900$167/sqft |
Source: Public Record Report a problem | ||
Public tax history
| Year | Property taxes | Tax assessment |
|---|---|---|
| 2025 | $3,703 +7.7% | $377,700 +9.3% |
| 2024 | $3,437 +1.8% | $345,600 +6.5% |
| 2023 | $3,376 -3% | $324,500 +5.7% |
| 2022 | $3,481 -1% | $307,100 +6.9% |
| 2021 | $3,518 +5.2% | $287,400 +6.2% |
| 2020 | $3,343 +114.5% | $270,500 +4.8% |
| 2019 | $1,558 -49.8% | $258,100 +0.3% |
| 2018 | $3,106 -4% | $257,200 +0.8% |
| 2017 | $3,234 | $255,200 -3.4% |
| 2016 | $3,234 +5% | $264,200 -3.7% |
| 2015 | $3,079 | $274,400 +11.6% |
| 2014 | $3,079 | $245,900 -3.3% |
| 2013 | -- | $254,200 |
Find assessor info on the county website
Monthly payment
Est. payment
Payment breakdown
Explore the cost of this home by adjusting the details. Changes won't be saved.Climate risks
Neighborhood: 22172
Nearby schools
Schools provided by the listing agent
- Elementary: Dumfries
- Middle: Graham Park
- High: Forest Park
- District: Prince William County Public Schools
Source: Bright MLS. This data may not be complete. We recommend contacting the local school district to confirm school assignments for this home.
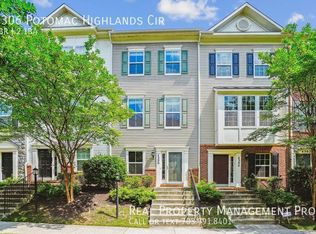
- $413,6003 bd3 ba1.5k sqft4306 Potomac Highlands Cir, Triangle, VA 22172Off Market
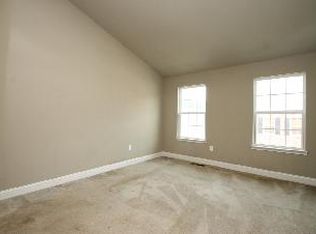
- $402,1003 bd4 ba1.7k sqft4306 Potomac Highlands Cir #41, Triangle, VA 22172Off Market
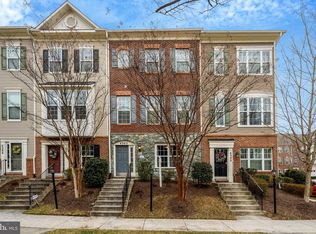
- $428,6003 bd2 ba1.5k sqft4302 Potomac Highlands Cir #43, Triangle, VA 22172Off Market
- $430,0003 bd3 ba1.8k sqft4302 Potomac Highlands Cir, Triangle, VA 22172Sold
Similar homes
- $391,0002 bd4 ba1.4k sqftTriangle Highlands Condo, Triangle, VA 22172For Sale
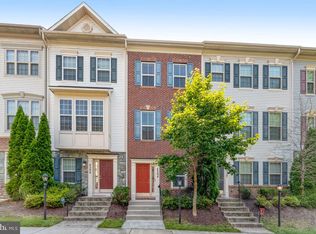
 MLS ID #VAPW2123060, Dale Brundage, Real Property Management Pros. Bright MLS
 - $430,0003 bd4 ba2k sqft16961 Point Pleasant Ln, Dumfries, VA 22026For Sale
 MLS ID #VAPW2131108, Jacqueline Redding, KW Metro Center. Bright MLS
 - $435,0002 bd4 ba1.9k sqft2665 McGuffeys Ct, Woodbridge, VA 22191For Sale
 MLS ID #VAPW2132312, Armae Fant, Redfin Corporation. Bright MLS
 - $425,0003 bd3 ba1.5k sqftRiver Oaks, Woodbridge, VA 22191For Sale
 MLS ID #VAPW2128636, Chris Way, Compass. Bright MLS
 - $425,0003 bd3 ba1.5k sqft15588 Three Otters Pl, Manassas, VA 20112For SaleMLS ID #VAPW2131906, Ashley Tauzier, Berkshire Hathaway HomeServices PenFed Realty. Bright MLS
- $410,0003 bd3 ba1.5k sqftRiver Oaks, Woodbridge, VA 22191For SaleMLS ID #VAPW2125654, Roberto Garcia, Serhant. Bright MLS
- $389,9003 bd3 ba1.5k sqft16815 Nuttal Oak Pl, Woodbridge, VA 22191For SaleMLS ID #VAPW2130754, Josue Ruiz, Samson Properties. Bright MLS
- $405,0003 bd4 ba1.7k sqft3030 Chinkapin Oak Ln, Woodbridge, VA 22191For SaleMLS ID #VAPW2125412, Mary Jordan, United Real Estate Richmond, LLC. Bright MLS
- $419,9003 bd3 ba1.7k sqft4305 Ensbrook Ln, Woodbridge, VA 22193For SaleMLS ID #VAPW2128212, TALITHIA MORRIS, EXP Realty, LLC. Bright MLS
- $399,0003 bd4 ba1.8k sqftRiver Oaks, Woodbridge, VA 22191For SaleMLS ID #VAPW2124202, Jaime Pardo, KW United. Bright MLS
- $399,9003 bd3 ba1.3k sqft3488 Legere Ct, Woodbridge, VA 22193For SaleMLS ID #VAPW2127672, Cindy Cajas, Samson Properties. Bright MLS
- $500,0003 bd4 ba1.8k sqftPotomac Club Condo, Woodbridge, VA 22191For SaleMLS ID #VAPW2132602, Wes Stearns, M.O. Wilson Properties. Bright MLS
- $439,8993 bd3 ba1.6k sqft14395 Madrigal Dr, Woodbridge, VA 22193For SaleMLS ID #VAPW2125876, Yolanda Bell, Samson Properties. Bright MLS
- $399,9003 bd3 ba1.8k sqftVillage At Woods, Stafford, VA 22556For SaleMLS ID #VAST2052850, Rod Obee, EXP Realty, LLC. Bright MLS
- $415,0003 bd4 ba1.8k sqft605 Galway Ln, Stafford, VA 22554For SaleMLS ID #VAST2054042, Tammy Berfield, Coldwell Banker Elite. Bright MLS
- $415,0002 bd4 ba1.5k sqft1725 Dorothy Ln, Woodbridge, VA 22191For SaleMLS ID #VAPW2130182, Mike Lefevere, Weichert, REALTORS. Bright MLS
- $450,0002 bd4 ba1.8k sqft4325 Jonathan Ct, Dumfries, VA 22025For SaleMLS ID #VAPW2122812, Gabriela Lozano Rendon, Samson Properties. Bright MLS
- $444,0003 bd3 ba2.1k sqftPotomac Club, Woodbridge, VA 22191For SaleMLS ID #VAPW2129086, Christopher Logan, RE/MAX Allegiance. Bright MLS
- $449,9003 bd3 ba2.1k sqftPotomac Club, Woodbridge, VA 22191For SaleMLS ID #VAPW2120264, Marc Dosik, Real Broker, LLC. Bright MLS
- $409,0003 bd4 ba2.1k sqft406 Rover Ct, Stafford, VA 22554For SaleMLS ID #VAST2052286, Rita Franklin, Berkshire Hathaway HomeServices PenFed Realty. Bright MLS
