Beautiful End-Unit 3-Bedroom Townhome-Style Condo with Garage in River Oaks Light-filled end-unit condo offers the space and comfort of a townhome with the convenience of low-maintenance living. Featuring 3 bedrooms, 2.5 baths, and a 1-car garage with driveway parking. The main level showcases a traditional, open floor plan with a spacious family/living room filled with windows and a dining area. The kitchen features stainless steel appliances with gas range, and tons of cabinet and countertop space. A spacious half bathroom is also on the main level. Upstairs, the large primary suite includes an en-suite bath with ceramic tile, a soaking tub, separate shower, double vanities and walk in closet. Two additional bedrooms and a second full bath provide ample space for family or guests. Ideally located near Potomac Mills, Potomac Town Center, and offering easy access to Quantico Marine Corps Base, commuter lots, Slug lines, I-95, VRE, and Bus routes—this is a must-see home that blends style, space, and convenience.
For sale
$425,000
2807 Chinkapin Oak Ln, Woodbridge, VA 22191
3beds
1,571sqft
:
Get pre-qualified$3,064/mo
Townhouse
Built in 2007
-- sqft lot
$424,200 Zestimate®
$271/sqft
$418/mo HOA
What's special
Traditional open floor planTwo additional bedroomsGarage with driveway parkingDining areaLarge primary suiteSeparate showerSoaking tub
- 58 days |
- 312 |
- 9 |
Zillow last checked:
Listing updated:
Listed by:
Frank Schofield 571-221-8640,
Compass 7037837485,
Co-Listing Agent: Christopher Way 540-660-5995,
Compass
Source: Bright MLS,MLS#: VAPW2123058
Facts & features
Interior
Bedrooms & bathrooms
- Bedrooms: 3
- Bathrooms: 3
- Full bathrooms: 2
- 1/2 bathrooms: 1
- Main level bathrooms: 1
Rooms
- Room types: Living Room, Dining Room, Primary Bedroom, Bedroom 2, Bedroom 3, Kitchen
Primary bedroom
- Features: Flooring - Carpet
- Level: Upper
Bedroom 2
- Features: Flooring - Carpet
- Level: Upper
Bedroom 3
- Features: Flooring - Carpet
- Level: Upper
Dining room
- Features: Flooring - Carpet
- Level: Main
Kitchen
- Features: Flooring - Tile/Brick
- Level: Main
Living room
- Features: Flooring - Carpet
- Level: Main
Heating
- Forced Air, Natural Gas
Cooling
- Central Air, Electric
Appliances
- Included: Microwave, Dishwasher, Disposal, Dryer, Ice Maker, Oven/Range - Gas, Refrigerator, Stainless Steel Appliance(s), Washer, Electric Water Heater
- Laundry: Main Level
Features
- Dining Area, Open Floorplan, Primary Bath(s), Soaking Tub, Bathroom - Stall Shower, Bathroom - Tub Shower, Walk-In Closet(s), Combination Dining/Living, Family Room Off Kitchen, Kitchen - Gourmet, Pantry, Dry Wall
- Flooring: Carpet, Hardwood, Ceramic Tile, Wood
- Has basement: No
- Has fireplace: No
Interior area
- Total structure area: 1,571
- Total interior livable area: 1,571 sqft
- Finished area above ground: 1,571
- Finished area below ground: 0
Property
Parking
- Total spaces: 1
- Parking features: Garage Faces Front, On Street, Attached
- Attached garage spaces: 1
- Has uncovered spaces: Yes
Accessibility
- Accessibility features: None
Features
- Levels: Two
- Stories: 2
- Pool features: Community
Details
- Additional structures: Above Grade, Below Grade
- Parcel number: 8289598138.02
- Zoning: RESIDENTIAL
- Special conditions: Standard
Construction
Type & style
- Home type: Townhouse
- Architectural style: Colonial
- Property subtype: Townhouse
Materials
- Aluminum Siding, Stone
- Foundation: Concrete Perimeter
- Roof: Asphalt
Condition
- Excellent
- New construction: No
- Year built: 2007
Details
- Builder name: LENNAR
Utilities & green energy
- Sewer: Public Sewer
- Water: Public
Community & HOA
Community
- Condo and coop fee: $418 monthly
- Subdivision: River Oaks-lennar Condom
HOA
- Has HOA: No
- Amenities included: Common Grounds, Pool
- Services included: Lawn Care Front, Lawn Care Rear, Lawn Care Side, Maintenance Grounds, Insurance, Pool(s), Road Maintenance, Sewer, Snow Removal, Trash
Location
- Region: Woodbridge
Financial & listing details
- Price per square foot: $271/sqft
- Tax assessed value: $384,900
- Annual tax amount: $3,712
- Date on market: 6/16/2026
- Listing agreement: Exclusive Right To Sell
- Listing terms: Cash,Conventional,VA Loan
- Ownership: Condominium
Estimated market value
$424,200
$403,000 - $445,000
$2,640/mo
Price history
| Date | Event | Price |
|---|---|---|
| 5/23/2026 | Listed for sale | $425,000+0.2%$271/sqft |
Source:  Bright MLS #VAPW2120808 Report a problem Bright MLS #VAPW2120808 Report a problem | ||
| 12/2/2025 | Listing removed | $424,000$270/sqft |
Source: Bright MLS #VAPW2098904 Report a problem | ||
| 10/23/2025 | Listed for sale | $424,000-0.2%$270/sqft |
Source: Bright MLS #VAPW2098904 Report a problem | ||
| 9/23/2025 | Listing removed | $425,000$271/sqft |
Source: Bright MLS #VAPW2098904 Report a problem | ||
| 7/26/2025 | Listed for sale | $425,000+63.5%$271/sqft |
Source: Bright MLS #VAPW2098904 Report a problem | ||
| 6/17/2014 | Sold | $260,000-2.3%$165/sqft |
Source: Agent Provided Report a problem | ||
| 12/3/2007 | Sold | $265,990$169/sqft |
Source: Public Record Report a problem | ||
Public tax history
| Year | Property taxes | Tax assessment |
|---|---|---|
| 2025 | $3,611 +3.6% | $368,300 +5.1% |
| 2024 | $3,486 +0% | $350,500 +4.6% |
| 2023 | $3,486 -0.2% | $335,000 +8.7% |
| 2022 | $3,493 +1.8% | $308,200 +10% |
| 2021 | $3,433 +6.7% | $280,300 +7.7% |
| 2020 | $3,218 +108.8% | $260,200 +1.9% |
| 2019 | $1,541 -48.7% | $255,300 +2.6% |
| 2018 | $3,005 +0.8% | $248,900 +0.7% |
| 2017 | $2,982 -0.8% | $247,100 +0.9% |
| 2016 | $3,004 -2% | $245,000 -2.5% |
| 2015 | $3,066 | $251,400 +2.7% |
| 2014 | $3,066 | $244,900 +0.2% |
| 2013 | -- | $244,300 +6% |
| 2012 | -- | $230,500 +18.5% |
| 2009 | -- | $194,500 -20.2% |
| 2008 | -- | $243,700 |
Find assessor info on the county website
Monthly payment
Est. payment
Payment breakdown
Explore the cost of this home by adjusting the details. Changes won't be saved.Climate risks
Neighborhood: River Oaks
Nearby schools
GreatSchools rating
- 3/10River Oaks Elementary SchoolGrades: PK-5Distance: 3.9 mi
- 3/10Potomac Middle SchoolGrades: 6-8Distance: 0.5 mi
- 4/10Potomac High SchoolGrades: 9-12Distance: 0.7 mi
Schools provided by the listing agent
- Elementary: River Oaks
- Middle: Potomac
- High: Potomac
- District: Prince William County Public Schools
Source: Bright MLS. This data may not be complete. We recommend contacting the local school district to confirm school assignments for this home.
- $375,3002 bd2 ba1.4k sqft2805 Chinkapin Oak Ln #219, Woodbridge, VA 22191Off Market

- $394,9003 bd2 ba1.5k sqft2801 Chinkapin Oak Ln #217, Woodbridge, VA 22191Off Market
- $374,7002 bd2 ba1.4k sqft2803 Chinkapin Oak Ln #218, Woodbridge, VA 22191Off Market
- $406,4003 bd2 ba1.5k sqft2813 Chinkapin Oak Ln #221, Woodbridge, VA 22191Off Market
- $392,9002 bd2 ba1.4k sqft2815 Chinkapin Oak Ln, Woodbridge, VA 22191Off Market
- $417,3003 bd3 ba1.5k sqft2819 Chinkapin Oak Ln #224, Woodbridge, VA 22191Off Market
- $--2 bd2 ba1.4k sqft2817 Chinkapin Oak Ln, Woodbridge, VA 22191Off Market
- $376,4002 bd2 ba1.4k sqft2817 Chinkapin Oak Ln #223, Woodbridge, VA 22191Off Market
A local agent can set up tours, give advice and negotiate with sellers.
Similar homes
- $415,0003 bd3 ba1.5k sqftRiver Oaks, Woodbridge, VA 22191For Sale
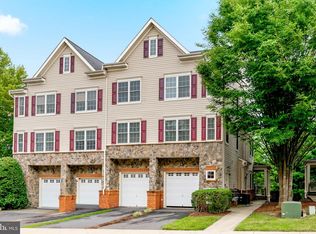
 MLS ID #VAPW2125654, Roberto Garcia, Serhant. Bright MLS
 - $409,9003 bd3 ba1.5k sqftRiver Oaks, Woodbridge, VA 22191For Sale
 MLS ID #VAPW2120070, Josue Ruiz, Samson Properties. Bright MLS
 - $399,0003 bd4 ba1.8k sqftRiver Oaks, Woodbridge, VA 22191For Sale
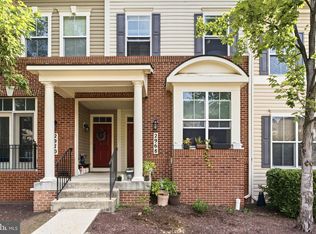 MLS ID #VAPW2124202, Jaime Pardo, KW United. Bright MLS
 - $419,9003 bd3 ba1.3k sqft3488 Legere Ct, Woodbridge, VA 22193For Sale
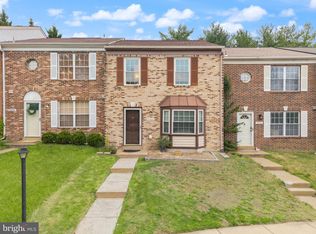 MLS ID #VAPW2127672, Cindy Cajas, Samson Properties. Bright MLS
 - $489,9993 bd4 ba1.8k sqft16808 Capon Tree Ln, Woodbridge, VA 22191For SaleMLS ID #VAPW2127382, Harshal Acharya, Signature Realtors Inc. Bright MLS
- $459,0003 bd4 ba1.3k sqftPowells Run Village Condo, Woodbridge, VA 22191For SaleMLS ID #VAPW2126928, Gregory Salera, Samson Properties. Bright MLS
- $499,0003 bd4 ba1.3k sqft2585 Sylvan Moor Ln, Woodbridge, VA 22191For SaleMLS ID #VAPW2124620, ANDRE WATSON-CONNELL, Real Broker, LLC. Bright MLS
- $480,0003 bd4 ba2.3k sqft2562 Grayton Ln, Woodbridge, VA 22191For SaleMLS ID #VAPW2124556, Donte Clavo, KW Metro Center. Bright MLS
- $445,0003 bd3 ba1.9k sqft14836 Winding Loop, Woodbridge, VA 22191For SaleMLS ID #VAPW2126424, Mukaram Ghani, RE/MAX Galaxy. Bright MLS
- $439,9003 bd4 ba1.8k sqft4568 Perch Branch Way, Woodbridge, VA 22193For SaleMLS ID #VAPW2126500, Steve Gardner, EXP Realty, LLC. Bright MLS
- $449,9003 bd3 ba2.1k sqftPotomac Club, Woodbridge, VA 22191For SaleMLS ID #VAPW2120264, Marc Dosik, Real Broker, LLC. Bright MLS
- $459,9993 bd3 ba1.3k sqft15369 Hearthstone Ter, Woodbridge, VA 22191For SaleMLS ID #VAPW2116094, Kevin Amaya Amaya, Samson Properties. Bright MLS
- $410,0003 bd3 ba1.4k sqft15582 Traverser Ct, Woodbridge, VA 22193For SaleMLS ID #VAPW2121642, Lisa Joy, Samson Properties. Bright MLS
- $365,0003 bd3 ba1.5k sqft1831 Cedar Cove Way Unit 101, Woodbridge, VA 22191For SaleMLS ID #VAPW2125548, Rachael Kim, RE/MAX Gateway, LLC. Bright MLS
- $534,9003 bd3 ba1.9k sqftPotomac Club Ii, Woodbridge, VA 22191For SaleMLS ID #VAPW2123004, Mukaram Ghani, RE/MAX Galaxy. Bright MLS
- $441,0003 bd3 ba1.8k sqftTriangle Highlands Condo, Triangle, VA 22172For SaleMLS ID #VAPW2123180, Sena Awudi, Diligence Real Estate LLC. Bright MLS
- $499,0003 bd3 ba1.6k sqft5793 Rockcliff Ln, Woodbridge, VA 22193For SaleMLS ID #VAPW2128036, Tracy Chandler, Berkshire Hathaway HomeServices PenFed Realty. Bright MLS
- $470,0003 bd4 ba2.1k sqftDane Ridge Condo, Woodbridge, VA 22193For SaleMLS ID #VAPW2126010, John Bunch, EXP Realty, LLC. Bright MLS
- $380,0003 bd3 ba1.6k sqftWilliam Square Condominium, Woodbridge, VA 22191For SaleMLS ID #VAPW2121960, Anna Vidal, Keller Williams Realty/Lee Beaver & Assoc.. Bright MLS
- $529,9004 bd4 ba2.1k sqftPotomac Club Condo, Woodbridge, VA 22191For SaleMLS ID #VAPW2116238, Cindy Cajas, Samson Properties. Bright MLS
