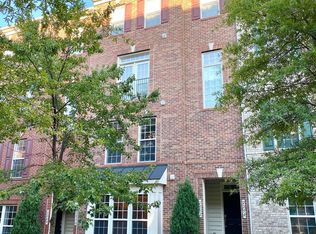
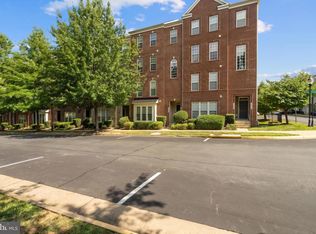
Nestled in the highly desirable gated community of Potomac Club, this beautifully maintained townhouse-style condo combines modern comfort, resort-style amenities, and exceptional convenience in the heart of Woodbridge. Enjoy gated living with indoor and outdoor pools, a fitness center, clubhouse, playgrounds, sauna, snow removal, and exterior maintenance-all included! This home features an open and airy layout with abundant natural light, stylish finishes, and comfortable living spaces throughout. The gourmet kitchen features granite countertops, upgraded cabinetry, stainless steel appliances, recessed lighting, and a spacious breakfast area/sunroom that flows seamlessly into the living and dining areas—perfect for everyday living and entertaining. The expansive primary suite offers a spa-inspired bath with dual vanities, an oversized tiled shower, and generous walk-in closets with custom organizers. Additional highlights include new carpet, soaring ceilings, versatile office space, a covered balcony ideal for relaxing, a full-size laundry room, and an attached garage with driveway parking. New HVAC and water heater installed in 2022. New refrigerator in 2026 and dishwasher in 2023. Residents enjoy exceptional community amenities including indoor and outdoor pools, a fitness center, a clubhouse, a rock climbing wall, playgrounds, a sauna, and beautifully maintained common grounds. Conveniently located just steps to Stonebridge at Potomac Town Center with shopping, dining, and entertainment, and minutes to Potomac Mills, I-95, commuter lots, VRE, Quantico, and Fort Belvoir. CLICK THE VIRTUAL TOUR BUTTON OR ASK YOUR AGENT TO GIVE YOU THE LINK TO THE TOUR IN THE AGENT REMARKS FOR THIS LISTING.
For sale
$449,900
2254 Margraf Cir, Woodbridge, VA 22191
3beds
2,159sqft
Townhouse
Built in 2008
-- sqft lot
$444,600 Zestimate®
$208/sqft
$435/mo HOA
What's special
Stylish finishesNew carpetOpen and airy layoutComfortable living spacesGranite countertopsSoaring ceilingsRecessed lighting
- 149 days
- 202
- 6
Zillow last checked:
Listing updated:
Listed by:
Marc Dosik 202-543-7283,
Real Broker, LLC 8504500442
Source: Bright MLS,MLS#: VAPW2120264
Facts & features
Interior
Bedrooms & bathrooms
- Bedrooms: 3
- Bathrooms: 3
- Full bathrooms: 2
- 1/2 bathrooms: 1
- Main level bathrooms: 1
Basement
- Area: 0
Heating
- Forced Air, Natural Gas
Cooling
- Central Air, Ceiling Fan(s), Electric
Appliances
- Included: Microwave, Dryer, Washer, Cooktop, Dishwasher, Disposal, Refrigerator, Electric Water Heater
Features
- Has basement: No
- Has fireplace: No
Interior area
- Total structure area: 2,159
- Total interior livable area: 2,159 sqft
- Finished area above ground: 2,159
- Finished area below ground: 0
Video & virtual tour
Property
Parking
- Total spaces: 1
- Parking features: Garage Faces Rear, Garage Door Opener, Inside Entrance, Attached
- Attached garage spaces: 1
Accessibility
- Accessibility features: Other
Features
- Levels: Two
- Stories: 2
- Pool features: None
Details
- Additional structures: Above Grade, Below Grade
- Parcel number: 8391038933.02
- Zoning: R16
- Special conditions: Standard
Construction
Type & style
- Home type: Townhouse
- Architectural style: Colonial
- Property subtype: Townhouse
Materials
- Combination
- Foundation: Other
Condition
- New construction: No
- Year built: 2008
Utilities & green energy
- Sewer: Public Sewer
- Water: Public
Community & HOA
Community
- Condo and coop fee: $268 monthly
- Subdivision: Potomac Club
HOA
- Has HOA: Yes
- Amenities included: Indoor Pool, Pool, Fitness Center, Clubhouse
- Services included: Pool(s)
- HOA fee: $167 monthly
Location
- Region: Woodbridge
Financial & listing details
- Price per square foot: $208/sqft
- Tax assessed value: $448,400
- Annual tax amount: $4,308
- Date on market: 5/29/2026
- Listing agreement: Exclusive Right To Sell
- Ownership: Condominium
Estimated market value
$444,600
$422,000 - $467,000
$3,073/mo
Price history
| Date | Event | Price |
|---|---|---|
| 5/29/2026 | Listed for sale | $449,900$208/sqft |
Source:  Bright MLS #VAPW2120264 Report a problem Bright MLS #VAPW2120264 Report a problem | ||
Public tax history
Tax history is unavailable.
Monthly payment
Est. payment
Payment breakdown
Explore the cost of this home by adjusting the details. Changes won't be saved.Climate risks
Neighborhood: Potomac Club
Nearby schools
Schools provided by the listing agent
- District: Prince William County Public Schools
Source: Bright MLS. This data may not be complete. We recommend contacting the local school district to confirm school assignments for this home.
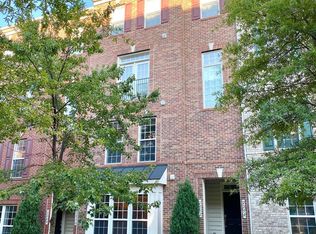
- $457,6003 bd2 ba2.1k sqft2254 Margraf Cir #408, Woodbridge, VA 22191Off Market
- $385,2002 bd3 ba1.6k sqft2252 Margraf Cir #409, Woodbridge, VA 22191Off Market
- $390,2002 bd3 ba1.6k sqft2252 Margraf Cir, Woodbridge, VA 22191Off Market
- $397,8002 bd3 ba1.6k sqft2256 Margraf Cir #407, Woodbridge, VA 22191Off Market
Similar homes
- $449,9003 bd3 ba2.1k sqftPotomac Club, Woodbridge, VA 22191For Sale
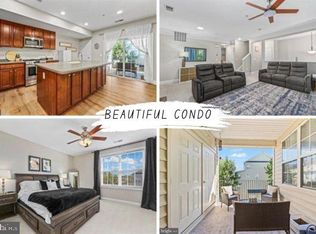
 MLS ID #VAPW2129410, Juli Hawkins, Redfin Corporation. Bright MLS
 - $435,0003 bd3 ba2.5k sqftPotomac Club, Woodbridge, VA 22191For Sale
 MLS ID #VAPW2132652, Beth Ide, Coldwell Banker Realty. Bright MLS
 - $449,0003 bd3 ba2.4k sqftPotomac Club Ii, Woodbridge, VA 22191For Sale
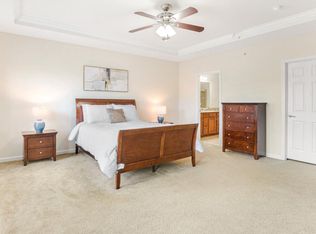 MLS ID #VAPW2128898, Mr. Charles A Dubissette, Divine Fog Realty Capital Area LLC. Bright MLS
 - $444,0003 bd3 ba2.1k sqftPotomac Club, Woodbridge, VA 22191For Sale
 MLS ID #VAPW2129086, Christopher Logan, RE/MAX Allegiance. Bright MLS
 - $465,0003 bd3 ba2.4k sqftPotomac Club, Woodbridge, VA 22191For SaleMLS ID #VAPW2125924, Nicole Prescott, Allison James Estates & Homes. Bright MLS
- $419,9003 bd3 ba2.5k sqftPotomac Club, Woodbridge, VA 22191For SaleMLS ID #VAPW2126114, Nadia Khan, EXP Realty, LLC. Bright MLS
- $500,0003 bd4 ba1.8k sqftPotomac Club Condo, Woodbridge, VA 22191For SaleMLS ID #VAPW2132602, Wes Stearns, M.O. Wilson Properties. Bright MLS
- $525,0003 bd3 ba2k sqftPotomac Club, Woodbridge, VA 22191For SaleMLS ID #VAPW2131878, TRACIE JACKSON, Real Broker, LLC. Bright MLS
- $429,9903 bd4 ba2.3k sqftPowells Run Village Condo, Woodbridge, VA 22191For SaleMLS ID #VAPW2131668, Mr. Dag Alemayehu, Samson Properties. Bright MLS
- $399,9993 bd3 ba1.5k sqftPowells Run Village Condo, Woodbridge, VA 22191For SaleMLS ID #VAPW2132330, Michelle Stanko, RE/MAX Allegiance. Bright MLS
- $515,0004 bd3 ba1.9k sqftPotomac Club Ii, Woodbridge, VA 22191For SaleMLS ID #VAPW2131856, Jennifer Caison, Coldwell Banker Elite. Bright MLS
- $449,0003 bd3 ba1.6k sqft1364 Rail Stop Dr Unit 29, Woodbridge, VA 22191For SaleMLS ID #VAPW2130820, Christopher Urick, Samson Properties. Bright MLS
- $525,0003 bd4 ba2.3k sqft15620 William Bayliss Ct, Woodbridge, VA 22191For SaleMLS ID #VAPW2131398, Kristin Woolston, Keller Williams Realty. Bright MLS
- $425,0003 bd3 ba1.5k sqftRiver Oaks, Woodbridge, VA 22191For SaleMLS ID #VAPW2128636, Chris Way, Compass. Bright MLS
- $379,0002 bd3 ba1.5k sqftPotomac Club, Woodbridge, VA 22191For SaleMLS ID #VAPW2128068, Judy Gamble, Samson Properties. Bright MLS
- $410,0003 bd3 ba1.5k sqftRiver Oaks, Woodbridge, VA 22191For SaleMLS ID #VAPW2125654, Roberto Garcia, Serhant. Bright MLS
- $389,9003 bd3 ba1.5k sqft16815 Nuttal Oak Pl, Woodbridge, VA 22191For SaleMLS ID #VAPW2130754, Josue Ruiz, Samson Properties. Bright MLS
- $460,0003 bd4 ba2.1k sqftDane Ridge Condo, Woodbridge, VA 22193For SaleMLS ID #VAPW2126010, John Bunch, EXP Realty, LLC. Bright MLS
- $398,9003 bd3 ba1.5k sqftPowells Run Village Condo, Woodbridge, VA 22191For SaleMLS ID #VAPW2127224, Armae Fant, Redfin Corporation. Bright MLS
- $399,0002 bd4 ba1.5k sqft1725 Dorothy Ln, Woodbridge, VA 22191For SaleMLS ID #VAPW2130182, Mike Lefevere, Weichert, REALTORS. Bright MLS
