Welcome to this beautifully maintained townhome-style condo offering over 2,500 square feet of spacious living in the highly sought-after Potomac Club, a gated community with resort style amenities. Ideally located just minutes from Potomac Mills Mall, Stonebridge at Potomac Town Center, Leesylvania State Park, I-95, commuter lots, the VRE, and numerous dining, shopping, and entertainment options, this home combines convenience with luxury. Inside, you'll find 3 generously sized bedrooms, 2.5 bathrooms, and an open, light-filled floor plan designed for comfortable everyday living and entertaining. The gourmet kitchen features 42-inch custom cabinetry, granite countertops, stainless steel appliances, a center island, and abundant cabinet space. The adjoining living and family rooms are filled with natural light and showcase crown molding, recessed lighting, a cozy gas fireplace, and access to a private balcony. Upstairs, the spacious primary suite offers a tray ceiling, custom walk in closet, and a beautifully updated en-suite bath with dual vanities, a soaking tub, and a separate glass-enclosed shower. Two additional oversized bedrooms, a full hall bath with double sinks, and a conveniently located upper-level laundry room with a full-size washer and dryer complete the upper level. Additional highlights include a one-car garage with automatic opener, surround sound system, and ample storage throughout. Enjoy all that Potomac Club has to offer with exceptional amenities including indoor and outdoor swimming pools, a state-of-the-art fitness center, sauna, rock-climbing wall, basketball/multi-purpose court, clubhouse, business center, multiple playgrounds, and beautifully maintained common areas. The HOA/Condo fee includes water, trash and snow removal, exterior maintenance, building insurance, gated security, and access to all community amenities, making for truly low-maintenance living. Don't miss this opportunity to own one of Prince William County's most desirable condo residences in an unbeatable location!
For sale
$469,900
2714 Sheffield Hill Way, Woodbridge, VA 22191
3beds
2,493sqft
:
Get pre-qualified$3,345/mo
Townhouse
Built in 2010
-- sqft lot
$468,300 Zestimate®
$188/sqft
$420/mo HOA
What's special
Cozy gas fireplaceGated securityOpen light-filled floor planBeautifully maintained common areasGranite countertopsRecessed lightingSurround sound system
- 3 days |
- 297 |
- 8 |
Zillow last checked:
Listing updated:
Listed by:
Nicole Prescott 703-986-7759,
Allison James Estates & Homes 866-515-6819
Source: Bright MLS,MLS#: VAPW2125924
Facts & features
Interior
Bedrooms & bathrooms
- Bedrooms: 3
- Bathrooms: 3
- Full bathrooms: 2
- 1/2 bathrooms: 1
Basement
- Area: 0
Heating
- Central, Forced Air, Natural Gas
Cooling
- Central Air, Electric
Appliances
- Included: Microwave, Dishwasher, Disposal, Dryer, Ice Maker, Double Oven, Oven/Range - Gas, Refrigerator, Washer/Dryer Stacked, Washer, Gas Water Heater
- Laundry: Washer In Unit, Dryer In Unit, Upper Level
Features
- Breakfast Area, Built-in Features, Dining Area, Family Room Off Kitchen, Open Floorplan, Formal/Separate Dining Room, Crown Molding, Kitchen - Gourmet, Kitchen Island, Pantry, Recessed Lighting, Soaking Tub, Upgraded Countertops, Walk-In Closet(s), Tray Ceiling(s)
- Flooring: Carpet
- Doors: Sliding Glass
- Windows: Double Pane Windows, Window Treatments
- Has basement: No
- Number of fireplaces: 1
- Fireplace features: Insert
Interior area
- Total structure area: 2,493
- Total interior livable area: 2,493 sqft
- Finished area above ground: 2,493
- Finished area below ground: 0
Property
Parking
- Total spaces: 1
- Parking features: Garage Faces Rear, Driveway, On Street, Attached
- Attached garage spaces: 1
- Has uncovered spaces: Yes
Accessibility
- Accessibility features: None
Features
- Levels: Three
- Stories: 3
- Exterior features: Balcony
- Pool features: Community
Details
- Additional structures: Above Grade, Below Grade
- Parcel number: 8391034091.02
- Zoning: R16
- Special conditions: Standard
Construction
Type & style
- Home type: Townhouse
- Architectural style: Colonial
- Property subtype: Townhouse
Materials
- Brick
- Foundation: Other
Condition
- New construction: No
- Year built: 2010
Utilities & green energy
- Sewer: Public Sewer
- Water: Public
Community & HOA
Community
- Security: 24 Hour Security, Security Gate, Smoke Detector(s), Fire Sprinkler System
- Condo and coop fee: $265 monthly
- Subdivision: Potomac Club
HOA
- Has HOA: Yes
- Amenities included: Clubhouse, Fitness Center, Gated, Pool, Basketball Court, Tot Lots/Playground, Common Grounds, Community Center, Jogging Path, Party Room, Indoor Pool, Recreation Facilities, Security
- Services included: Maintenance Grounds, Security, Trash, Snow Removal, Water, Common Area Maintenance, Insurance, Recreation Facility, Sauna, Health Club, Pool(s), Reserve Funds, Road Maintenance, Sewer
- HOA fee: $155 monthly
- HOA name: POTOMAC CLUB
Location
- Region: Woodbridge
Financial & listing details
- Price per square foot: $188/sqft
- Tax assessed value: $471,400
- Annual tax amount: $4,524
- Date on market: 7/25/2026
- Listing agreement: Exclusive Right To Sell
- Listing terms: Cash,1031 Exchange,FHA,VA Loan,VHDA
- Ownership: Condominium
Estimated market value
$468,300
$445,000 - $492,000
$3,364/mo
Price history
| Date | Event | Price |
|---|---|---|
| 7/25/2026 | Listed for sale | $469,900+12.4%$188/sqft |
Source:  Bright MLS #VAPW2125924 Report a problem Bright MLS #VAPW2125924 Report a problem | ||
| 12/19/2022 | Sold | $418,000-0.5%$168/sqft |
Source: Bright MLS #VAPW2038940 Report a problem | ||
| 11/24/2022 | Contingent | $419,900$168/sqft |
Source: Bright MLS #VAPW2038940 Report a problem | ||
| 9/29/2022 | Listed for sale | $419,900+12.9%$168/sqft |
Source: Bright MLS #VAPW2038940 Report a problem | ||
| 12/23/2020 | Sold | $372,000$149/sqft |
Source: eXp Realty #53793324 Report a problem | ||
Public tax history
Tax history is unavailable.
Monthly payment
Est. payment
Payment breakdown
Explore the cost of this home by adjusting the details. Changes won't be saved.Climate risks
Neighborhood: Potomac Club
Nearby schools
GreatSchools rating
- 6/10Fannie W. Fitzgerald Elementary SchoolGrades: PK-5Distance: 1.6 mi
- 4/10Rippon Middle SchoolGrades: 6-8Distance: 1 mi
- 3/10Freedom High SchoolGrades: 9-12Distance: 0.5 mi
Schools provided by the listing agent
- District: Prince William County Public Schools
Source: Bright MLS. This data may not be complete. We recommend contacting the local school district to confirm school assignments for this home.
- $472,3003 bd3 ba2.5k sqft2714 Sheffield Hill Way #215, Woodbridge, VA 22191Off Market
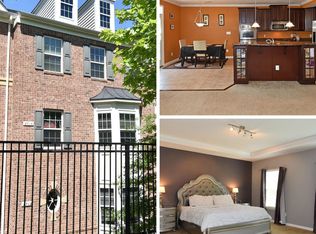
- $413,6003 bd2 ba1.5k sqft2712 Sheffield Hill Way #216, Woodbridge, VA 22191Off Market
- $459,0003 bd3 ba2.5k sqft2710 Sheffield Hill Way #217, Woodbridge, VA 22191Off Market

- $425,0003 bd3 ba1.5k sqft2716 Sheffield Hill Way #214, Woodbridge, VA 22191Sold
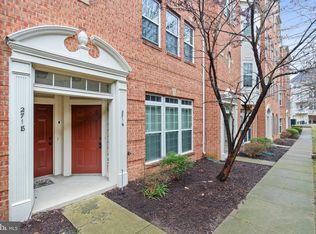
- $469,6003 bd3 ba2.6k sqft2718 Sheffield Hill Way, Woodbridge, VA 22191Off Market
- $483,7003 bd3 ba2.5k sqft2710 Sheffield Hill Way, Woodbridge, VA 22191Off Market
- $401,0003 bd3 ba1.6k sqft2708 Sheffield Hill Way #218, Woodbridge, VA 22191Sold
- $429,8883 bd3 ba1.5k sqft2722 Sheffield Hill Way, Woodbridge, VA 22191Sold
A local agent can set up tours, give advice and negotiate with sellers.
Similar homes
- $460,0003 bd3 ba2.3k sqft15522 John Diskin Cir, Woodbridge, VA 22191For Sale
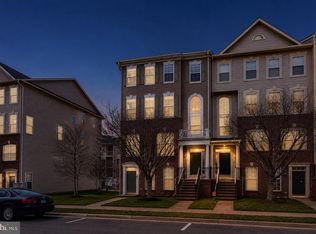
 MLS ID #VAPW2126146, Rozhin Najim, Samson Properties. Bright MLS
 - $445,0003 bd3 ba1.9k sqft14836 Winding Loop, Woodbridge, VA 22191For Sale
 MLS ID #VAPW2126424, Mukaram Ghani, RE/MAX Galaxy. Bright MLS
 - $534,9003 bd3 ba1.9k sqftPotomac Club Ii, Woodbridge, VA 22191For Sale
 MLS ID #VAPW2123004, Mukaram Ghani, RE/MAX Galaxy. Bright MLS
 - $469,9003 bd3 ba2.3k sqftPotomac Club Ii, Woodbridge, VA 22191For Sale
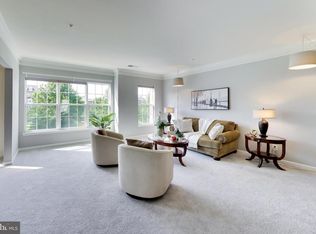 MLS ID #VAPW2121410, Josue Ruiz, Samson Properties. Bright MLS
 - $470,0003 bd3 ba2.1k sqftPotomac Club, Woodbridge, VA 22191For SaleMLS ID #VAPW2124960, Judy Petrak, CENTURY 21 New Millennium. Bright MLS
- $465,0003 bd3 ba2.5k sqftPotomac Club, Woodbridge, VA 22191For SaleMLS ID #VAPW2120078, LaToyia Carter, Samson Properties. Bright MLS
- $450,0003 bd3 ba2.1k sqftPotomac Club, Woodbridge, VA 22191For SaleMLS ID #VAPW2122970, Manish Shrestha, Samson Properties. Bright MLS
- $484,0003 bd3 ba2.4k sqftPotomac Club Condo, Woodbridge, VA 22191For SaleMLS ID #VAPW2121594, PEGGY HO, CENTURY 21 New Millennium. Bright MLS
- $449,0003 bd3 ba2.4k sqftPotomac Club, Woodbridge, VA 22191For SaleMLS ID #VAPW2118304, Debra Hall, Long & Foster Real Estate, Inc.. Bright MLS
- $449,9003 bd3 ba2.1k sqftPotomac Club, Woodbridge, VA 22191For SaleMLS ID #VAPW2120264, Marc Dosik, Real Broker, LLC. Bright MLS
- $429,9993 bd3 ba2.3k sqftChesterfield A Condominium, Woodbridge, VA 22191For SaleMLS ID #VAPW2123262, Mrs. Ayana Brickhouse, Compass. Bright MLS
- $485,0003 bd3 ba1.6k sqft14395 Madrigal Dr, Woodbridge, VA 22193For SaleMLS ID #VAPW2125876, Yolanda Bell, Samson Properties. Bright MLS
- $529,9003 bd3 ba1.9k sqftPotomac Club, Woodbridge, VA 22191For SaleMLS ID #VAPW2121784, John Medaris, Samson Properties. Bright MLS
- $515,0003 bd3 ba2.3k sqft1337 Cranes Bill Way, Woodbridge, VA 22191For SaleMLS ID #VAPW2125780, Qamar Ijaz, Samson Properties. Bright MLS
- $534,9004 bd4 ba1.9k sqftPotomac Club Condo, Woodbridge, VA 22191For SaleMLS ID #VAPW2125534, Feven Woldu, RE/MAX Allegiance. Bright MLS
- $609,0004 bd4 ba2.4k sqft15519 Exmore Ct, Woodbridge, VA 22191For SaleMLS ID #VAPW2126204, Rocky Saini, Regal Realty Group, Inc.. Bright MLS
- $415,0003 bd3 ba1.4k sqftPotomac Club Ii, Woodbridge, VA 22191For SaleMLS ID #VAPW2119326, Kieno Simeon, Keller Williams Realty. Bright MLS
- $--4 bd3 ba1.9k sqft1833 Giles Ct, Woodbridge, VA 22191AuctionAuction.com 2
- $535,0004 bd4 ba2.4k sqft16518 Bobster Ct, Woodbridge, VA 22191For SaleMLS ID #VAPW2125232, Ashling McGowan, Corcoran McEnearney. Bright MLS
- $518,0004 bd3 ba2.3k sqft14391 Orange Ct, Woodbridge, VA 22191For SaleMLS ID #VAPW2125010, Jonathan Lockamy, RE/MAX Gateway, LLC. Bright MLS
