Welcome home to this spacious property nestled on a quiet cul-de-sac, backing to a generous tree-lined buffer that provides privacy and plenty of room to enjoy the outdoors. The updated kitchen and all 3 renovated bathrooms offer style and convenience, while beautifully refinished hardwood floors add warmth and character throughout the main level. The bright eat-in kitchen is the perfect spot for morning coffee, with charming views of the cul-de-sac. Downstairs, the walk-out basement features a large recreation room with a cozy wood-burning fireplace, a spacious bedroom, a full bath, and a versatile bonus room ideal for a home office, craft room, or playroom. Step outside through the sliding glass door to a large patio overlooking the expansive open green space behind the home—perfect for relaxing, entertaining, or enjoying the peaceful setting.
For sale
$518,000
14391 Orange Ct, Woodbridge, VA 22191
4beds
2,350sqft
:
Get pre-qualified$3,225/mo
Single Family Residence
Built in 1968
0.32 Acres Lot
$514,100 Zestimate®
$220/sqft
$-- HOA
What's special
Cozy wood-burning fireplaceWalk-out basementSliding glass doorLarge patioQuiet cul-de-sacSpacious bedroomLarge recreation room
- 14 days |
- 929 |
- 59 |
Likely to sell faster than
Zillow last checked:
Listing updated:
Listed by:
Jonathan Lockamy 703-402-0488,
RE/MAX Gateway, LLC (703) 652-5777
Source: Bright MLS,MLS#: VAPW2125010
Facts & features
Interior
Bedrooms & bathrooms
- Bedrooms: 4
- Bathrooms: 3
- Full bathrooms: 3
- Main level bathrooms: 2
- Main level bedrooms: 3
Rooms
- Room types: Dining Room, Bedroom 2, Bedroom 3, Bedroom 4, Family Room, Bedroom 1, Study, Laundry, Recreation Room, Storage Room, Bathroom 1, Bathroom 2, Bathroom 3
Bedroom 1
- Level: Main
Bedroom 2
- Level: Main
Bedroom 3
- Level: Main
Bedroom 4
- Level: Lower
Bathroom 1
- Level: Main
Bathroom 2
- Level: Main
Bathroom 3
- Level: Lower
Dining room
- Level: Main
Family room
- Level: Main
Laundry
- Level: Lower
Recreation room
- Level: Lower
Storage room
- Level: Lower
Study
- Level: Lower
Heating
- Baseboard, Forced Air, Natural Gas
Cooling
- Central Air, Electric
Appliances
- Included: Dryer, Washer, Dishwasher, Disposal, Refrigerator, Cooktop, Electric Water Heater
- Laundry: Laundry Room
Features
- Ceiling Fan(s)
- Basement: Exterior Entry,Improved,Partially Finished,Rear Entrance,Walk-Out Access,Windows
- Number of fireplaces: 1
Interior area
- Total structure area: 2,408
- Total interior livable area: 2,350 sqft
- Finished area above ground: 1,247
- Finished area below ground: 1,103
Property
Parking
- Total spaces: 3
- Parking features: Attached Carport, Driveway, On Street
- Carport spaces: 1
- Uncovered spaces: 2
Accessibility
- Accessibility features: None
Features
- Levels: Two
- Stories: 2
- Pool features: None
Lot
- Size: 0.32 Acres
Details
- Additional structures: Above Grade, Below Grade
- Parcel number: 8291988585
- Zoning: R4
- Special conditions: Standard
Construction
Type & style
- Home type: SingleFamily
- Architectural style: Raised Ranch/Rambler
- Property subtype: Single Family Residence
Materials
- Combination
- Foundation: Concrete Perimeter
Condition
- New construction: No
- Year built: 1968
Utilities & green energy
- Sewer: Public Sewer
- Water: Public
Community & HOA
Community
- Subdivision: Marumsco Hills
HOA
- Has HOA: No
Location
- Region: Woodbridge
Financial & listing details
- Price per square foot: $220/sqft
- Tax assessed value: $538,200
- Annual tax amount: $5,193
- Date on market: 7/10/2026
- Listing agreement: Exclusive Right To Sell
- Ownership: Fee Simple
Estimated market value
$514,100
$488,000 - $540,000
$3,124/mo
Price history
| Date | Event | Price |
|---|---|---|
| 7/10/2026 | Listed for sale | $518,000+742.3%$220/sqft |
Source:  Bright MLS #VAPW2125010 Report a problem Bright MLS #VAPW2125010 Report a problem | ||
| 9/1/1975 | Sold | $61,500$26/sqft |
Source: Agent Provided Report a problem | ||
Public tax history
| Year | Property taxes | Tax assessment |
|---|---|---|
| 2025 | $5,073 +7.6% | $517,400 +9.2% |
| 2024 | $4,714 +2.3% | $474,000 +7.1% |
| 2023 | $4,606 -5.3% | $442,700 +3.2% |
| 2022 | $4,863 +2.4% | $428,800 +10.6% |
| 2021 | $4,751 +5.8% | $387,600 +6.8% |
| 2020 | $4,491 +125.2% | $362,900 +9.9% |
| 2019 | $1,994 -49.1% | $330,300 +1.9% |
| 2018 | $3,915 +0.2% | $324,200 +0.1% |
| 2017 | $3,907 +2.1% | $323,800 +4.1% |
| 2016 | $3,826 +18% | $311,000 +11.2% |
| 2015 | $3,243 | $279,600 +8.9% |
| 2014 | $3,243 | $256,700 +7.9% |
| 2013 | -- | $237,800 +12.5% |
| 2012 | -- | $211,400 +18.8% |
| 2010 | -- | $177,900 +1.8% |
| 2009 | -- | $174,700 -54.7% |
| 2008 | -- | $385,300 -13.2% |
| 2007 | -- | $444,100 +6.1% |
| 2006 | -- | $418,700 +30.9% |
| 2005 | -- | $319,800 +25.3% |
| 2004 | -- | $255,300 +21.7% |
| 2003 | -- | $209,700 +19.8% |
| 2002 | -- | $175,000 +19.8% |
| 2001 | -- | $146,100 |
Find assessor info on the county website
Monthly payment
Est. payment
Payment breakdown
Explore the cost of this home by adjusting the details. Changes won't be saved.Climate risks
Neighborhood: Marumsco Village
Nearby schools
GreatSchools rating
- 3/10Marumsco Hills Elementary SchoolGrades: PK-5Distance: 0.4 mi
- 4/10Rippon Middle SchoolGrades: 6-8Distance: 1.6 mi
- 3/10Freedom High SchoolGrades: 9-12Distance: 1.4 mi
Schools provided by the listing agent
- District: Prince William County Public Schools
Source: Bright MLS. This data may not be complete. We recommend contacting the local school district to confirm school assignments for this home.
- $1,7000.638 Acres14409 Orange Ct, Woodbridge, VA 22191Off Market
- $555,5004 bd3 ba2.4k sqft14393 Orange Ct, Woodbridge, VA 22191Off Market
- $558,9004 bd3 ba2.3k sqft14390 Orange Ct, Woodbridge, VA 22191Off Market
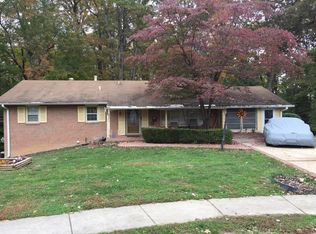
- $60010,585 Square Feet14411 Orange Ct, Woodbridge, VA 22191Off Market
- $515,0004 bd3 ba2.6k sqft14392 Orange Ct, Woodbridge, VA 22191Sold
- $1,2000.458 Acres14407 Orange Ct, Woodbridge, VA 22191Off Market
- $581,6004 bd3 ba2.3k sqft14395 Orange Ct, Woodbridge, VA 22191Off Market
- $574,3004 bd3 ba2.3k sqft14394 Orange Ct, Woodbridge, VA 22191Off Market
A local agent can set up tours, give advice and negotiate with sellers.
Similar homes
- $569,0005 bd3 ba2.5k sqft14209 Essex Dr, Woodbridge, VA 22191For Sale

 MLS ID #VAPW2122276, Quazi Rashid, Smart Realty, LLC. Bright MLS
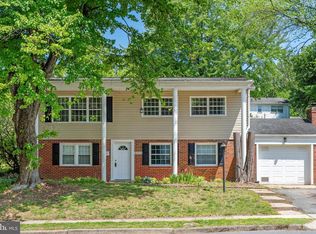
 - $529,9994 bd2 ba1.7k sqft4203 Eldorado Dr, Woodbridge, VA 22193For Sale
 MLS ID #VAPW2120246, Autumn Smith, Samson Properties. Bright MLS
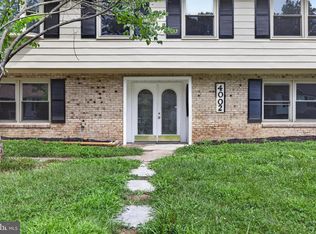
 - $514,9904 bd4 ba2.2k sqft4002 Forge Dr, Woodbridge, VA 22193For Sale
 MLS ID #VAPW2114348, Farrukh Bhuiyan, Samson Properties. Bright MLS
 - $589,9004 bd3 ba2.2k sqft4950 Kirwyn Ct, Woodbridge, VA 22193For Sale
 MLS ID #VAPW2124054, Bishal Karki, DMV Realty, INC.. Bright MLS
 - $549,9004 bd3 ba2.3k sqft16210 Sheffield Dr, Dumfries, VA 22025For SaleMLS ID #VAPW2124652, Matt Kitchen, LPT Realty, LLC. Bright MLS
- $520,0003 bd2 ba1.7k sqft5283 Sudberry Ln, Woodbridge, VA 22193For SaleMLS ID #VAPW2118952, Shadia Jubiz, EXP Realty, LLC. Bright MLS
- $515,0003 bd4 ba1.3k sqft2585 Sylvan Moor Ln, Woodbridge, VA 22191For SaleMLS ID #VAPW2124620, ANDRE WATSON-CONNELL, Real Broker, LLC. Bright MLS
- $599,0004 bd3 ba1.7k sqft11858 Mohican Rd, Woodbridge, VA 22192For SaleMLS ID #VAPW2120012, Lisa Berry, River Fox Realty, LLC. Bright MLS
- $525,0003 bd2 ba1.6k sqft18301 Cabin Rd, Triangle, VA 22172For SaleMLS ID #VAPW2124326, Laurie Falk, The Hogan Group Real Estate. Bright MLS
- $665,0004 bd2 ba2.5k sqft12023 Torrey Pine Ct, Woodbridge, VA 22192For SaleMLS ID #VAPW2124520, Nalinrat Pienthumdee, Keller Williams Realty. Bright MLS
- $500,0003 bd4 ba1.4k sqft13217 Nickleson Dr, Woodbridge, VA 22193For SaleMLS ID #VAPW2116602, Sarah Reynolds, Keller Williams Realty. Bright MLS
- $425,0003 bd4 ba2.1k sqft4396 Ensbrook Ln, Woodbridge, VA 22193For SaleMLS ID #VAPW2114988, Chris Craddock, EXP Realty, LLC. Bright MLS
- $502,5504 bd4 ba2k sqft12418 Eden Ln, Woodbridge, VA 22192For SaleMLS ID #VAPW2120380, Teresa Maloney, Samson Properties. Bright MLS
- $459,9993 bd3 ba1.3k sqft15369 Hearthstone Ter, Woodbridge, VA 22191For SaleMLS ID #VAPW2116094, Kevin Amaya Amaya, Samson Properties. Bright MLS
- $484,5004 bd3 ba2.8k sqft9011 Ivanhoe Rd, Fort Washington, MD 20744For SaleMLS ID #MDPG2211568, Carla Patterson, ExecuHome Realty. Bright MLS
- $395,0003 bd3 ba1.2k sqft15011 Cherrydale Dr, Woodbridge, VA 22193For SaleMLS ID #VAPW2125488, AJ Labault, Keller Williams Realty. Bright MLS
- $650,0003 bd2 ba2.8k sqft13777 Coronado Ct, Manassas, VA 20112For SaleMLS ID #VAPW2124906, Nadia Khan, EXP Realty, LLC. Bright MLS
- $529,9004 bd3 ba1.8k sqft53 Bloomington Ln, Stafford, VA 22554For SaleMLS ID #VAST2049948, Junius Currier, Berkshire Hathaway HomeServices PenFed Realty. Bright MLS
- $599,9004 bd4 ba2.1k sqft2597 Tree House Dr, Woodbridge, VA 22192For SaleMLS ID #VAPW2123558, Kyle Stephens, Pearson Smith Realty, LLC. Bright MLS
- $475,0004 bd3 ba2.6k sqft9375 Westfield Dr, White Plains, MD 20695For SaleMLS ID #MDCH2053716, Carolyn Young, Samson Properties. Bright MLS
