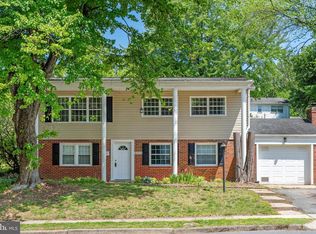
Welcome to this beautifully remodeled 4-bedroom, 3 full bathrooms home. Completely remodeled from top to bottom, Step inside to a bright, open interior featuring fresh paint. fully remodeled kitchen, spacious center island, new quartz countertops, new kitchen cabinets, and brand-new stainless-steel appliances. Designed with both style and functionality in mind, this space is perfect for everything from casual breakfasts to hosting family and friends. Step outside to the spacious deck, perfect for grilling, outdoor dining, or enjoying quiet evenings in your backyard. Enjoy three beautifully fully remodeled bathrooms, with one private bathroom attached to the primary bedroom. The walkout lower level adds even more living space with a cozy bar area, making it the ideal spot for entertaining, movie nights, or relaxing after a long day. Beyond its beautiful finishes, this home also features major improvements that provide lasting value and peace of mind, including a brand-new roof, new HVAC system, and new water heater. New washer and dryer, new electric range, new dishwasher, new microwave, and new refrigerator with ice maker, new 100% waterproof flooring and new lights, New double driveway, attached one-car garage and additional street parking provide convenience for family and guests. Close to Potomac Mills, and a variety of shopping and restaurants.
For sale
$589,900
4950 Kirwyn Ct, Woodbridge, VA 22193
4beds
2,200sqft
:
Get pre-qualified$3,672/mo
Single Family Residence
Built in 1976
10,079 Square Feet Lot
$585,100 Zestimate®
$268/sqft
$-- HOA
What's special
New double drivewayAdditional street parkingBrand-new roofAttached one-car garageBright open interiorNew electric rangeFully remodeled kitchen
- 20 days |
- 1,492 |
- 111 |
Likely to sell faster than
Zillow last checked:
Listing updated:
Listed by:
Bishal Karki 703-869-2665,
DMV Realty, INC. 703-346-2293,
Co-Listing Agent: Nabin Rijal 703-622-1315,
DMV Realty, INC.
Source: Bright MLS,MLS#: VAPW2124054
Facts & features
Interior
Bedrooms & bathrooms
- Bedrooms: 4
- Bathrooms: 3
- Full bathrooms: 3
- Main level bathrooms: 2
- Main level bedrooms: 3
Rooms
- Room types: Living Room, Dining Room, Primary Bedroom, Bedroom 2, Bedroom 3, Kitchen, Family Room, Bedroom 1, Laundry, Bathroom 1, Bathroom 3, Primary Bathroom
Primary bedroom
- Level: Main
Bedroom 1
- Level: Main
Bedroom 2
- Level: Main
Bedroom 3
- Level: Lower
Primary bathroom
- Level: Main
Bathroom 1
- Level: Main
Bathroom 3
- Level: Lower
Dining room
- Level: Main
Family room
- Level: Lower
Kitchen
- Level: Main
Laundry
- Level: Lower
Living room
- Level: Main
Heating
- Heat Pump, Electric
Cooling
- Ceiling Fan(s), Central Air, Heat Pump, Electric
Appliances
- Included: Dishwasher, Disposal, Dryer, Exhaust Fan, Oven/Range - Electric, Refrigerator, Washer, Range Hood, Water Heater, Electric Water Heater
- Laundry: Lower Level, Laundry Room
Features
- Dining Area, Open Floorplan, Kitchen - Table Space, Formal/Separate Dining Room, Bathroom - Stall Shower, Bathroom - Tub Shower, Paneled Walls, Dry Wall
- Flooring: Carpet, Laminate, Wood
- Has basement: No
- Has fireplace: No
- Fireplace features: Wood Burning Stove
Interior area
- Total structure area: 2,554
- Total interior livable area: 2,200 sqft
- Finished area above ground: 1,354
- Finished area below ground: 846
Property
Parking
- Total spaces: 1
- Parking features: Garage Faces Front, Inside Entrance, Asphalt, Driveway, Attached
- Attached garage spaces: 1
- Has uncovered spaces: Yes
Accessibility
- Accessibility features: Other
Features
- Levels: Split Foyer,Two
- Stories: 2
- Patio & porch: Brick, Deck, Porch
- Exterior features: Lighting, Rain Gutters
- Pool features: None
- Fencing: Partial,Back Yard,Wood
- Has view: Yes
- View description: Garden, Trees/Woods, Street
Lot
- Size: 10,079 Square Feet
- Features: Cul-De-Sac, Front Yard, Landscaped, Level, Rear Yard, Suburban
Details
- Additional structures: Above Grade, Below Grade
- Parcel number: 8092965711
- Zoning: RPC
- Special conditions: Standard
Construction
Type & style
- Home type: SingleFamily
- Property subtype: Single Family Residence
Materials
- Brick, Vinyl Siding
- Foundation: Permanent
- Roof: Asphalt
Condition
- New construction: No
- Year built: 1976
Utilities & green energy
- Sewer: Public Sewer
- Water: Public
Community & HOA
Community
- Subdivision: Dale City
HOA
- Has HOA: No
- Amenities included: None
- Services included: None
Location
- Region: Woodbridge
Financial & listing details
- Price per square foot: $268/sqft
- Tax assessed value: $529,800
- Annual tax amount: $4,583
- Date on market: 7/9/2026
- Listing agreement: Exclusive Right To Sell
- Listing terms: Cash,Conventional,VA Loan,USDA Loan,FHA,Other
- Ownership: Fee Simple
- Road surface type: Black Top, Paved
Estimated market value
$585,100
$556,000 - $614,000
$2,728/mo
Price history
| Date | Event | Price |
|---|---|---|
| 7/9/2026 | Listed for sale | $589,900+30.1%$268/sqft |
Source:  Bright MLS #VAPW2124054 Report a problem Bright MLS #VAPW2124054 Report a problem | ||
| 5/12/2026 | Sold | $453,345+13.3%$206/sqft |
Source: Bright MLS #VAPW2118098 Report a problem | ||
| 4/29/2026 | Pending sale | $400,000$182/sqft |
Source: Bright MLS #VAPW2118098 Report a problem | ||
| 4/27/2026 | Listed for sale | $400,000+86%$182/sqft |
Source: Bright MLS #VAPW2118098 Report a problem | ||
| 11/8/2002 | Sold | $215,000+43.4%$98/sqft |
Source: Public Record Report a problem | ||
| 10/28/1999 | Sold | $149,900$68/sqft |
Source: Public Record Report a problem | ||
Public tax history
| Year | Property taxes | Tax assessment |
|---|---|---|
| 2025 | -- | $500,400 +7.5% |
| 2024 | $1,157 -49% | $465,400 +6.7% |
| 2023 | $2,268 -36.4% | $436,000 +2.9% |
| 2022 | $3,565 -24.5% | $423,900 +10% |
| 2021 | $4,723 +5.2% | $385,300 +6.2% |
| 2020 | $4,491 +118.6% | $362,900 +6.6% |
| 2019 | $2,055 -46.6% | $340,300 +6.7% |
| 2018 | $3,851 +5.1% | $318,900 +5% |
| 2017 | $3,664 +5.7% | $303,600 +8.1% |
| 2016 | $3,465 +6.3% | $280,800 -0.4% |
| 2015 | $3,259 | $281,900 +9.3% |
| 2014 | $3,259 | $258,000 +17.8% |
| 2013 | -- | $219,100 -1.4% |
| 2012 | -- | $222,200 +19.3% |
| 2010 | -- | $186,300 -12.4% |
| 2009 | -- | $212,600 -26.7% |
| 2008 | -- | $290,100 -26.9% |
| 2007 | -- | $396,700 -5.2% |
| 2006 | -- | $418,400 +28.3% |
| 2005 | -- | $326,000 +28.1% |
| 2004 | -- | $254,400 +18.3% |
| 2003 | -- | $215,000 +16.4% |
| 2002 | -- | $184,700 +14.2% |
| 2001 | -- | $161,800 |
Find assessor info on the county website
Monthly payment
Est. payment
Payment breakdown
Explore the cost of this home by adjusting the details. Changes won't be saved.Climate risks
Neighborhood: Dale City
Nearby schools
GreatSchools rating
- 7/10Martin Luther King Jr. Elementary SchoolGrades: PK-5Distance: 4.7 mi
- 4/10Stuart M. Beville Middle SchoolGrades: 6-8Distance: 0.2 mi
- 3/10Gar-Field High SchoolGrades: PK,9-12Distance: 3 mi
Schools provided by the listing agent
- District: Prince William County Public Schools
Source: Bright MLS. This data may not be complete. We recommend contacting the local school district to confirm school assignments for this home.
- $596,3004 bd3 ba2.2k sqft4948 Kirwyn Ct, Woodbridge, VA 22193Off Market
- $533,2004 bd2 ba2.2k sqft4952 Kirwyn Ct, Woodbridge, VA 22193Off Market
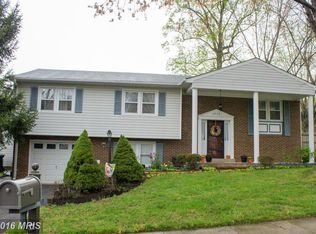
- $525,9005 bd3 ba1.1k sqft4927 Kirkdale Dr, Woodbridge, VA 22193Off Market
- $545,0005 bd3 ba2.1k sqft4925 Kirkdale Dr, Woodbridge, VA 22193Sold
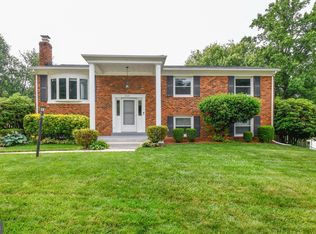
- $576,7004 bd3 ba2.2k sqft4946 Kirwyn Ct, Woodbridge, VA 22193Off Market
- $602,3004 bd3 ba2.2k sqft4951 Kirwyn Ct, Woodbridge, VA 22193Off Market
- $509,6004 bd3 ba1.1k sqft4954 Kirwyn Ct, Woodbridge, VA 22193Off Market
- $558,9004 bd3 ba2.7k sqft4949 Kirwyn Ct, Woodbridge, VA 22193Off Market
A local agent can set up tours, give advice and negotiate with sellers.
Similar homes
- $675,0004 bd3 ba2.2k sqft13101 Kurtz Rd, Woodbridge, VA 22193For Sale
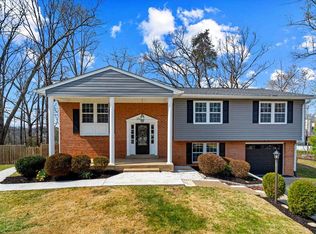
 MLS ID #VAPW2115638, Carmen Chomchird, Weichert, REALTORS. Bright MLS
 - $565,0003 bd3 ba1.9k sqft13449 Nascoby Ln, Woodbridge, VA 22193For Sale
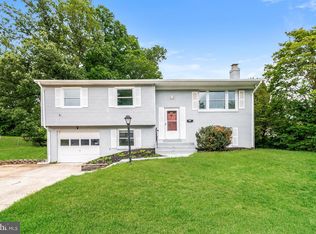 MLS ID #VAPW2119528, Verria Hairston, Open Door Brokerage, LLC. Bright MLS
 - $630,0004 bd4 ba2k sqft13391 Packard Dr, Woodbridge, VA 22193For Sale
 MLS ID #VAPW2117574, Beth Ide, Coldwell Banker Realty. Bright MLS
 - $529,9994 bd2 ba1.7k sqft4203 Eldorado Dr, Woodbridge, VA 22193For Sale
 MLS ID #VAPW2120246, Autumn Smith, Samson Properties. Bright MLS
 - $504,9904 bd4 ba2.2k sqft4002 Forge Dr, Woodbridge, VA 22193For SaleMLS ID #VAPW2114348, Farrukh Bhuiyan, Samson Properties. Bright MLS
- $698,9004 bd4 ba2.8k sqft4925 Frishman Ct, Woodbridge, VA 22193For SaleMLS ID #VAPW2120776, Dennys Velasquez, United Real Estate Premier. Bright MLS
- $518,0004 bd3 ba2.3k sqft14391 Orange Ct, Woodbridge, VA 22191For SaleMLS ID #VAPW2125010, Jonathan Lockamy, RE/MAX Gateway, LLC. Bright MLS
- $665,0004 bd2 ba2.5k sqft12023 Torrey Pine Ct, Woodbridge, VA 22192For SaleMLS ID #VAPW2124520, Nalinrat Pienthumdee, Keller Williams Realty. Bright MLS
- $569,0005 bd3 ba2.5k sqft14209 Essex Dr, Woodbridge, VA 22191For SaleMLS ID #VAPW2122276, Quazi Rashid, Smart Realty, LLC. Bright MLS
- $600,0004 bd2 ba2.1k sqft10829 Moore Dr, Manassas, VA 20111For SaleMLS ID #VAPW2121148, Frances Bissett, Samson Properties. Bright MLS
- $585,0003 bd4 ba2.1k sqft3299 Greco Ct, Woodbridge, VA 22192For SaleMLS ID #VAPW2124928, MIKE DOTTERWEICH, RE/MAX Gateway, LLC. Bright MLS
- $575,0005 bd3 ba3k sqft4500 Richard Lawrence Dr, Marbury, MD 20658For SaleMLS ID #MDCH2057196, Kendra McCourt, RE/MAX United Real Estate. Bright MLS
- $599,9004 bd4 ba2.1k sqft2597 Tree House Dr, Woodbridge, VA 22192For SaleMLS ID #VAPW2123558, Kyle Stephens, Pearson Smith Realty, LLC. Bright MLS
- $425,0003 bd4 ba2.1k sqft4396 Ensbrook Ln, Woodbridge, VA 22193For SaleMLS ID #VAPW2114988, Chris Craddock, EXP Realty, LLC. Bright MLS
- $649,0004 bd3 ba2k sqft8016 Stillbrooke Rd, Manassas, VA 20112For SaleMLS ID #VAPW2110250, Keith Weaver, Keller Williams Realty/Lee Beaver & Assoc.. Bright MLS
- $649,8005 bd3 ba3k sqftCountry Club Lake, Dumfries, VA 22025For SaleMLS ID #VAPW2120936, Inam Rehman, Samson Properties. Bright MLS
- $495,0003 bd4 ba2k sqft11578 Hill Meade Ln, Woodbridge, VA 22192For SaleMLS ID #VAPW2126086, Juliet Mayers, LPT Realty, LLC. Bright MLS
- $679,0003 bd3 ba3k sqft9706 Signal Ct, Manassas, VA 20111For SaleMLS ID #VAPW2120348, Debbie Meighan, Washington Fine Properties, LLC. Bright MLS
- $580,0005 bd4 ba1.8k sqft13312 Fort Washington Rd, Fort Washington, MD 20744For SaleMLS ID #MDPG2202142, Nicole M Waheed, RLAH @properties. Bright MLS
- $547,0004 bd3 ba2.3k sqft2320 Harpoon Dr, Stafford, VA 22554For SaleMLS ID #VAST2047002, Donald Miller, Real Broker, LLC. Bright MLS
