Fall in LOVE with this completely renovated Lake Ridge townhome with seasonal water views from the rear deck! Nestled at the end of a no-through street, this spacious 3-level home has been tastefully updated with all new systems, providing peace of mind for many years to come. The brand new HVAC system and hot water heater were recently replaced in 2026 and the appliances and the roof have been updated in recent years. This home has a unique two-story foyer entryway that you don’t often see! Tall ceilings with skylight provides lots of natural light over the hardwood floors throughout the main level. The kitchen and bathrooms have been recently renovated, and the house has been freshly painted and has brand new carpet in the upper level and basement! The main level features classic and elegant crown moldings, recessed lighting, and gleaming cherry hardwood floors. The gourmet kitchen is equipped with new white shaker soft-close cabinetry with granite counter tops and an undermount stainless steel sink and stainless steel appliance package. The kitchen boasts a large pantry and a bay window with plantation shutters. The dining room is open concept to the large living room. Upstairs you’ll find the primary suite with vaulted ceilings and a renovated bathroom featuring a double sink vanity and new tile shower. The hall bath was also recently updated with new tiles on the floor and shower walls. The lower level has a large family room with warm wood burning fireplace, two large closets, a full bathroom, and separate laundry and storage room. There is a walk out sliding glass door where you can escape to your private, fenced backyard backing to trees for privacy, with decks on two levels. Plenty of room for grilling and entertaining. The lower deck is covered above, creating additional outdoor living space to enjoy the landscaped back yard. New roof, new siding, new windows, and sliding glass doors. All of the big-ticket items have been updated, so there is nothing left to do but move in! The two reserved parking spaces are right out front! The Lake Ridge community amenities include multiple swimming pools, splash parks, tennis courts, basketball courts, jogging and biking trails, playgrounds, dog parks, hiking trails, and marina/boat ramp access to the Occoquan Reservoir! Conveniently located within a short drive to Quantico Marine Base and Fort Belvoir ARMY Base. Minutes from shopping, restaurants, Potomac Mills mall, I-95, and major commuter routes. This amazing home and this neighborhood have so much to offer, schedule your showing today!
For sale
$495,000
11578 Hill Meade Ln, Woodbridge, VA 22192
3beds
2,018sqft
:
Get pre-qualified$3,220/mo
Townhouse
Built in 1986
1,598 Square Feet Lot
$490,700 Zestimate®
$245/sqft
$91/mo HOA
What's special
Decks on two levelsLandscaped backyardGranite countertopsRecessed lightingLarge pantryNew sidingNew roof
- 11 days |
- 593 |
- 55 |
Likely to sell faster than
Zillow last checked:
Listing updated:
Listed by:
Juliet Mayers 703-232-3917,
LPT Realty, LLC 7035943800,
Co-Listing Agent: Jason Mayers 571-409-4049,
LPT Realty, LLC
Source: Bright MLS,MLS#: VAPW2126086
Facts & features
Interior
Bedrooms & bathrooms
- Bedrooms: 3
- Bathrooms: 4
- Full bathrooms: 3
- 1/2 bathrooms: 1
- Main level bathrooms: 1
Basement
- Area: 656
Heating
- Heat Pump, Electric
Cooling
- Central Air, Electric
Appliances
- Included: Dishwasher, Dryer, Exhaust Fan, Microwave, Oven/Range - Electric, Refrigerator, Washer, Water Heater, Electric Water Heater
- Laundry: Dryer In Unit, Washer In Unit
Features
- Eat-in Kitchen, Kitchen - Gourmet, Kitchen - Table Space, Open Floorplan
- Flooring: Carpet, Ceramic Tile, Hardwood, Wood
- Windows: Vinyl Clad
- Basement: Finished,Walk-Out Access
- Number of fireplaces: 1
Interior area
- Total structure area: 2,051
- Total interior livable area: 2,018 sqft
- Finished area above ground: 1,395
- Finished area below ground: 623
Property
Parking
- Parking features: Assigned, Parking Lot
- Details: Assigned Parking, Assigned Space #: 11578
Accessibility
- Accessibility features: None
Features
- Levels: Three
- Stories: 3
- Exterior features: Extensive Hardscape, Rain Gutters
- Pool features: Community
- Fencing: Privacy,Back Yard,Wood
- Has view: Yes
- View description: Trees/Woods, Lake
- Has water view: Yes
- Water view: Lake
Lot
- Size: 1,598 Square Feet
Details
- Additional structures: Above Grade, Below Grade
- Parcel number: 8294329702
- Zoning: RPC
- Special conditions: Standard
Construction
Type & style
- Home type: Townhouse
- Architectural style: Colonial
- Property subtype: Townhouse
Materials
- Vinyl Siding
- Foundation: Other
- Roof: Architectural Shingle
Condition
- Excellent
- New construction: No
- Year built: 1986
- Major remodel year: 2022
Utilities & green energy
- Sewer: Public Sewer
- Water: Public
- Utilities for property: Fiber Optic
Community & HOA
Community
- Features: Pool
- Subdivision: Woodbridge
HOA
- Has HOA: Yes
- Amenities included: Basketball Court, Bike Trail, Clubhouse, Jogging Path, Tennis Court(s), Tot Lots/Playground, Boat Dock/Slip, Boat Ramp, Dog Park, Picnic Area, Pool, Water/Lake Privileges, Volleyball Courts
- Services included: Common Area Maintenance, Trash, Snow Removal, Road Maintenance, Pool(s), Pier/Dock Maintenance
- HOA fee: $272 quarterly
- HOA name: LAKE RIDGE
Location
- Region: Woodbridge
Financial & listing details
- Price per square foot: $245/sqft
- Tax assessed value: $471,900
- Annual tax amount: $4,547
- Date on market: 7/24/2026
- Listing agreement: Exclusive Right To Sell
- Listing terms: Conventional,FHA,VA Loan,Cash,Private Financing Available
- Ownership: Fee Simple
Estimated market value
$490,700
$466,000 - $515,000
$2,909/mo
Price history
| Date | Event | Price |
|---|---|---|
| 7/24/2026 | Listed for sale | $495,000+7.6%$245/sqft |
Source:  Bright MLS #VAPW2126086 Report a problem Bright MLS #VAPW2126086 Report a problem | ||
| 11/14/2022 | Listing removed | $460,000$228/sqft |
Source: Bright MLS #VAPW2036870 Report a problem | ||
| 10/28/2022 | Price change | $460,000-2.1%$228/sqft |
Source: Bright MLS #VAPW2036870 Report a problem | ||
| 10/6/2022 | Price change | $470,000-1.1%$233/sqft |
Source: Bright MLS #VAPW2036870 Report a problem | ||
| 9/24/2022 | Listed for sale | $475,000$235/sqft |
Source: Bright MLS #VAPW2036870 Report a problem | ||
| 9/20/2022 | Contingent | $475,000$235/sqft |
Source: Bright MLS #VAPW2036870 Report a problem | ||
| 9/6/2022 | Listed for sale | $475,000+316.7%$235/sqft |
Source: Bright MLS #VAPW2036870 Report a problem | ||
| 10/1/1998 | Sold | $114,000$56/sqft |
Source: Agent Provided Report a problem | ||
Public tax history
| Year | Property taxes | Tax assessment |
|---|---|---|
| 2025 | $4,298 -0.2% | $438,300 +1.2% |
| 2024 | $4,308 +5.9% | $433,200 +10.8% |
| 2023 | $4,067 -1.6% | $390,900 +7.3% |
| 2022 | $4,132 +4.9% | $364,400 +13.5% |
| 2021 | $3,938 +5.3% | $321,100 +6.3% |
| 2020 | $3,740 +109.6% | $302,100 +2.2% |
| 2019 | $1,785 -47.3% | $295,600 +5.5% |
| 2018 | $3,385 +8.5% | $280,300 +8.4% |
| 2017 | $3,119 +1% | $258,500 +3.1% |
| 2016 | $3,088 -0.2% | $250,700 +0.4% |
| 2015 | $3,095 | $249,600 +1.5% |
| 2014 | $3,095 | $245,900 +9.3% |
| 2013 | -- | $225,000 +2.5% |
| 2012 | -- | $219,600 +26.8% |
| 2010 | -- | $173,200 -0.5% |
| 2009 | -- | $174,100 -39.8% |
| 2008 | -- | $289,100 -9.5% |
| 2007 | -- | $319,500 -3.8% |
| 2006 | -- | $332,000 +28.2% |
| 2005 | -- | $259,000 +23.5% |
| 2004 | -- | $209,800 +22.7% |
| 2003 | -- | $171,000 +23.2% |
| 2002 | -- | $138,800 +11.7% |
| 2001 | -- | $124,300 |
Find assessor info on the county website
Monthly payment
Est. payment
Payment breakdown
Explore the cost of this home by adjusting the details. Changes won't be saved.Climate risks
Neighborhood: Lake Ridge
Nearby schools
GreatSchools rating
- 6/10Lake Ridge Elementary SchoolGrades: PK-5Distance: 0.7 mi
- 7/10Lake Ridge Middle SchoolGrades: 6-8Distance: 1.3 mi
- 6/10Woodbridge High SchoolGrades: 9-12Distance: 1.6 mi
Schools provided by the listing agent
- Elementary: Lake Ridge
- Middle: Lake Ridge
- High: Woodbridge
- District: Prince William County Public Schools
Source: Bright MLS. This data may not be complete. We recommend contacting the local school district to confirm school assignments for this home.
- $441,8003 bd2 ba1.3k sqft11576 Hill Meade Ln, Woodbridge, VA 22192Off Market
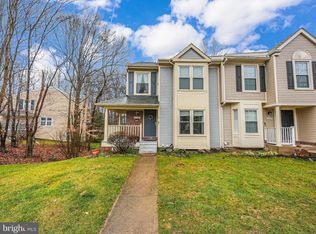
- $500,0003 bd3 ba1.9k sqft11580 Hill Meade Ln, Woodbridge, VA 22192Sold
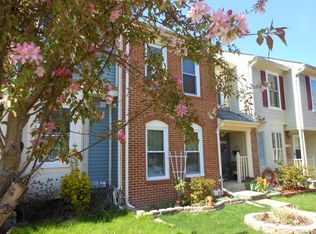
- $463,6003 bd4 ba1.4k sqft11574 Hill Meade Ln, Woodbridge, VA 22192Off Market
- $462,0003 bd3 ba1.3k sqft11572 Hill Meade Ln, Woodbridge, VA 22192Off Market
- $505,0003 bd4 ba2.2k sqft11570 Hill Meade Ln, Woodbridge, VA 22192Sold
- $499,5003 bd4 ba2.1k sqft11580 Mohican Rd, Woodbridge, VA 22192Off Market
- $480,7003 bd3 ba1.5k sqft11568 Hill Meade Ln, Woodbridge, VA 22192Off Market
- $457,8003 bd3 ba1.3k sqft11582 Mohican Rd, Woodbridge, VA 22192Off Market
A local agent can set up tours, give advice and negotiate with sellers.
Similar homes
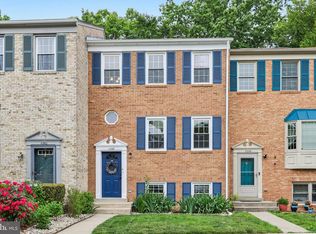
- $485,0003 bd4 ba1.9k sqft11358 Cromwell Ct, Woodbridge, VA 22192For Sale
 MLS ID #VAPW2121094, Bob Chew, Samson Properties. Bright MLS
 - $485,0003 bd4 ba2.1k sqftGlen Oaks Condo, Woodbridge, VA 22192For Sale
 MLS ID #VAPW2124826, Brooke Zannino, Compass. Bright MLS
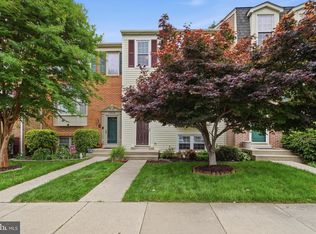
 - $499,9504 bd4 ba2k sqft12418 Eden Ln, Woodbridge, VA 22192For Sale
 MLS ID #VAPW2120380, Teresa Maloney, Samson Properties. Bright MLS
 - $475,0003 bd3 ba1.7k sqft5166 Havering Way, Woodbridge, VA 22193For Sale
 MLS ID #VAPW2125432, Kendell Walker, Redfin Corporation. Bright MLS
 - $329,9992 bd3 ba1.2k sqftLake Ridge Pointe Condo, Woodbridge, VA 22192For SaleMLS ID #VAPW2125650, Maxine Rolland, Pearson Smith Realty, LLC. Bright MLS
- $529,9995 bd3 ba1.8k sqft4712 Kilbane Rd, Woodbridge, VA 22193For SaleMLS ID #VAPW2126460, Dina Davis, Casals, Realtors. Bright MLS
- $599,9003 bd4 ba2.3k sqft1722 Dorothy Ln, Woodbridge, VA 22191For SaleMLS ID #VAPW2124868, Roberto Roncales, Keller Williams Realty. Bright MLS
- $425,0003 bd2 ba2.1k sqft4396 Ensbrook Ln, Woodbridge, VA 22193For SaleMLS ID #VAPW2114988, Chris Craddock, EXP Realty, LLC. Bright MLS
- $665,0004 bd2 ba2.5k sqft12023 Torrey Pine Ct, Woodbridge, VA 22192For SaleMLS ID #VAPW2124520, Nalinrat Pienthumdee, Keller Williams Realty. Bright MLS
- $499,0003 bd4 ba1.3k sqft2585 Sylvan Moor Ln, Woodbridge, VA 22191For SaleMLS ID #VAPW2124620, ANDRE WATSON-CONNELL, Real Broker, LLC. Bright MLS
- $494,8003 bd3 ba1.5k sqft9205 Kristy Dr, Manassas Park, VA 20111For SaleMLS ID #VAMP2004146, Monir Dellawar, Samson Properties. Bright MLS
- $499,0003 bd3 ba2.3k sqft1526 Grosbeak Ct, Woodbridge, VA 22191For SaleMLS ID #VAPW2118960, Paul Almeida, Pearson Smith Realty LLC. Bright MLS
- $599,9003 bd4 ba2.1k sqft7719 Bristol Square Ct, Springfield, VA 22153For SaleMLS ID #VAFX2330040, Heather Fry, Capital Center. Bright MLS
- $529,9003 bd3 ba1.9k sqftPotomac Club, Woodbridge, VA 22191For SaleMLS ID #VAPW2121784, John Medaris, Samson Properties. Bright MLS
- $475,0003 bd4 ba1.5k sqft9211 Andrew Dr, Manassas Park, VA 20111For SaleMLS ID #VAMP2004148, Scarleth Araoz, Global Alliance Realty & Management Services Inc. Bright MLS
- $580,0004 bd3 ba1.8k sqft13357 Pelican Rd, Woodbridge, VA 22193For SaleMLS ID #VAPW2126432, Ulviye Akhtar, Pearson Smith Realty, LLC. Bright MLS
- $575,0004 bd4 ba2.4k sqft2192 Armitage Ct, Woodbridge, VA 22191For SaleMLS ID #VAPW2126502, Kris Riley, Century 21 Redwood Realty. Bright MLS
- $629,9003 bd4 ba2.2k sqft5426 Cabot Ridge Ct, Fairfax, VA 22032For SaleMLS ID #VAFX2332112, Gitte Long, Redfin Corporation. Bright MLS
- $609,0004 bd4 ba2.4k sqft15519 Exmore Ct, Woodbridge, VA 22191For SaleMLS ID #VAPW2126204, Rocky Saini, Regal Realty Group, Inc.. Bright MLS
- $545,0003 bd3 ba1.7k sqft6189 Stonepath Cir, Centreville, VA 20120For SaleMLS ID #VAFX2331290, Christina Hunt, Samson Properties. Bright MLS
