Welcome home! Nothing left to do in this home but move in! 3 level, 3 bedroom, 2.5 bathroom, 2 car over sized garage. This lovely home is situated in the coveted section of the Potomac Club neighborhood, directly across from the amenity rich club house with indoor and outdoor pools, climbing wall, exercise facilities, party room, and more. All the systems have been meticulously maintained and serviced – some include extended warranties to pass along to new owner. HVAC & WH serviced January 2026. Extensive renovation of the owner's suite bath to include chic glass door shower, upgraded double sinks, flooring, commode and custom closet with personal wall safe (2026). KitchenAid stainless steel appliances (2022), state of the art washer/dryer (2023). Accent wall in the kitchen (2023), composite material decking (2025). Smart thermostat (2024). Garage door opener with security camera and remote operation via app (2025). Yale smart lock keypad installed on the front door (2024). You will enjoy the open concept floorplan this model has to offer and the natural light throughout.
For sale
$529,900
2195 Potomac Club Pkwy, Woodbridge, VA 22191
3beds
1,993sqft
:
Get pre-qualifiedN/A
Townhouse
Built in 2008
-- sqft lot
$-- Zestimate®
$266/sqft
$369/mo HOA
What's special
Party roomOpen concept floorplanExercise facilitiesNatural light throughoutComposite material deckingUpgraded double sinksClimbing wall
- 47 days |
- 192 |
- 11 |
Zillow last checked:
Listing updated:
Listed by:
John Medaris 703-855-4687,
Samson Properties 7033788810
Source: Bright MLS,MLS#: VAPW2121784
Facts & features
Interior
Bedrooms & bathrooms
- Bedrooms: 3
- Bathrooms: 3
- Full bathrooms: 2
- 1/2 bathrooms: 1
- Main level bathrooms: 1
Rooms
- Room types: Primary Bedroom, Bedroom 2, Bedroom 3, Kitchen, Family Room, Foyer, Breakfast Room, Study, Bathroom 2, Primary Bathroom, Half Bath
Primary bedroom
- Level: Upper
Bedroom 2
- Level: Upper
Bedroom 3
- Level: Upper
Primary bathroom
- Level: Upper
Bathroom 2
- Level: Upper
Breakfast room
- Level: Main
Family room
- Level: Main
Foyer
- Level: Lower
Half bath
- Level: Main
Kitchen
- Level: Main
Study
- Level: Lower
Heating
- Central, Natural Gas
Cooling
- Central Air, Ceiling Fan(s), Electric
Appliances
- Included: Microwave, Dishwasher, Disposal, Refrigerator, Stainless Steel Appliance(s), Water Heater, Gas Water Heater
Features
- Chair Railings, Dining Area, Family Room Off Kitchen, Open Floorplan, Kitchen Island, Kitchen - Table Space, Pantry, Recessed Lighting, Soaking Tub, Walk-In Closet(s), High Ceilings, Tray Ceiling(s)
- Flooring: Hardwood, Carpet, Ceramic Tile, Luxury Vinyl, Wood
- Basement: Full
- Has fireplace: No
Interior area
- Total structure area: 2,398
- Total interior livable area: 1,993 sqft
- Finished area above ground: 1,993
- Finished area below ground: 0
Video & virtual tour
Property
Parking
- Total spaces: 4
- Parking features: Garage Faces Rear, Oversized, Attached, Driveway
- Attached garage spaces: 2
- Uncovered spaces: 2
Accessibility
- Accessibility features: None
Features
- Levels: Three
- Stories: 3
- Patio & porch: Deck
- Exterior features: Lighting, Sidewalks, Street Lights
- Pool features: Community
Details
- Additional structures: Above Grade, Below Grade
- Parcel number: 8391134910.01
- Zoning: R16
- Special conditions: Standard
Construction
Type & style
- Home type: Townhouse
- Architectural style: Traditional
- Property subtype: Townhouse
Materials
- Brick Front, Vinyl Siding
- Foundation: Slab
Condition
- Excellent
- New construction: No
- Year built: 2008
- Major remodel year: 2026
Utilities & green energy
- Sewer: Public Sewer
- Water: Public
Community & HOA
Community
- Security: Security Gate, Security System, Smoke Detector(s)
- Condo and coop fee: $203 monthly
- Subdivision: Potomac Club
HOA
- Has HOA: Yes
- Amenities included: Clubhouse, Indoor Pool, Pool, Tot Lots/Playground, Common Grounds, Community Center, Fitness Center, Jogging Path, Party Room, Basketball Court
- Services included: All Ground Fee, Common Area Maintenance, Maintenance Grounds, Pool(s), Snow Removal, Trash
- HOA fee: $166 monthly
Location
- Region: Woodbridge
Financial & listing details
- Price per square foot: $266/sqft
- Tax assessed value: $486,600
- Annual tax amount: $4,666
- Date on market: 6/12/2026
- Listing agreement: Exclusive Right To Sell
- Ownership: Condominium
Estimated market value
Not available
Estimated sales range
Not available
Not available
Price history
| Date | Event | Price |
|---|---|---|
| 6/12/2026 | Listed for sale | $529,900$266/sqft |
Source:  Bright MLS #VAPW2121784 Report a problem Bright MLS #VAPW2121784 Report a problem | ||
Public tax history
Tax history is unavailable.
Monthly payment
Est. payment
Payment breakdown
Explore the cost of this home by adjusting the details. Changes won't be saved.Climate risks
Neighborhood: Potomac Club
Nearby schools
GreatSchools rating
- 6/10Fannie W. Fitzgerald Elementary SchoolGrades: PK-5Distance: 1.7 mi
- 4/10Rippon Middle SchoolGrades: 6-8Distance: 0.7 mi
- 3/10Freedom High SchoolGrades: 9-12Distance: 0.5 mi
Schools provided by the listing agent
- District: Prince William County Public Schools
Source: Bright MLS. This data may not be complete. We recommend contacting the local school district to confirm school assignments for this home.
- $508,1003 bd3 ba1.9k sqft2195 Potomac Club Pkwy #19, Woodbridge, VA 22191Off Market
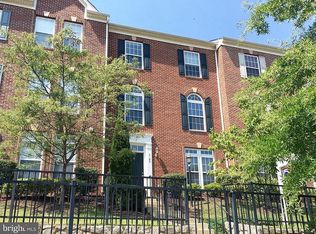
- $506,9003 bd3 ba2k sqft2197 Potomac Club Pkwy #20, Woodbridge, VA 22191Off Market
- $483,5003 bd2 ba2.3k sqft2191 Potomac Club Pkwy #17, Woodbridge, VA 22191Off Market
- $495,2003 bd2 ba2.3k sqft2193 Potomac Club Pkwy, Woodbridge, VA 22191Off Market
- $486,4003 bd2 ba1.6k sqft2189 Potomac Club Pkwy #16, Woodbridge, VA 22191Off Market
- $508,9003 bd3 ba1.9k sqft2203 Potomac Club Pkwy UNIT 21, Woodbridge, VA 22191Off Market
- $492,7003 bd3 ba2.3k sqft2187 Potomac Club Pkwy #15, Woodbridge, VA 22191Off Market
- $465,0003 bd3 ba2.3k sqft2187 Potomac Club Pkwy, Woodbridge, VA 22191Off Market
A local agent can set up tours, give advice and negotiate with sellers.
Similar homes
- $515,0003 bd3 ba2.3k sqft1337 Cranes Bill Way, Woodbridge, VA 22191For Sale
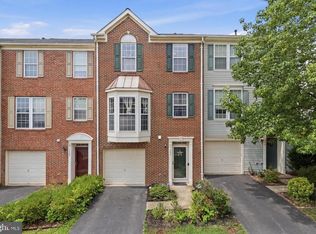
 MLS ID #VAPW2125780, Qamar Ijaz, Samson Properties. Bright MLS
 - $449,9003 bd3 ba2.1k sqftPotomac Club, Woodbridge, VA 22191For Sale
 MLS ID #VAPW2120264, Marc Dosik, Real Broker, LLC. Bright MLS
 - $449,0003 bd3 ba2.4k sqftPotomac Club, Woodbridge, VA 22191For Sale
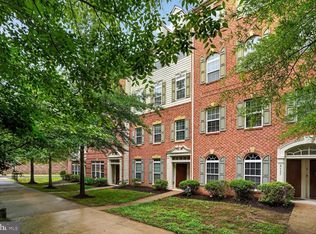 MLS ID #VAPW2118304, Debra Hall, Long & Foster Real Estate, Inc.. Bright MLS
 - $514,9003 bd3 ba2.3k sqft1526 Grosbeak Ct, Woodbridge, VA 22191For Sale
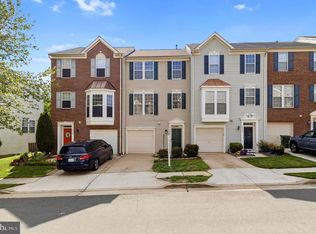 MLS ID #VAPW2118960, Paul Almeida, Pearson Smith Realty LLC. Bright MLS
 - $429,9993 bd3 ba2.3k sqftChesterfield A Condominium, Woodbridge, VA 22191For SaleMLS ID #VAPW2123262, Mrs. Ayana Brickhouse, Compass. Bright MLS
- $490,0003 bd4 ba2.3k sqft16844 Winston Ln, Woodbridge, VA 22191For SaleMLS ID #VAPW2119790, Puneet Bhagi, DMV Realty, INC.. Bright MLS
- $475,0003 bd4 ba1.9k sqft16796 Sweeney Ln, Woodbridge, VA 22191For SaleMLS ID #VAPW2115776, TALITHIA MORRIS, EXP Realty, LLC. Bright MLS
- $535,0004 bd3 ba1.8k sqft13940 Greendale Dr, Woodbridge, VA 22191For SaleMLS ID #VAPW2114802, Jeannie LaCroix, Long & Foster Real Estate, Inc.. Bright MLS
- $479,9003 bd3 ba2k sqft1322 Rail Stop Dr Unit 10, Woodbridge, VA 22191For SaleMLS ID #VAPW2107396, Pamela Debnam, Houwzer, LLC. Bright MLS
- $495,0003 bd4 ba2k sqft11578 Hill Meade Ln, Woodbridge, VA 22192For SaleMLS ID #VAPW2126086, Juliet Mayers, LPT Realty, LLC. Bright MLS
- $550,0003 bd3 ba1.9k sqft17723 Twist Ct, Dumfries, VA 22026For SaleMLS ID #VAPW2123430, Tammy Hill, KW Metro Center. Bright MLS
- $545,0004 bd3 ba2.1k sqft15641 Plain Dealing Pl, Manassas, VA 20111For SaleMLS ID #VAPW2121778, Nancy Higgins, Long & Foster Real Estate, Inc.. Bright MLS
- $585,0003 bd4 ba2.1k sqft3299 Greco Ct, Woodbridge, VA 22192For SaleMLS ID #VAPW2124928, MIKE DOTTERWEICH, RE/MAX Gateway, LLC. Bright MLS
- $575,0004 bd4 ba2.1k sqft12679 Stone Lined Cir, Woodbridge, VA 22192For SaleMLS ID #VAPW2125486, Sarah Reynolds, Keller Williams Realty. Bright MLS
- $535,0003 bd4 ba2.4k sqft4309 Stone Mountain Ct, Dumfries, VA 22025For SaleMLS ID #VAPW2124442, Murf Murphy, RE/MAX Distinctive Real Estate, Inc.. Bright MLS
- $650,0004 bd4 ba2.4k sqft15342 Ballerina Loop, Woodbridge, VA 22193For SaleMLS ID #VAPW2117446, Haile Berhe, DMV Realty, INC.. Bright MLS
- $600,0003 bd3 ba2.2k sqft1506 Sandpiper Bay Loop, Dumfries, VA 22026For SaleMLS ID #VAPW2125014, Christine Weedon, KW United. Bright MLS
- $520,0003 bd4 ba2.3k sqft4014 Shire Meadow Ln, Triangle, VA 22172For SaleMLS ID #VAPW2122344, Jamie Richards, Century 21 Redwood Realty. Bright MLS
- $649,0003 bd4 ba2.3k sqft13044 Jessica Grove Pl, Woodbridge, VA 22192For SaleMLS ID #VAPW2120142, Cheryl Spangler, Spangler Real Estate. Bright MLS
- $425,0002 bd2 ba1.3k sqftRiver Club 1 At Belmont Bay Condo, Woodbridge, VA 22191For SaleMLS ID #VAPW2124040, Farida Saafi, RE/MAX Galaxy. Bright MLS
