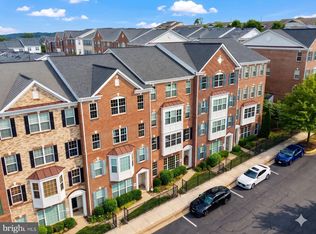
Welcome home to this top-floor 3BR/2.5BA condo-style townhome with more than 2,400 sq ft of bright, open living all with low-maintenance ease. The updated kitchen shines with spacious granite counters and an 8-ft island perfect for prep, dining and entertaining. The island flows nicely into a dining area that seats 10 and a private balcony for your morning coffee. The living room overlooks green space, perfect for movie nights. Retreat upstairs to your private primary suite...an oversized haven featuring a massive walk-in closet with room for a full wardrobe or two, plus a spa-like en-suite bath with dual vanities and a private water closet for ultimate comfort and privacy. Two additional spacious bedrooms, a full bath, and upper-level laundry complete the top floor. One-car garage, private driveway, and plenty of visitor parking. The condo association fee, covers exterior maintenance, water, sewer, trash, and snow removal making it truly low-maintenance homeownership. This property is just minutes to I-95, VRE commuter rail, Wegmans, Ikea, Potomac Mills, and Stonebridge, everything Woodbridge has to offer, right outside your door. Be sure to ask about the assumable VA loan at 2.5% interest, a financing opportunity that could make a meaningful difference in your monthly payment.
Under contract
$429,999
14798 Mason Creek Cir, Woodbridge, VA 22191
3beds
2,362sqft
Townhouse
Built in 2014
-- sqft lot
$428,600 Zestimate®
$182/sqft
$380/mo HOA
What's special
One-car garagePrivate drivewaySpacious granite countersPlenty of visitor parkingTwo additional spacious bedroomsPrivate primary suiteOversized haven
- 37 days |
- 787 |
- 38 |
Likely to sell faster than
Zillow last checked:
Listing updated:
Listed by:
Mrs. Ayana Brickhouse 703-718-6344,
Compass (703) 229-8935
Source: Bright MLS,MLS#: VAPW2123262
Facts & features
Interior
Bedrooms & bathrooms
- Bedrooms: 3
- Bathrooms: 3
- Full bathrooms: 2
- 1/2 bathrooms: 1
Rooms
- Room types: Living Room, Dining Room, Kitchen
Dining room
- Level: Upper
- Area: 299 Square Feet
- Dimensions: 23 X 13
Kitchen
- Features: Kitchen Island, Eat-in Kitchen, Kitchen - Electric Cooking, Pantry, Balcony Access, Granite Counters
- Level: Upper
- Area: 575 Square Feet
- Dimensions: 23 X 25
Living room
- Features: Flooring - Carpet
- Level: Upper
- Area: 299 Square Feet
- Dimensions: 23 X 13
Heating
- Forced Air, Electric
Cooling
- Central Air, Electric
Appliances
- Included: Built-In Range, Dishwasher, Disposal, Exhaust Fan, Refrigerator, Stainless Steel Appliance(s), Water Heater, Electric Water Heater
- Laundry: Upper Level, Has Laundry, Dryer In Unit, Washer In Unit
Features
- Ceiling Fan(s), Combination Dining/Living, Combination Kitchen/Dining, Combination Kitchen/Living, Dining Area, Family Room Off Kitchen, Open Floorplan, Recessed Lighting, Pantry, Bathroom - Stall Shower, Upgraded Countertops, Bathroom - Walk-In Shower, Eat-in Kitchen, Kitchen Island, Kitchen - Gourmet, Walk-In Closet(s), 9'+ Ceilings, Dry Wall
- Flooring: Hardwood, Carpet
- Doors: Double Entry
- Windows: Energy Efficient, Window Treatments
- Has basement: No
- Has fireplace: No
Interior area
- Total structure area: 2,362
- Total interior livable area: 2,362 sqft
- Finished area above ground: 2,362
- Finished area below ground: 0
Video & virtual tour
Property
Parking
- Total spaces: 2
- Parking features: Garage Faces Rear, Basement, Garage Door Opener, Inside Entrance, Asphalt, Attached
- Attached garage spaces: 2
- Has uncovered spaces: Yes
Accessibility
- Accessibility features: None
Features
- Levels: Two and One Half
- Stories: 2.5
- Exterior features: Lighting, Balcony
- Pool features: None
- Has view: Yes
- View description: Trees/Woods
Lot
- Features: No Thru Street
Details
- Additional structures: Above Grade, Below Grade
- Parcel number: 8391251918.02
- Zoning: PMR
- Special conditions: Standard
Construction
Type & style
- Home type: Townhouse
- Architectural style: Colonial
- Property subtype: Townhouse
Materials
- Aluminum Siding, Brick
- Foundation: Slab
- Roof: Shingle
Condition
- New construction: No
- Year built: 2014
- Major remodel year: 2014
Details
- Builder model: Brighton
- Builder name: Stanley Martin
Utilities & green energy
- Sewer: Public Sewer
- Water: Public
- Utilities for property: None
Community & HOA
Community
- Condo and coop fee: $380 monthly
- Subdivision: Chesterfield A Condominium
HOA
- Has HOA: No
- Amenities included: None
- Services included: Water, Trash, Snow Removal, Sewer, Lawn Care Front, Common Area Maintenance
- HOA name: Gates Hudson Community Management
Location
- Region: Woodbridge
Financial & listing details
- Price per square foot: $182/sqft
- Tax assessed value: $432,600
- Annual tax amount: $4,160
- Date on market: 7/16/2026
- Listing agreement: Exclusive Right To Sell
- Listing terms: Cash,Conventional,VA Loan,Assumable,FHA,VHDA
- Exclusions: W / D
- Ownership: Condominium
Estimated market value
$428,600
$407,000 - $450,000
$3,136/mo
Price history
| Date | Event | Price |
|---|---|---|
| 8/1/2026 | Contingent | $429,999$182/sqft |
Source:  Bright MLS #VAPW2123262 Report a problem Bright MLS #VAPW2123262 Report a problem | ||
| 7/16/2026 | Listed for sale | $429,999+25%$182/sqft |
Source: Bright MLS #VAPW2123262 Report a problem | ||
| 11/6/2020 | Sold | $344,000+4.2%$146/sqft |
Source: Public Record Report a problem | ||
| 10/11/2020 | Pending sale | $330,000$140/sqft |
Source: KW Metro Center #VAPW505604 Report a problem | ||
| 10/6/2020 | Price change | $330,000-2.9%$140/sqft |
Source: KW Metro Center #VAPW505604 Report a problem | ||
| 9/25/2020 | Price change | $340,000+1.5%$144/sqft |
Source: KW Metro Center #VAPW505604 Report a problem | ||
| 9/10/2020 | Pending sale | $335,000$142/sqft |
Source: KW Metro Center #VAPW497500 Report a problem | ||
| 6/25/2020 | Listed for sale | $335,000+1.4%$142/sqft |
Source: KW Metro Center #VAPW497500 Report a problem | ||
| 12/4/2014 | Sold | $330,360$140/sqft |
Source: Public Record Report a problem | ||
Public tax history
| Year | Property taxes | Tax assessment |
|---|---|---|
| 2025 | $4,248 +5.5% | $433,200 +7% |
| 2024 | $4,026 +3.9% | $404,800 +8.7% |
| 2023 | $3,876 -1.9% | $372,500 +6.6% |
| 2022 | $3,952 -3.5% | $349,600 +4.1% |
| 2021 | $4,096 +4.5% | $335,700 +5.5% |
| 2020 | $3,920 +105.6% | $318,300 +0.8% |
| 2019 | $1,907 -48% | $315,800 +4.1% |
| 2018 | $3,664 -9.4% | $303,400 -6.8% |
| 2017 | $4,043 | $325,500 -1.9% |
| 2016 | $4,043 | $331,900 +14.4% |
| 2015 | -- | $290,200 |
Find assessor info on the county website
Monthly payment
Est. payment
Payment breakdown
Explore the cost of this home by adjusting the details. Changes won't be saved.Climate risks
Neighborhood: 22191
Nearby schools
GreatSchools rating
- 6/10Fannie W. Fitzgerald Elementary SchoolGrades: PK-5Distance: 2.1 mi
- 4/10Rippon Middle SchoolGrades: 6-8Distance: 0.8 mi
- 3/10Freedom High SchoolGrades: 9-12Distance: 1 mi
Schools provided by the listing agent
- Elementary: Featherstone
- Middle: Woodbridge
- High: Freedom
- District: Prince William County Public Schools
Source: Bright MLS. This data may not be complete. We recommend contacting the local school district to confirm school assignments for this home.
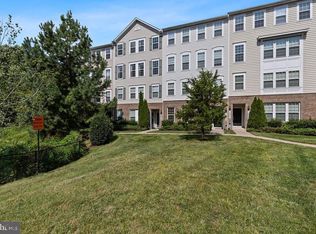
- $432,0003 bd3 ba2.3k sqft14816 Mason Creek Cir, Woodbridge, VA 22191Sold
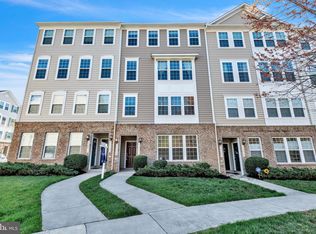
- $449,0003 bd3 ba2.3k sqft14794 Mason Creek Cir, Woodbridge, VA 22191Sold
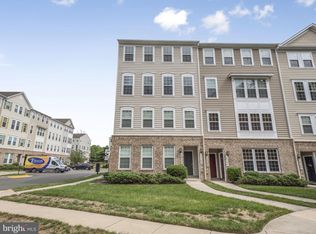
- $450,0003 bd3 ba2.3k sqft14792 Mason Creek Cir, Woodbridge, VA 22191Sold
- $432,0003 bd3 ba2.3k sqft14820 Mason Creek Cir, Woodbridge, VA 22191Sold

- $--2 bd3 ba1.4k sqft14834 Mason Creek Cir, Woodbridge, VA 22191Off Market
- $420,0002 bd3 ba1.4k sqft14770 Mason Creek Cir, Woodbridge, VA 22191Sold
- $--3 bd3 ba2.3k sqft14772 Mason Creek Cir, Woodbridge, VA 22191Off Market
- $440,0003 bd3 ba2.3k sqft14844 Mason Creek Cir, Woodbridge, VA 22191Sold
A local agent can set up tours, give advice and negotiate with sellers.
Similar homes
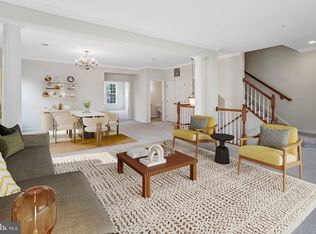
- $440,0003 bd3 ba2.5k sqftPotomac Club, Woodbridge, VA 22191For Sale
 MLS ID #VAPW2126114, Nadia Khan, EXP Realty, LLC. Bright MLS
 - $449,9003 bd3 ba2.3k sqftPotomac Club Ii, Woodbridge, VA 22191For Sale
 MLS ID #VAPW2121410, Josue Ruiz, Samson Properties. Bright MLS
 - $469,9003 bd3 ba2.4k sqftPotomac Club, Woodbridge, VA 22191For Sale
 MLS ID #VAPW2125924, Nicole Prescott, Allison James Estates & Homes. Bright MLS
 - $409,9003 bd3 ba1.4k sqftPotomac Club Condo, Woodbridge, VA 22191For Sale
 MLS ID #VAPW2116934, Cindy Cajas, Samson Properties. Bright MLS
 - $399,9002 bd3 ba1.5k sqftPotomac Club, Woodbridge, VA 22191For SaleMLS ID #VAPW2128068, Judy Gamble, Samson Properties. Bright MLS
- $469,0003 bd3 ba1.6k sqftPotomac Town Center Condominium, Woodbridge, VA 22191For SaleMLS ID #VAPW2126488, Wayne Mattson, Century 21 Redwood Realty. Bright MLS
- $410,0003 bd4 ba1.7k sqft3030 Chinkapin Oak Ln, Woodbridge, VA 22191For SaleMLS ID #VAPW2125412, Mary Jordan, United Real Estate Richmond, LLC. Bright MLS
- $534,9003 bd3 ba1.9k sqftPotomac Club Ii, Woodbridge, VA 22191For SaleMLS ID #VAPW2123004, Mukaram Ghani, RE/MAX Galaxy. Bright MLS
- $410,0003 bd3 ba1.5k sqftRiver Oaks, Woodbridge, VA 22191For SaleMLS ID #VAPW2125654, Roberto Garcia, Serhant. Bright MLS
- $515,0003 bd3 ba2.3k sqft1337 Cranes Bill Way, Woodbridge, VA 22191For SaleMLS ID #VAPW2125780, Qamar Ijaz, Samson Properties. Bright MLS
- $600,0003 bd4 ba2.4k sqft13368 Colchester Ferry Pl, Woodbridge, VA 22191For SaleMLS ID #VAPW2127848, Mya Abou-Alwan, RE/MAX Galaxy. Bright MLS
- $525,0004 bd4 ba1.9k sqftPotomac Club Condo, Woodbridge, VA 22191For SaleMLS ID #VAPW2125534, Feven Woldu, RE/MAX Allegiance. Bright MLS
- $499,0003 bd3 ba2.3k sqft1526 Grosbeak Ct, Woodbridge, VA 22191For SaleMLS ID #VAPW2118960, Paul Almeida, Pearson Smith Realty LLC. Bright MLS
- $490,0003 bd4 ba2.3k sqft16844 Winston Ln, Woodbridge, VA 22191For SaleMLS ID #VAPW2119790, Puneet Bhagi, DMV Realty, INC.. Bright MLS
- $565,0003 bd4 ba2.3k sqft15536 Exmore Ct, Woodbridge, VA 22191For SaleMLS ID #VAPW2121568, Megan Boisvert, Samson Properties. Bright MLS
- $474,9993 bd3 ba1.6k sqft14395 Madrigal Dr, Woodbridge, VA 22193For SaleMLS ID #VAPW2125876, Yolanda Bell, Samson Properties. Bright MLS
- $475,0003 bd3 ba2.1k sqft15324 Waters Edge Ct, Dumfries, VA 22025For SaleMLS ID #VAPW2128136, Bill Scott, Yeonas & Shafran Real Estate, LLC. Bright MLS
- $399,9903 bd3 ba1.7k sqftSomerset At Westridge Condo, Woodbridge, VA 22192For SaleMLS ID #VAPW2127294, Christopher Antonelli, Redfin Corporation. Bright MLS
- $450,0002 bd4 ba1.6k sqft13034 Taxi Dr, Woodbridge, VA 22193For SaleMLS ID #VAPW2127678, Monique Roop, Real Broker, LLC. Bright MLS
- $492,0004 bd4 ba2k sqft12705 Inverness Way, Woodbridge, VA 22192For SaleMLS ID #VAPW2127718, Adam Elnagdy, RLAH @properties. Bright MLS
