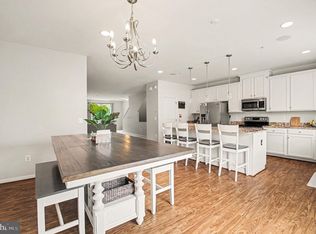
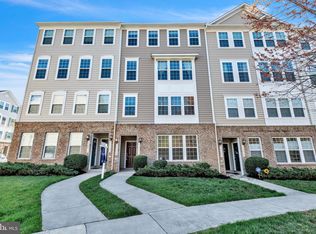
Nestled within the serene Chesterfield Condominium community, this exquisite unit offers a harmonious blend of modern luxury and comfort. Built in 2014, this well-maintained residence spans an impressive 2,362 square feet, showcasing an open floor plan that invites natural light to dance across its elegant interiors. Step inside to discover a gourmet kitchen that is a culinary enthusiast's dream. Outfitted with stainless steel appliances, including a built-in microwave, dishwasher, and electric oven/range, this space is designed for both functionality and style. The upgraded countertops provide ample workspace, while the adjoining dining area flows seamlessly into the living space, perfect for entertaining or quiet evenings at home. The unit features plush carpeting and laminated flooring throughout, creating a cozy yet sophisticated atmosphere. The spacious walk-in closet offers generous storage, ensuring that your living space remains uncluttered and serene. The thoughtfully designed bathroom boasts a walk-in shower, enhancing the luxurious feel of this residence. Enjoy the convenience of an upper-floor laundry area making laundry day a breeze. Step outside onto your private balcony, where you can savor tranquil views of the pond and the surrounding neighborhood. This outdoor space is perfect for morning coffee or evening relaxation, allowing you to connect with nature right from your home. The community amenities include a refreshing pool, ideal for those warm summer days, while the association fee covers essential services such as common area maintenance, lawn care, snow removal, and trash collection, ensuring a hassle-free lifestyle. Located just under a mile from public transportation, this property offers easy access to the wider area, making commuting a breeze. The Chesterfield A Condominium community is surrounded by a variety of local amenities, including shopping, dining, and recreational options, providing everything you need within reach. With an attached garage and a concrete driveway, parking is both convenient and secure. This residence is not just a home; it's a lifestyle choice that combines luxury, comfort, and community in one remarkable package. Experience the best of condominium living in this stunning property, where every detail has been thoughtfully curated for your enjoyment.
Sold for $432,000
$432,000
14816 Mason Creek Cir, Woodbridge, VA 22191
3beds
2,362sqft
Condominium
Built in 2014
-- sqft lot
$462,500 Zestimate®
$183/sqft
$3,196 Estimated rent
Home value
$462,500
$435,000 - $490,000
$3,196/mo
Zestimate® history
Owner options
List your home for rent
$3,196/mo
Rent Zestimate®
Find your next renter with Zillow Rental Manager. Plus, with online applications, you can quickly screen prospective tenants – for free.
$3,196/mo
Rent Zestimate®
Refinance and save
$2,677/mo
Est. payment
Refinancing to a lower rate could help reduce your monthly payments and save thousands over the life of the loan.
$2,677/mo
Est. payment
Explore your selling options
Work with a Zillow partner agent
Leverage their expertise and Zillow's premium Showcase listings to get your home seen by more buyers.
Get startedList with your own agent
Get your home in front of millions of buyers by listing it on Zillow.
Learn how to do itSell it yourself
Take full control of how buyers see your home on Zillow by listing For Sale by Owner (FSBO).
List your homeWhat's special
Zillow last checked:
Listing updated:
Listed by:
Shivam Vashi 703-628-9475,
DMV Realty, INC.
Bought with:
YAHYA YASINI, 0225087628
BNI Realty
Source: Bright MLS,MLS#: VAPW2101040
Facts & features
Interior
Bedrooms & bathrooms
- Bedrooms: 3
- Bathrooms: 3
- Full bathrooms: 2
- 1/2 bathrooms: 1
- Main level bathrooms: 1
Rooms
- Room types: Dining Room, Bedroom 2, Bedroom 3, Kitchen, Family Room, Bedroom 1, Bathroom 1, Bathroom 2, Half Bath
Bedroom 1
- Level: Upper
Bedroom 2
- Level: Upper
Bedroom 3
- Level: Upper
Bathroom 1
- Level: Upper
Bathroom 2
- Level: Upper
Dining room
- Level: Main
Family room
- Level: Main
Half bath
- Level: Main
Kitchen
- Level: Main
Heating
- Heat Pump, Electric
Cooling
- Central Air, Electric
Appliances
- Included: Microwave, Dishwasher, Disposal, Dryer, Ice Maker, Oven/Range - Electric, Refrigerator, Stainless Steel Appliance(s), Washer, Electric Water Heater
- Laundry: Upper Level, In Unit
Features
- Ceiling Fan(s), Kitchen - Gourmet, Walk-In Closet(s), Upgraded Countertops, Bathroom - Walk-In Shower, Open Floorplan, 9'+ Ceilings, Dry Wall
- Flooring: Carpet, Laminate
- Has basement: No
- Has fireplace: No
Interior area
- Total structure area: 2,362
- Total interior livable area: 2,362 sqft
- Finished area above ground: 2,362
Property
Parking
- Total spaces: 1
- Parking features: Garage Faces Rear, Concrete, Attached
- Garage spaces: 1
- Has uncovered spaces: Yes
Accessibility
- Accessibility features: None
Features
- Levels: Three
- Stories: 3
- Exterior features: Balcony
- Pool features: Community
- Has view: Yes
- View description: Pond, Street
- Has water view: Yes
- Water view: Pond
Details
- Additional structures: Above Grade
- Parcel number: 8391252813.02
- Zoning: PMR
- Special conditions: Standard
Construction
Type & style
- Home type: Condo
- Architectural style: Colonial
- Property subtype: Condominium
Materials
- Combination, Fiberglass Siding
- Roof: Asphalt
Condition
- Very Good
- New construction: No
- Year built: 2014
Utilities & green energy
- Sewer: Public Sewer
- Water: Public
- Utilities for property: Electricity Available
Community & HOA
Community
- Security: Security System
- Condo and coop fee: $351 monthly
- Subdivision: Chesterfield A Condominium
HOA
- Has HOA: No
- Amenities included: None
- Services included: Common Area Maintenance, Maintenance Grounds, Reserve Funds, Road Maintenance, Snow Removal, Trash, Water
- HOA name: Chesterfield Condominium
Location
- Region: Woodbridge
Financial & listing details
- Price per square foot: $183/sqft
- Tax assessed value: $433,200
- Annual tax amount: $4,111
- Date on market: 8/11/2025
- Listing agreement: Exclusive Right To Sell
- Listing terms: Conventional,VA Loan,Contract,Cash
- Ownership: Condominium
Price history
| Date | Event | Price |
|---|---|---|
| 12/11/2025 | Listing removed | $2,900$1/sqft |
Source: Bright MLS #VAPW2107614 Report a problem | ||
| 11/20/2025 | Price change | $2,900-3.3%$1/sqft |
Source: Bright MLS #VAPW2107614 Report a problem | ||
| 11/10/2025 | Listed for rent | $3,000$1/sqft |
Source: Bright MLS #VAPW2107614 Report a problem | ||
| 11/3/2025 | Sold | $432,000-1.8%$183/sqft |
Source:  Bright MLS #VAPW2101040 Report a problem Bright MLS #VAPW2101040 Report a problem | ||
| 10/7/2025 | Pending sale | $440,000$186/sqft |
Source: Bright MLS #VAPW2101040 Report a problem | ||
| 9/18/2025 | Price change | $440,000-2.2%$186/sqft |
Source: Bright MLS #VAPW2101040 Report a problem | ||
| 8/11/2025 | Listed for sale | $449,900+26.7%$190/sqft |
Source: Bright MLS #VAPW2101040 Report a problem | ||
| 8/6/2025 | Listing removed | $3,000$1/sqft |
Source: Zillow Rentals Report a problem | ||
| 7/11/2025 | Listed for rent | $3,000+20%$1/sqft |
Source: Zillow Rentals Report a problem | ||
| 1/16/2024 | Listing removed | -- |
Source: Bright MLS #VAPW2063722 Report a problem | ||
| 1/12/2024 | Listed for rent | $2,500$1/sqft |
Source: Bright MLS #VAPW2063722 Report a problem | ||
| 9/1/2023 | Listing removed | -- |
Source: Bright MLS #VAPW2055772 Report a problem | ||
| 8/16/2023 | Price change | $2,500-9.1%$1/sqft |
Source: Bright MLS #VAPW2055772 Report a problem | ||
| 7/28/2023 | Listed for rent | $2,750+31%$1/sqft |
Source: Bright MLS #VAPW2055772 Report a problem | ||
| 3/9/2021 | Sold | $355,000$150/sqft |
Source: Agent Provided Report a problem | ||
| 3/3/2021 | Pending sale | $355,000$150/sqft |
Source: Bright MLS #VAPW515060 Report a problem | ||
| 3/1/2021 | Listed for sale | $355,000+6%$150/sqft |
Source: Bright MLS #VAPW515060 Report a problem | ||
| 2/1/2019 | Listing removed | $2,100$1/sqft |
Source: Samson Properties #VAPW101540 Report a problem | ||
| 1/7/2019 | Price change | $2,100-4.5%$1/sqft |
Source: Samson Properties #VAPW101540 Report a problem | ||
| 11/21/2018 | Listed for rent | $2,200$1/sqft |
Source: Samson Properties #VAPW101540 Report a problem | ||
| 12/21/2017 | Sold | $335,000$142/sqft |
Source: Agent Provided Report a problem | ||
Public tax history
| Year | Property taxes | Tax assessment |
|---|---|---|
| 2015 | $3,540 | $290,200 |
Find assessor info on the county website
Neighborhood: 22191
Nearby homes
- $432,0003 bd3 ba2.3k sqft14820 Mason Creek Cir, Woodbridge, VA 22191Sold

- $429,9993 bd3 ba2.3k sqft14798 Mason Creek Cir, Woodbridge, VA 22191For Sale
- $--2 bd3 ba1.4k sqft14834 Mason Creek Cir, Woodbridge, VA 22191Off Market

- $449,0003 bd3 ba2.3k sqft14794 Mason Creek Cir, Woodbridge, VA 22191Sold
- $450,0003 bd3 ba2.3k sqft14792 Mason Creek Cir, Woodbridge, VA 22191Sold
- $440,0003 bd3 ba2.3k sqft14844 Mason Creek Cir, Woodbridge, VA 22191Sold
- $--3 bd3 ba1.6k sqft14876 Mason Creek Cir, Woodbridge, VA 22191Off Market
- $2,7002 bd2 ba1.4k sqft14848 Mason Creek Cir, Woodbridge, VA 22191For Rent
Nearby schools
GreatSchools rating
- 6/10Fannie W. Fitzgerald Elementary SchoolGrades: PK-5Distance: 2.1 mi
- 4/10Rippon Middle SchoolGrades: 6-8Distance: 0.8 mi
- 3/10Freedom High SchoolGrades: 9-12Distance: 1 mi
Schools provided by the listing agent
- District: Prince William County Public Schools
Source: Bright MLS. This data may not be complete. We recommend contacting the local school district to confirm school assignments for this home.
Get a cash offer in 3 minutes
Find out how much your home could sell for in as little as 3 minutes with a no-obligation cash offer.
Estimated market value
$462,500
Get a cash offer in 3 minutes
Find out how much your home could sell for in as little as 3 minutes with a no-obligation cash offer.
Estimated market value
$462,500
- Virginia
- Prince William County
- Woodbridge
- 22191
- 14816 Mason Creek Cir
Nearby cities
Nearby neighborhoods
Nearby zip codes
Other Woodbridge Topics
