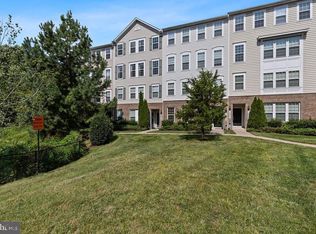
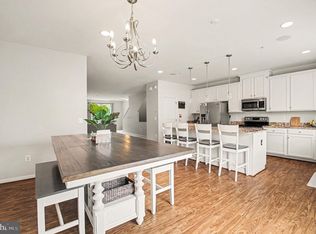
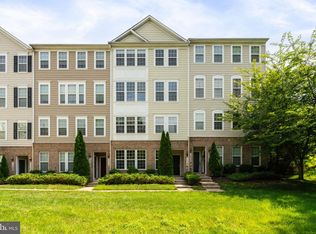
Nestled in the heart of Woodbridge lies a charming two-level condo/townhouse, boasting a one-car garage for added convenience. As you step inside, you're greeted by a spacious living/dining room flooded with natural light streaming in through ample windows. The kitchen is a chef's delight, featuring a sizable island, tall cabinets, and gleaming stainless steel appliances. Adjacent to the kitchen, a cozy family room/breakfast area invites relaxation and casual dining. Step outside onto the balcony for a breath of fresh air and a tranquil spot to enjoy your morning coffee. Venturing to the upper level, you'll find three generously sized bedrooms awaiting. The master bedroom boasts a walk-in closet, offering ample storage space. A hallway bathroom serves the remaining two bedrooms, ensuring convenience and comfort for all residents. Convenience is key, with a front-load washer and dryer conveniently located on the upper level, making laundry days a breeze. The location is unbeatable, with the market at Opitz Crossing, Leesylvania State Park, Stonebridge Town Center, Potomac Mills Mall, and various dining options just minutes away. For commuters, this residence is a dream, situated close to major roads including I-95 and Route 1, ensuring easy access to wherever the day may take you. Don't miss the opportunity to make this Woodbridge gem your own.
Sold for $432,000
$432,000
14820 Mason Creek Cir, Woodbridge, VA 22191
3beds
2,362sqft
Townhouse
Built in 2014
-- sqft lot
$455,000 Zestimate®
$183/sqft
$3,196 Estimated rent
Home value
$455,000
$432,000 - $478,000
$3,196/mo
Zestimate® history
Owner options
List your home for rent
$3,196/mo
Rent Zestimate®
Find your next renter with Zillow Rental Manager. Plus, with online applications, you can quickly screen prospective tenants – for free.
$3,196/mo
Rent Zestimate®
Refinance and save
$2,672/mo
Est. payment
Refinancing to a lower rate could help reduce your monthly payments and save thousands over the life of the loan.
$2,672/mo
Est. payment
Explore your selling options
Work with a Zillow partner agent
Leverage their expertise and Zillow's premium Showcase listings to get your home seen by more buyers.
Get startedList with your own agent
Get your home in front of millions of buyers by listing it on Zillow.
Learn how to do itSell it yourself
Take full control of how buyers see your home on Zillow by listing For Sale by Owner (FSBO).
List your homeWhat's special
One-car garageStonebridge town centerSizable islandHallway bathroomPotomac mills mallLeesylvania state parkWalk-in closet
Zillow last checked:
Listing updated:
Listed by:
Seti Tabatabai 703-470-5535,
Long & Foster Real Estate, Inc.
Bought with:
Habib Boura, 0225088194
Fairfax Realty Select
Source: Bright MLS,MLS#: VAPW2065194
Facts & features
Interior
Bedrooms & bathrooms
- Bedrooms: 3
- Bathrooms: 3
- Full bathrooms: 2
- 1/2 bathrooms: 1
- Main level bathrooms: 1
Basement
- Area: 0
Heating
- Central, Electric
Cooling
- Central Air, Ceiling Fan(s), Electric
Appliances
- Included: Microwave, Cooktop, Dishwasher, Dryer, Exhaust Fan, Ice Maker, Washer, Electric Water Heater
Features
- Ceiling Fan(s), Dining Area, Open Floorplan, Eat-in Kitchen, Kitchen Island, Kitchen - Table Space, Walk-In Closet(s)
- Windows: Window Treatments
- Has basement: No
- Has fireplace: No
Interior area
- Total structure area: 2,362
- Total interior livable area: 2,362 sqft
- Finished area above ground: 2,362
- Finished area below ground: 0
Property
Parking
- Total spaces: 1
- Parking features: Garage Faces Rear, Attached
- Attached garage spaces: 1
Accessibility
- Accessibility features: None
Features
- Levels: Two
- Stories: 2
- Pool features: None
Details
- Additional structures: Above Grade, Below Grade
- Parcel number: 8391252915.02
- Zoning: PMR
- Special conditions: Standard
Construction
Type & style
- Home type: Townhouse
- Architectural style: Colonial
- Property subtype: Townhouse
Materials
- Vinyl Siding
- Foundation: Other
Condition
- New construction: No
- Year built: 2014
Utilities & green energy
- Sewer: Public Sewer
- Water: Public
Community & HOA
Community
- Condo and coop fee: $322 monthly
- Subdivision: Chesterfield A Condominium
HOA
- Has HOA: No
- Amenities included: Other
- Services included: Maintenance Structure, Trash, Water, Management, Snow Removal
Location
- Region: Woodbridge
Financial & listing details
- Price per square foot: $183/sqft
- Tax assessed value: $372,500
- Annual tax amount: $3,952
- Date on market: 2/15/2024
- Listing agreement: Exclusive Right To Sell
- Ownership: Condominium
Price history
| Date | Event | Price |
|---|---|---|
| 3/18/2024 | Sold | $432,000-0.7%$183/sqft |
Source:  Bright MLS #VAPW2065194 Report a problem Bright MLS #VAPW2065194 Report a problem | ||
| 2/25/2024 | Contingent | $435,000$184/sqft |
Source: Bright MLS #VAPW2065194 Report a problem | ||
| 2/15/2024 | Listed for sale | $435,000+4.8%$184/sqft |
Source: Bright MLS #VAPW2065194 Report a problem | ||
| 5/12/2023 | Sold | $415,000$176/sqft |
Source: Bright MLS #VAPW2048014 Report a problem | ||
| 4/27/2023 | Pending sale | $415,000$176/sqft |
Source: Bright MLS #VAPW2048014 Report a problem | ||
| 4/21/2023 | Listed for sale | $415,000+15.3%$176/sqft |
Source: Bright MLS #VAPW2048014 Report a problem | ||
| 7/15/2021 | Sold | $360,000+10.8%$152/sqft |
Source: Bright MLS #VAPW525460 Report a problem | ||
| 3/5/2021 | Listing removed | -- |
Source: Owner Report a problem | ||
| 8/17/2017 | Listing removed | $2,150$1/sqft |
Source: Owner Report a problem | ||
| 7/9/2017 | Listed for rent | $2,150$1/sqft |
Source: Owner Report a problem | ||
| 2/26/2015 | Sold | $324,990$138/sqft |
Source: Public Record Report a problem | ||
Public tax history
| Year | Property taxes | Tax assessment |
|---|---|---|
| 2025 | $4,248 +35.3% | $433,200 +7% |
| 2024 | $3,138 -19% | $404,800 +8.7% |
| 2023 | $3,876 -1.9% | $372,500 +6.6% |
| 2022 | $3,952 -3.5% | $349,600 +4.1% |
| 2021 | $4,096 +4.5% | $335,700 +5.5% |
| 2020 | $3,920 +105.6% | $318,300 +0.8% |
| 2019 | $1,907 -48% | $315,800 +4.1% |
| 2018 | $3,664 -6.7% | $303,400 -6.8% |
| 2017 | $3,928 -2.8% | $325,500 -1.9% |
| 2016 | $4,043 | $331,900 +14.4% |
| 2015 | -- | $290,200 |
Find assessor info on the county website
Neighborhood: 22191
Nearby homes
- $432,0003 bd3 ba2.3k sqft14816 Mason Creek Cir, Woodbridge, VA 22191Sold
- $--2 bd3 ba1.4k sqft14834 Mason Creek Cir, Woodbridge, VA 22191Off Market

- $429,9993 bd3 ba2.3k sqft14798 Mason Creek Cir, Woodbridge, VA 22191For Sale
- $440,0003 bd3 ba2.3k sqft14844 Mason Creek Cir, Woodbridge, VA 22191Sold
- $--3 bd3 ba1.6k sqft14876 Mason Creek Cir, Woodbridge, VA 22191Off Market
- $2,7002 bd2 ba1.4k sqft14848 Mason Creek Cir, Woodbridge, VA 22191For Rent
- $430,0003 bd3 ba2.3k sqft14840 Mason Creek Cir, Woodbridge, VA 22191Sold
- $449,0003 bd3 ba2.3k sqft14794 Mason Creek Cir, Woodbridge, VA 22191Sold
Nearby schools
GreatSchools rating
- 6/10Fannie W. Fitzgerald Elementary SchoolGrades: PK-5Distance: 2.1 mi
- 4/10Rippon Middle SchoolGrades: 6-8Distance: 0.8 mi
- 3/10Freedom High SchoolGrades: 9-12Distance: 1 mi
Schools provided by the listing agent
- District: Prince William County Public Schools
Source: Bright MLS. This data may not be complete. We recommend contacting the local school district to confirm school assignments for this home.
Get a cash offer in 3 minutes
Find out how much your home could sell for in as little as 3 minutes with a no-obligation cash offer.
Estimated market value
$455,000
Get a cash offer in 3 minutes
Find out how much your home could sell for in as little as 3 minutes with a no-obligation cash offer.
Estimated market value
$455,000
- Virginia
- Prince William County
- Woodbridge
- 22191
- 14820 Mason Creek Cir
Nearby cities
Nearby neighborhoods
Nearby zip codes
Other Woodbridge Topics
