1) Seller prefers Cardinal Title; 2) Please schedule all showings online via Showing Time. Agents, please make sure you and your clients remove shoes. Consider your clients using the driveway behind the unit. This large 2360 SQFT multi-level condo offers luxury living. This home has 3 gorgeous bedrooms and 2.5 bathrooms, enjoy the primary bedroom retreat with a walk-in closet, double vanity, and oversized shower. This condo also boasts an open floor plan, ideal for both relaxation and entertainment. The gourmet kitchen features granite countertops, appliances, and a spacious island with plenty of storage. Features include large windows throughout, upper-level laundry, one car garage and a cozy balcony for relaxation. The carpet has been professionally cleaned for a pristine, move-in ready appeal. This home is a must-see, with an updated HVAC in 2023, low condo fees! This condo is priced AS-IS, slightly lower than comps. This location is a homeowner and commuters dream. Close to shopping centers, offering a range of retail, stores, dining, and entertainment options, including Stonebridge at Potomac Town Center and Potomac Mills Mall. Nature enthusiasts will appreciate the nearby parks and recreational activities, such as Potomac Heritage National Scenic Trail, Occoquan Regional Park and Lake Ridge Park. Easy access to major routes, including Prince William Parkway, Dale Blvd, Opitz Blvd, Route 1, and I-95. VRE Rippon Station is conveniently located within a mile.
Sold for $440,000
$440,000
14844 Mason Creek Cir, Woodbridge, VA 22191
3beds
2,362sqft
Condominium
Built in 2014
-- sqft lot
$448,900 Zestimate®
$186/sqft
$3,166 Estimated rent
Home value
$448,900
$417,000 - $485,000
$3,166/mo
Zestimate® history
Owner options
List your home for rent
$3,166/mo
Rent Zestimate®
Find your next renter with Zillow Rental Manager. Plus, with online applications, you can quickly screen prospective tenants – for free.
$3,166/mo
Rent Zestimate®
Refinance and save
$2,727/mo
Est. payment
Refinancing to a lower rate could help reduce your monthly payments and save thousands over the life of the loan.
$2,727/mo
Est. payment
Explore your selling options
Work with a Zillow partner agent
Leverage their expertise and Zillow's premium Showcase listings to get your home seen by more buyers.
Get startedList with your own agent
Get your home in front of millions of buyers by listing it on Zillow.
Learn how to do itSell it yourself
Take full control of how buyers see your home on Zillow by listing For Sale by Owner (FSBO).
List your homeWhat's special
Zillow last checked:
Listing updated:
Listed by:
Craig Wade 703-915-1941,
Samson Properties,
Co-Listing Agent: Valen Wade 703-915-1942,
Samson Properties
Bought with:
YAHYA YASINI, 0225087628
BNI Realty
Source: Bright MLS,MLS#: VAPW2099944
Facts & features
Interior
Bedrooms & bathrooms
- Bedrooms: 3
- Bathrooms: 3
- Full bathrooms: 2
- 1/2 bathrooms: 1
- Main level bathrooms: 1
Basement
- Area: 0
Heating
- Central, Hot Water, Electric
Cooling
- Central Air, Electric
Appliances
- Included: Disposal, Refrigerator, Cooktop, Electric Water Heater
- Laundry: Upper Level, In Unit
Features
- Breakfast Area, Combination Dining/Living, Combination Kitchen/Dining, Eat-in Kitchen, Kitchen - Gourmet, Kitchen Island, Kitchen - Table Space, Primary Bath(s), Walk-In Closet(s), 9'+ Ceilings
- Flooring: Luxury Vinyl, Carpet, Laminate
- Has basement: No
- Has fireplace: No
Interior area
- Total structure area: 2,362
- Total interior livable area: 2,362 sqft
- Finished area above ground: 2,362
- Finished area below ground: 0
Property
Parking
- Total spaces: 1
- Parking features: Garage Faces Rear, Asphalt, Attached
- Attached garage spaces: 1
- Has uncovered spaces: Yes
Accessibility
- Accessibility features: Accessible Entrance, Stair Lift
Features
- Levels: Four
- Stories: 4
- Exterior features: Balcony
- Pool features: None
- Has view: Yes
- View description: Trees/Woods
Details
- Additional structures: Above Grade, Below Grade
- Parcel number: 8391254511.02
- Zoning: PMR
- Special conditions: Standard
Construction
Type & style
- Home type: Condo
- Architectural style: Contemporary
- Property subtype: Condominium
- Attached to another structure: Yes
Materials
- Brick, Vinyl Siding
- Roof: Unknown
Condition
- Good
- New construction: No
- Year built: 2014
- Major remodel year: 2023
Details
- Builder model: Brighton
- Builder name: Stanley Martin
Utilities & green energy
- Sewer: Public Sewer
- Water: Public
- Utilities for property: Electricity Available
Community & HOA
Community
- Condo and coop fee: $351 monthly
- Subdivision: Chesterfield A Condominium
HOA
- Has HOA: No
- Amenities included: None
- Services included: All Ground Fee, Common Area Maintenance, Management, Trash, Water, Snow Removal
- HOA name: Chesterfield A Condominium
Location
- Region: Woodbridge
Financial & listing details
- Price per square foot: $186/sqft
- Tax assessed value: $433,200
- Annual tax amount: $4,111
- Date on market: 8/7/2025
- Listing agreement: Exclusive Right To Sell
- Listing terms: Cash,Conventional,FHA,VA Loan
- Ownership: Condominium
Price history
| Date | Event | Price |
|---|---|---|
| 11/3/2025 | Sold | $440,000+0%$186/sqft |
Source:  Bright MLS #VAPW2099944 Report a problem Bright MLS #VAPW2099944 Report a problem | ||
| 9/15/2025 | Contingent | $439,990$186/sqft |
Source: Bright MLS #VAPW2099944 Report a problem | ||
| 8/20/2025 | Price change | $439,990-1.1%$186/sqft |
Source: Bright MLS #VAPW2099944 Report a problem | ||
| 8/7/2025 | Listed for sale | $445,000$188/sqft |
Source: Bright MLS #VAPW2099944 Report a problem | ||
Public tax history
Tax history is unavailable.
Neighborhood: 22191
Nearby homes
- $2,7002 bd2 ba1.4k sqft14848 Mason Creek Cir, Woodbridge, VA 22191For Rent
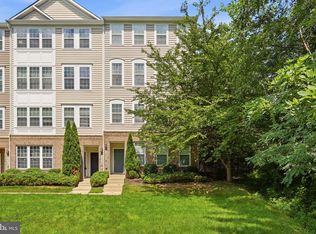
- $430,0003 bd3 ba2.3k sqft14840 Mason Creek Cir, Woodbridge, VA 22191Sold
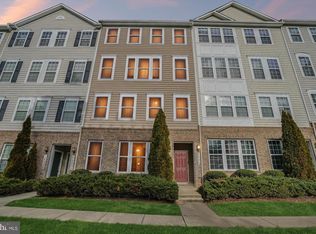
- $--3 bd3 ba1.6k sqft14876 Mason Creek Cir, Woodbridge, VA 22191Off Market
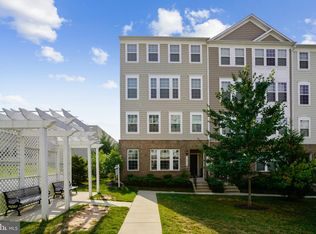
- $--2 bd3 ba1.4k sqft14834 Mason Creek Cir, Woodbridge, VA 22191Off Market

- $395,0003 bd3 ba1.4k sqft14854 Mason Creek Cir, Woodbridge, VA 22191Sold
- $368,0002 bd3 ba1.4k sqft14858 Mason Creek Cir, Woodbridge, VA 22191Sold
- $410,0003 bd3 ba1.4k sqft14866 Mason Creek Cir, Woodbridge, VA 22191Sold
- $432,0003 bd3 ba2.3k sqft14820 Mason Creek Cir, Woodbridge, VA 22191Sold
Nearby schools
GreatSchools rating
- 6/10Fannie W. Fitzgerald Elementary SchoolGrades: PK-5Distance: 2.1 mi
- 4/10Rippon Middle SchoolGrades: 6-8Distance: 0.8 mi
- 3/10Freedom High SchoolGrades: 9-12Distance: 1 mi
Schools provided by the listing agent
- District: Prince William County Public Schools
Source: Bright MLS. This data may not be complete. We recommend contacting the local school district to confirm school assignments for this home.
Get a cash offer in 3 minutes
Find out how much your home could sell for in as little as 3 minutes with a no-obligation cash offer.
Estimated market value
$448,900
Get a cash offer in 3 minutes
Find out how much your home could sell for in as little as 3 minutes with a no-obligation cash offer.
Estimated market value
$448,900
- Virginia
- Prince William County
- Woodbridge
- 22191
- 14844 Mason Creek Cir
Nearby cities
Nearby neighborhoods
Nearby zip codes
Other Woodbridge Topics
