Offer deadline MONDAY 09/02/2024 at 12pm! Welcome to this charming Condo- Townhome in the desirable Chesterfield Community in Woodbridge! Built in 2014, this pristine home offers modern living with numerous enhancements that set it apart. Step inside to discover an inviting open floor plan, where the bright and airy living room seamlessly flows into the expansive kitchen. The heart of the home features a large island, perfect for casual dining and entertaining. This well-maintained home features fresh new paint throughout (2024), creating a bright and inviting atmosphere. The upgraded kitchen boasts new appliances, including a sleek french door refrigerator(2023), efficient dishwasher(2024), and a new garbage disposal. Enjoy the convenience of a brand-new washer and dryer( 2024), making laundry days a breeze. The lower level is highlighted by stunning LVP floors, adding a touch of elegance and warmth to the space. This durable and stylish flooring complements the modern design and enhances the overall appeal of the home. Spacious living and dining area with ample natural light. A comfortable master bedroom with generous closet space for "HIS and HER". Two additional well-sized bedrooms with a deck. Attached one-car garage with convenient interior access, providing secure parking and additional storage space and a spacious driveway, perfect for accommodating an additional vehicle along with ample guest parking within the community. Key feature of this community offering Water included in HOA! Outstanding location offering close proximity to a shopping center, offering a range of retail, stores, dining, and entertainment options, including Stonebridge at Potomac Town Center and Potomac Mills Mall. Nature enthusiasts will appreciate the nearby parks and recreational activities, such as Potomac Heritage National Scenic Trail, Occoquan Regional Park and Lake Ridge Park. Easy access to major routes, including Prince William Parkway, Dale Blvd, Opitz Blvd, Route 1, and I-95. VRE Rippon Station is conveniently located within a mile. Enjoy the ease of access to everything you need while residing in a tranquil community. Don't miss this opportunity to own a meticulously upgraded home in a prime location. Schedule a viewing today and experience all that this exceptional property has to offer!
Sold for $410,000
$410,000
14866 Mason Creek Cir, Woodbridge, VA 22191
3beds
1,416sqft
Townhouse
Built in 2014
-- sqft lot
$416,500 Zestimate®
$290/sqft
$2,812 Estimated rent
Home value
$416,500
$396,000 - $437,000
$2,812/mo
Zestimate® history
Owner options
List your home for rent
$2,812/mo
Rent Zestimate®
Find your next renter with Zillow Rental Manager. Plus, with online applications, you can quickly screen prospective tenants – for free.
$2,812/mo
Rent Zestimate®
Refinance and save
$2,532/mo
Est. payment
Refinancing to a lower rate could help reduce your monthly payments and save thousands over the life of the loan.
$2,532/mo
Est. payment
Explore your selling options
Work with a Zillow partner agent
Leverage their expertise and Zillow's premium Showcase listings to get your home seen by more buyers.
Get startedList with your own agent
Get your home in front of millions of buyers by listing it on Zillow.
Learn how to do itSell it yourself
Take full control of how buyers see your home on Zillow by listing For Sale by Owner (FSBO).
List your homeWhat's special
Zillow last checked:
Listing updated:
Listed by:
Ayona Shome 571-228-6484,
Pearson Smith Realty, LLC,
Listing Team: Fox Homes Team
Bought with:
Nick Welch, 0225216834
Samson Properties
Kela Welch, 0225216729
Samson Properties
Source: Bright MLS,MLS#: VAPW2076334
Facts & features
Interior
Bedrooms & bathrooms
- Bedrooms: 3
- Bathrooms: 3
- Full bathrooms: 2
- 1/2 bathrooms: 1
- Main level bathrooms: 1
Basement
- Area: 0
Heating
- Central, Electric
Cooling
- Central Air, Electric
Appliances
- Included: Microwave, Dishwasher, Disposal, Dryer, Cooktop, Refrigerator, Washer, Electric Water Heater
Features
- Combination Dining/Living, Open Floorplan, Eat-in Kitchen, Kitchen Island, Recessed Lighting, Walk-In Closet(s), Ceiling Fan(s), Crown Molding
- Flooring: Carpet
- Has basement: No
- Has fireplace: No
Interior area
- Total structure area: 1,416
- Total interior livable area: 1,416 sqft
- Finished area above ground: 1,416
- Finished area below ground: 0
Property
Parking
- Total spaces: 1
- Parking features: Storage, Garage Faces Rear, Garage Door Opener, Inside Entrance, Public, Asphalt, Attached
- Attached garage spaces: 1
- Has uncovered spaces: Yes
Accessibility
- Accessibility features: None
Features
- Levels: Two
- Stories: 2
- Pool features: None
Details
- Additional structures: Above Grade, Below Grade
- Parcel number: 8391255128.01
- Zoning: PMR
- Special conditions: Standard
Construction
Type & style
- Home type: Townhouse
- Architectural style: Colonial
- Property subtype: Townhouse
Materials
- Combination
- Foundation: Other
Condition
- New construction: No
- Year built: 2014
Utilities & green energy
- Sewer: Public Sewer
- Water: Public
Community & HOA
Community
- Condo and coop fee: $321 monthly
- Subdivision: Chesterfield A Condominium
HOA
- Has HOA: No
- Amenities included: None
- Services included: Common Area Maintenance, Maintenance Grounds, Snow Removal, Trash, Water, Reserve Funds, Maintenance Structure, Lawn Care Front, Lawn Care Rear, Management, Road Maintenance
Location
- Region: Woodbridge
Financial & listing details
- Price per square foot: $290/sqft
- Tax assessed value: $355,900
- Annual tax amount: $3,624
- Date on market: 8/23/2024
- Listing agreement: Exclusive Right To Sell
- Listing terms: Cash,Conventional,VA Loan,FHA
- Ownership: Condominium
Price history
| Date | Event | Price |
|---|---|---|
| 10/10/2024 | Sold | $410,000$290/sqft |
Source:  Bright MLS #VAPW2076334 Report a problem Bright MLS #VAPW2076334 Report a problem | ||
| 9/27/2024 | Pending sale | $410,000$290/sqft |
Source: Bright MLS #VAPW2076334 Report a problem | ||
| 9/3/2024 | Contingent | $410,000$290/sqft |
Source: Bright MLS #VAPW2076334 Report a problem | ||
| 8/30/2024 | Price change | $410,000-1.9%$290/sqft |
Source: Bright MLS #VAPW2076334 Report a problem | ||
| 8/23/2024 | Listed for sale | $418,000+21.2%$295/sqft |
Source: Bright MLS #VAPW2076334 Report a problem | ||
| 10/7/2021 | Sold | $345,000-1.4%$244/sqft |
Source: Bright MLS #VAPW2004924 Report a problem | ||
| 8/25/2021 | Pending sale | $350,000$247/sqft |
Source:  Weichert Pro #VAPW2004924 Report a problem Weichert Pro #VAPW2004924 Report a problem | ||
| 8/25/2021 | Contingent | $350,000$247/sqft |
Source: Bright MLS #VAPW2004924 Report a problem | ||
| 8/9/2021 | Listed for sale | $350,000+23.2%$247/sqft |
Source: Bright MLS #VAPW2004924 Report a problem | ||
| 3/24/2015 | Sold | $283,990$201/sqft |
Source: Public Record Report a problem | ||
Public tax history
| Year | Property taxes | Tax assessment |
|---|---|---|
| 2025 | $3,754 +6.1% | $382,900 +7.6% |
| 2024 | $3,539 +4% | $355,900 +8.8% |
| 2023 | $3,405 -2.1% | $327,200 +6.6% |
| 2022 | $3,478 -3.4% | $306,800 +4.3% |
| 2021 | $3,599 +4.3% | $294,200 +5.2% |
| 2020 | $3,453 +107.1% | $279,600 +1.2% |
| 2019 | $1,668 -47.8% | $276,200 +4.5% |
| 2018 | $3,193 +2.7% | $264,400 +2.6% |
| 2017 | $3,110 -3.3% | $257,700 -1.9% |
| 2016 | $3,215 | $262,600 +17.4% |
| 2015 | -- | $223,600 |
Find assessor info on the county website
Neighborhood: 22191
Nearby homes
- $368,0002 bd3 ba1.4k sqft14858 Mason Creek Cir, Woodbridge, VA 22191Sold
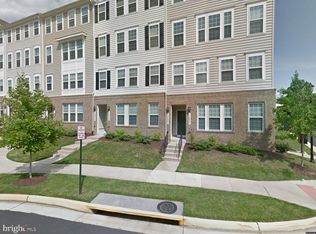
- $395,0003 bd3 ba1.4k sqft14854 Mason Creek Cir, Woodbridge, VA 22191Sold

- $430,0003 bd3 ba2.3k sqft14840 Mason Creek Cir, Woodbridge, VA 22191Sold
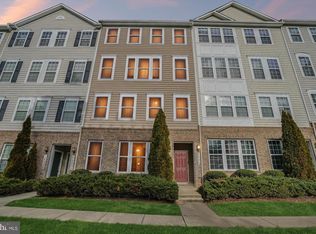
- $405,0003 bd3 ba1.4k sqft14838 Mason Creek Cir, Woodbridge, VA 22191For Sale

- $375,8002 bd3 ba1.4k sqft14848 Mason Creek Cir, Woodbridge, VA 22191Off Market
- $--3 bd3 ba1.6k sqft14876 Mason Creek Cir, Woodbridge, VA 22191Off Market
- $440,0003 bd3 ba2.3k sqft14844 Mason Creek Cir, Woodbridge, VA 22191Sold
- $--2 bd3 ba1.4k sqft14834 Mason Creek Cir, Woodbridge, VA 22191Off Market
Nearby schools
GreatSchools rating
- 6/10Fannie W. Fitzgerald Elementary SchoolGrades: PK-5Distance: 2.1 mi
- 4/10Rippon Middle SchoolGrades: 6-8Distance: 0.8 mi
- 3/10Freedom High SchoolGrades: 9-12Distance: 1 mi
Schools provided by the listing agent
- Elementary: Fitzgerald
- Middle: Rippon
- High: Freedom
- District: Prince William County Public Schools
Source: Bright MLS. This data may not be complete. We recommend contacting the local school district to confirm school assignments for this home.
Get a cash offer in 3 minutes
Find out how much your home could sell for in as little as 3 minutes with a no-obligation cash offer.
Estimated market value
$416,500
Get a cash offer in 3 minutes
Find out how much your home could sell for in as little as 3 minutes with a no-obligation cash offer.
Estimated market value
$416,500
- Virginia
- Prince William County
- Woodbridge
- 22191
- 14866 Mason Creek Cir
Nearby cities
Nearby neighborhoods
Nearby zip codes
Other Woodbridge Topics
