WELCOME TO BELMONT BAY, NOVA's best-kept secret! This sought-after waterfront community offers an exceptional lifestyle with access to tennis courts, a marina, VRE, walking trails, a convenience store, and so much more. This truly amazing brick-front townhome offers 3 bedrooms, 2 full and 2 half bathrooms, along with numerous recent updates and improvements. The main level features beautiful newly installed low-VOC LVP flooring (2025), while the original hardwood flooring remains preserved underneath. The open kitchen features stainless-steel appliances and flows seamlessly into the inviting living area, complete with a double-sided fireplace, spacious living room, bonus nook, and an abundance of natural sunlight. French doors from the kitchen lead to a nicely sized deck with a built-in awning, perfect for relaxing or entertaining. The spacious primary bedroom features a walk-in closet, while the primary bathroom offers double vanities and an oversized soaking tub. Two additional bedrooms provide generous space and plenty of natural light. New light fixtures installed in 2024 and fresh low-VOC paint throughout add a modern touch to the home. The fully finished basement offers a comfortable recreation room, with French doors leading directly to the beautifully landscaped and fully fenced backyard. Enjoy custom stonework and a peaceful wooded backdrop with no homes directly behind the property, offering added privacy and a serene setting. The finished garage features epoxy flooring and built-in storage. Recent updates include a roof replacement (2021), water heater replacement (2020), new HVAC motor (August 2026), low-VOC LVP flooring installed in 2025 with original hardwood preserved underneath, new low-VOC carpet (2025), new light fixtures (2024), and fresh low-VOC paint throughout. (Low VOC = Low Volatile Organic Compounds.) PLEASE NOTE: The refrigerator currently installed in the home does not convey and will be replaced with another refrigerator prior to settlement. Come enjoy all that Belmont Bay has to offer in this beautifully maintained and thoughtfully updated townhome!
Under contract
Price cut: $5K (9/15)
$590,000
13368 Colchester Ferry Pl, Woodbridge, VA 22191
3beds
2,409sqft
Townhouse
Built in 2001
1,881 Square Feet Lot
$586,500 Zestimate®
$245/sqft
$121/mo HOA
What's special
Double-sided fireplaceCustom stoneworkFresh low-voc paint throughoutBrick-front townhomeSpacious primary bedroomOpen kitchenAbundance of natural sunlight
- 63 days
- 171
- 17
Likely to sell faster than
Zillow last checked:
Listing updated:
Listed by:
Mya Abou-Alwan 571-285-6491,
RE/MAX Galaxy 8888843396
Source: Bright MLS,MLS#: VAPW2127848
Facts & features
Interior
Bedrooms & bathrooms
- Bedrooms: 3
- Bathrooms: 4
- Full bathrooms: 2
- 1/2 bathrooms: 2
- Main level bathrooms: 1
Basement
- Area: 880
Heating
- Forced Air, Natural Gas
Cooling
- Ceiling Fan(s), Central Air, Electric
Appliances
- Included: Microwave, Dishwasher, Stainless Steel Appliance(s), Cooktop, Water Heater, Gas Water Heater
Features
- Breakfast Area, Built-in Features, Ceiling Fan(s), Crown Molding, Dining Area, Open Floorplan, Kitchen Island, Pantry, Soaking Tub, High Ceilings
- Flooring: Hardwood, Carpet, Wood
- Doors: French Doors
- Basement: Full
- Number of fireplaces: 1
Interior area
- Total structure area: 2,640
- Total interior livable area: 2,409 sqft
- Finished area above ground: 1,760
- Finished area below ground: 649
Property
Parking
- Total spaces: 2
- Parking features: Garage Faces Front, Attached, Driveway, On Street
- Attached garage spaces: 1
- Uncovered spaces: 1
Accessibility
- Accessibility features: Other
Features
- Levels: Three
- Stories: 3
- Exterior features: Awning(s)
- Pool features: Community
- Fencing: Full,Vinyl,Back Yard
Lot
- Size: 1,881 Square Feet
Details
- Additional structures: Above Grade, Below Grade
- Parcel number: 8492176918
- Zoning: PMD
- Special conditions: Standard
Construction
Type & style
- Home type: Townhouse
- Architectural style: Colonial
- Property subtype: Townhouse
Materials
- Combination
- Foundation: Slab
- Roof: Architectural Shingle
Condition
- New construction: No
- Year built: 2001
Utilities & green energy
- Sewer: Public Sewer
- Water: Public
Community & HOA
Community
- Subdivision: Belmont Bay
HOA
- Has HOA: Yes
- Amenities included: Bike Trail, Common Grounds, Jogging Path, Pool, Tennis Court(s), Tot Lots/Playground
- Services included: Common Area Maintenance, Maintenance Grounds, Pool(s), Road Maintenance, Snow Removal, Trash
- HOA fee: $121 monthly
- HOA name: BELMONT BAY HOA
Location
- Region: Woodbridge
Financial & listing details
- Price per square foot: $245/sqft
- Tax assessed value: $578,000
- Annual tax amount: $5,542
- Date on market: 8/19/2026
- Listing agreement: Exclusive Right To Sell
- Listing terms: Cash,Conventional,FHA,VA Loan
- Inclusions: Front Exterior Doorbell Ring Camera
- Exclusions: Washer / Dryer
- Ownership: Fee Simple
Estimated market value
$586,500
$557,000 - $616,000
$3,046/mo
Price history
| Date | Event | Price |
|---|---|---|
| 10/7/2026 | Contingent | $590,000$245/sqft |
Source:  Bright MLS #VAPW2127848 Report a problem Bright MLS #VAPW2127848 Report a problem | ||
| 9/15/2026 | Price change | $590,000-0.8%$245/sqft |
Source: Bright MLS #VAPW2127848 Report a problem | ||
| 9/4/2026 | Price change | $595,000-0.8%$247/sqft |
Source: Bright MLS #VAPW2127848 Report a problem | ||
| 8/19/2026 | Listed for sale | $600,000+1.7%$249/sqft |
Source: Bright MLS #VAPW2127848 Report a problem | ||
| 5/3/2024 | Sold | $590,000+5.4%$245/sqft |
Source: Bright MLS #VAPW2068378 Report a problem | ||
| 4/8/2024 | Pending sale | $559,995$232/sqft |
Source: Bright MLS #VAPW2068378 Report a problem | ||
| 4/5/2024 | Listed for sale | $559,995+64.4%$232/sqft |
Source: Bright MLS #VAPW2068378 Report a problem | ||
| 4/29/2004 | Sold | $340,630+55.3%$141/sqft |
Source: Public Record Report a problem | ||
| 9/24/2001 | Sold | $219,399$91/sqft |
Source: Public Record Report a problem | ||
Public tax history
| Year | Property taxes | Tax assessment |
|---|---|---|
| 2025 | $5,503 +11.6% | $561,200 +13.2% |
| 2024 | $4,931 -2% | $495,800 +2.5% |
| 2023 | $5,031 -2.7% | $483,500 +5.5% |
| 2022 | $5,172 +3.3% | $458,300 +11.7% |
| 2021 | $5,005 +4.9% | $410,200 +5.9% |
| 2020 | $4,769 +111.6% | $387,300 +3.8% |
| 2019 | $2,254 -47.7% | $373,300 +4.6% |
| 2018 | $4,310 +0.7% | $356,900 +0.6% |
| 2017 | $4,280 -2.5% | $354,700 -1.4% |
| 2016 | $4,392 +8.5% | $359,800 +1.4% |
| 2015 | $4,047 | $355,000 +9.6% |
| 2014 | $4,047 | $323,900 +3.4% |
| 2013 | -- | $313,300 -3.4% |
| 2012 | -- | $324,400 +12.1% |
| 2010 | -- | $289,300 +1.9% |
| 2009 | -- | $283,800 -21.6% |
| 2008 | -- | $362,200 -11.5% |
| 2007 | -- | $409,200 -6.4% |
| 2006 | -- | $437,000 +16.3% |
| 2005 | -- | $375,800 +29.1% |
| 2004 | -- | $291,100 +16.5% |
| 2003 | -- | $249,800 +20.7% |
| 2002 | -- | $207,000 |
Find assessor info on the county website
Monthly payment
Est. payment
Payment breakdown
Explore the cost of this home by adjusting the details. Changes won't be saved.Climate risks
Neighborhood: Belmont
Nearby schools
Schools provided by the listing agent
- Elementary: Belmont
- Middle: Fred M. Lynn
- High: Freedom
- District: Prince William County Public Schools
Source: Bright MLS. This data may not be complete. We recommend contacting the local school district to confirm school assignments for this home.
- $554,9003 bd4 ba1.6k sqft13366 Colchester Ferry Pl, Woodbridge, VA 22191Off Market

- $581,3003 bd3 ba2.4k sqft13370 Colchester Ferry Pl, Woodbridge, VA 22191Off Market
- $571,0003 bd4 ba2.1k sqft13372 Colchester Ferry Pl, Woodbridge, VA 22191Off Market

- $608,5003 bd2 ba2.9k sqft13364 Colchester Ferry Pl, Woodbridge, VA 22191Off Market

Similar homes
- $585,0004 bd4 ba2.4k sqft15691 William Bayliss Ct, Woodbridge, VA 22191For Sale
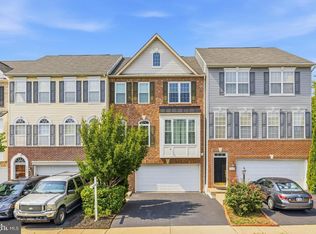
 MLS ID #VAPW2123758, Sydney Tucker, Real Broker, LLC. Bright MLS
 - $600,0003 bd4 ba2.2k sqft1740 Hartfield Ct, Woodbridge, VA 22191For Sale
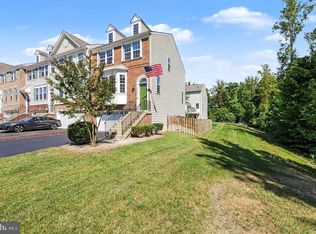 MLS ID #VAPW2130226, Susie Branco Zinn, RE/MAX Gateway, LLC. Bright MLS
 - $525,0003 bd3 ba2k sqftPotomac Club, Woodbridge, VA 22191For Sale
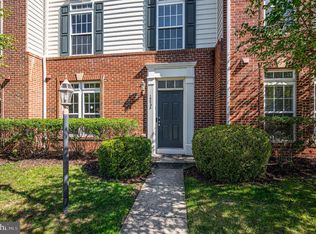 MLS ID #VAPW2131878, TRACIE JACKSON, Real Broker, LLC. Bright MLS
 - $515,0004 bd3 ba1.9k sqftPotomac Club Ii, Woodbridge, VA 22191For Sale
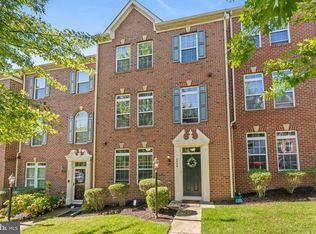 MLS ID #VAPW2131856, Jennifer Caison, Coldwell Banker Elite. Bright MLS
 - $589,9993 bd3 ba2.2k sqft3703 Havertill Ln, Woodbridge, VA 22193For SaleMLS ID #VAPW2104222, Brad Gibson, Coldwell Banker Realty. Bright MLS
- $465,0003 bd3 ba2.4k sqftPotomac Club, Woodbridge, VA 22191For SaleMLS ID #VAPW2125924, Nicole Prescott, Allison James Estates & Homes. Bright MLS
- $449,9003 bd3 ba2.1k sqftPotomac Club, Woodbridge, VA 22191For SaleMLS ID #VAPW2129410, Juli Hawkins, Redfin Corporation. Bright MLS
- $638,5003 bd4 ba2.3k sqft13044 Jessica Grove Pl, Woodbridge, VA 22192For SaleMLS ID #VAPW2120142, Cheryl Spangler, Spangler Real Estate. Bright MLS
- $639,9003 bd3 ba2.3k sqft16311 Catenary Dr, Woodbridge, VA 22191For SaleMLS ID #VAPW2121056, Cheantae Lewis, Century 21 Redwood Realty. Bright MLS
- $739,9004 bd3 ba2.5k sqft4275 Pemberley Ct, Woodbridge, VA 22193For SaleMLS ID #VAPW2132356, Wes Stearns, M.O. Wilson Properties. Bright MLS
- $449,0003 bd3 ba1.6k sqft1364 Rail Stop Dr Unit 29, Woodbridge, VA 22191For SaleMLS ID #VAPW2130820, Christopher Urick, Samson Properties. Bright MLS
- $649,9994 bd4 ba2.2k sqft13188 Nixon Ln, Woodbridge, VA 22193New ConstructionMLS ID #VAPW2132668, Ashley Kopecky, Samson Properties. Bright MLS
- $735,0003 bd4 ba2.6k sqft8313 Dockray Ct, Lorton, VA 22079For SaleMLS ID #VAFX2343064, Ramon Pardo, Berkshire Hathaway HomeServices PenFed Realty. Bright MLS
- $569,9003 bd4 ba2.1k sqft15045 Holleyside Dr, Dumfries, VA 22025For SaleMLS ID #VAPW2130134, Danielle Dojcak, Century 21 Redwood Realty. Bright MLS
- $650,0004 bd4 ba2.6k sqft1476 Meadowlark Glen Rd, Dumfries, VA 22026For SaleMLS ID #VAPW2130274, Christine Weedon, KW United. Bright MLS
- $599,0003 bd4 ba2.1k sqft8284 Clay Ln, Manassas, VA 20110For SaleMLS ID #VAPW2130078, Kelly Hayes, Samson Properties. Bright MLS
- $600,0003 bd3 ba2.2k sqft9228 Alvyn Lake Cir, Bristow, VA 20136For SaleMLS ID #VAPW2131586, Ryan Denny, Paul Wesley Real Estate. Bright MLS
- $599,9004 bd4 ba2.3k sqft5504 Hobsons Choice Loop, Manassas, VA 20112For SaleMLS ID #VAPW2127900, Daisy Neese, Samson Properties. Bright MLS
- $585,0003 bd4 ba2.1k sqft8784 Kensington Church St, Manassas, VA 20112For SaleMLS ID #VAPW2130234, Jordan Muirhead, Samson Properties. Bright MLS
- $399,9993 bd3 ba1.2k sqft15076 Cardin Pl, Woodbridge, VA 22193For SaleMLS ID #VAPW2131604, Christina Long, Redfin Corporation. Bright MLS
