Skip main navigation
Sold for $566,500
  • $566,500

    13358 Colchester Ferry Pl, Woodbridge, VA 22191

    3beds
    2,141sqft
    Townhouse
    Built in 2001
    1,742 Square Feet Lot
    $585,500 Zestimate®
    $265/sqft
    $2,960 Estimated rent

    Home value

    $585,500

    $556,000 - $615,000

    $2,960/mo

    Zestimate® history
    Loading
    Loading...

    Owner options

    List your home for rent

    $2,960/mo

    Rent Zestimate®

    Find your next renter with Zillow Rental Manager. Plus, with online applications, you can quickly screen prospective tenants – for free.

    Learn more

    $2,960/mo

    Rent Zestimate®

    Refinance and save

    $3,582/mo

    Est. payment

    Refinancing to a lower rate could help reduce your monthly payments and save thousands over the life of the loan.

    See today's rates

    $3,582/mo

    Est. payment

    Explore your selling options

    Work with a Zillow partner agent

    Leverage their expertise and Zillow's premium Showcase listings to get your home seen by more buyers.

    Get started

    List with your own agent

    Get your home in front of millions of buyers by listing it on Zillow.

    Learn how to do it

    Sell it yourself

    Take full control of how buyers see your home on Zillow by listing For Sale by Owner (FSBO).

    List your home

    What's special

    Fully finished basementRecreation roomScenic walking trailsFully fenced backyardThoughtfully designed floor planPrivate marinaBrick-front townhome
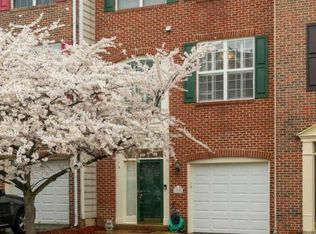
    Welcome to Belmont Bay - Northern Virginia's Hidden Gem! Experience serene living in this stunning brick-front townhome nestled in the coveted waterfront community of Belmont Bay. This neighborhood boasts exclusive amenities including tennis courts, a private marina, convenient VRE access, scenic walking trails, and a local convenience store—all designed for an exceptional lifestyle. Property Highlights: Spacious Living: This exquisite home features 3 bedrooms, 2 full bathrooms, and 2 half bathrooms across a thoughtfully designed floor plan. Elegant Interiors: Enjoy luxurious floors throughout the main level and an open-concept kitchen equipped with sleek stainless-steel appliances. Outdoor Living: French doors from the kitchen lead to a generously sized deck with a built-in awning, perfect for relaxation or entertaining. Master Suite: The master bedroom offers a walk-in closet and an ensuite bathroom featuring double vanities and an oversized tub. Additional Bedrooms: Two additional bedrooms provide ample space and natural light. Versatile Lower Level: The fully finished basement includes a recreation room and walkout access to a concrete patio and a fully fenced backyard. Enhanced Garage: The garage is finished with epoxy flooring and built-in storage solutions. For more details and to view the property, please see the attached documents including the Property Disclosure and Offer/Listing Information Sheet. Discover the lifestyle that awaits you at Belmont Bay—a truly amazing place to call home!

    Zillow last checked:

    Listing updated:

    Listed by:

    Hassan Naeem 571-215-6773,

    EXP Realty, LLC

    Bought with:

    Ejona Yazgan, SP40002113

    Pearson Smith Realty, LLC

    Source: Bright MLS,MLS#: VAPW2079764MLS Logo

    Facts & features

    Interior

    Bedrooms & bathrooms
    • Bedrooms: 3
    • Bathrooms: 4
    • Full bathrooms: 2
    • 1/2 bathrooms: 2
    • Main level bathrooms: 4
    • Main level bedrooms: 3
    Basement
    • Area: 772
    Heating
    • Forced Air, Natural Gas
    Cooling
    • Central Air, Electric
    Appliances
    • Included: Dishwasher, Disposal, Exhaust Fan, Oven/Range - Gas, Refrigerator, Gas Water Heater
    • Laundry: Has Laundry, Lower Level, Washer/Dryer Hookups Only
    Features
    • Dry Wall, 9'+ Ceilings
    • Flooring: Hardwood, Ceramic Tile
    • Basement: Finished
    • Number of fireplaces: 1
    • Fireplace features: Mantel(s)
    Interior area
    • Total structure area: 2,372
    • Total interior livable area: 2,141 sqft
    • Finished area above ground: 1,600
    • Finished area below ground: 541

    Property

    Parking
    • Total spaces: 2
    • Parking features: Garage Faces Front, Attached
    • Attached garage spaces: 2
    Accessibility
    • Accessibility features: None
    Features
    • Levels: Three
    • Stories: 3
    • Pool features: Community
    • Fencing: Back Yard
    Lot
    • Size: 1,742 Square Feet
    Details
    • Additional structures: Above Grade, Below Grade
    • Parcel number: 8492177627
    • Zoning: PMD
    • Special conditions: Standard

    Construction

    Type & style
    • Home type: Townhouse
    • Architectural style: Colonial
    • Property subtype: Townhouse
    Materials
    • Brick
    • Foundation: Permanent
    Condition
    • New construction: No
    • Year built: 2001

    Utilities & green energy

    • Sewer: Public Sewer
    • Water: Public

    Community & HOA

    Community
    • Security: Smoke Detector(s)
    • Subdivision: Belmont Center
    HOA
    • Has HOA: Yes
    • Amenities included: Common Grounds, Pool, Reserved/Assigned Parking, Tot Lots/Playground
    • Services included: Pool(s)
    • HOA fee: $117 monthly
    Location
    • Region: Woodbridge

    Financial & listing details

    • Price per square foot: $265/sqft
    • Tax assessed value: $463,700
    • Annual tax amount: $4,825
    • Date on market: 9/19/2024
    • Listing agreement: Exclusive Agency
    • Ownership: Fee Simple

    Price history

    DateEventPrice
    12/16/2024Sold$566,500+3.2%$265/sqft
    Source: Bright MLS #VAPW2079764 Report a problem
    10/22/2024Contingent$549,000$256/sqft
    Source: Bright MLS #VAPW2079764 Report a problem
    10/8/2024Price change$549,000-1.8%$256/sqft
    Source: Bright MLS #VAPW2079764 Report a problem
    9/19/2024Listed for sale$559,000+19.2%$261/sqft
    Source: Bright MLS #VAPW2079764 Report a problem
    11/29/2021Listing removed--
    Source: Zillow Rental Manager Report a problem
    11/10/2021Price change$2,495-2.2%$1/sqft
    Source: Zillow Rental Manager Report a problem
    10/25/2021Listed for rent$2,550$1/sqft
    Source: Zillow Rental Manager Report a problem
    10/18/2021Listing removed$469,000$219/sqft
    Source: Bright MLS #VAPW2006274 Report a problem
    9/20/2021Price change$469,000-1.1%$219/sqft
    Source: Bright MLS #VAPW2006274 Report a problem
    9/7/2021Price change$474,000-1%$221/sqft
    Source: Bright MLS #VAPW2006274 Report a problem
    8/19/2021Listed for sale$479,000+48.1%$224/sqft
    Source: Bright MLS #VAPW2006274 Report a problem
    8/25/2017Sold$323,500+1.1%$151/sqft
    Source: Public Record Report a problem
    7/14/2017Pending sale$320,000$149/sqft
    Source: Rally Point Real Estate #PW9991369 Report a problem
    6/29/2017Listed for sale$320,000+8.5%$149/sqft
    Source: Rally Point Real Estate #PW9991369 Report a problem
    12/19/2016Sold$294,950+1.7%$138/sqft
    Source: Public Record Report a problem
    3/9/2010Listing removed$289,900$135/sqft
    Source: RE/MAX Allegiance #PW7227878 Report a problem
    1/3/2010Listed for sale$289,900-30.7%$135/sqft
    Source: RE/MAX Allegiance #PW7227878 Report a problem
    9/21/2004Sold$418,077+108.7%$195/sqft
    Source: Public Record Report a problem
    8/22/2001Sold$200,367$94/sqft
    Source: Public Record Report a problem

    Public tax history

    YearProperty taxesTax assessment
    2025$5,286 +11.8%$539,100 +13.4%
    2024$4,729 -2%$475,500 +2.5%
    2023$4,825 -2.8%$463,700 +5.5%
    2022$4,964 +3.4%$439,500 +11.7%
    2021$4,802 +5%$393,300 +6%
    2020$4,575 +112%$371,200 +3.8%
    2019$2,158 -47.8%$357,500 +4.5%
    2018$4,132 +0.7%$342,200 +0.6%
    2017$4,104 -2.6%$340,100 -1.4%
    2016$4,215 +8.5%$345,000 +1.4%
    2015$3,885 $340,300 +9.6%
    2014$3,885 $310,600 +3.5%
    2013-- $300,200 -3.5%
    2012-- $311,000 +12.2%
    2010-- $277,100 +1.9%
    2009-- $272,000 -21.6%
    2008-- $346,900 -11.5%
    2007-- $391,800 -6.2%
    2006-- $417,600 +16.4%
    2005-- $358,800 +29.4%
    2004-- $277,300 +15.7%
    2003-- $239,600 +20.9%
    2002-- $198,200
    Find assessor info on the county website

    Neighborhood: Belmont

    Nearby schools

    GreatSchools rating
    Schools provided by the listing agent
    • High: Freedom
    • District: Prince William County Public Schools

    Source: Bright MLS. This data may not be complete. We recommend contacting the local school district to confirm school assignments for this home.

    Get a cash offer in 3 minutes
    Find out how much your home could sell for in as little as 3 minutes with a no-obligation cash offer.
    Estimated market value
    $585,500
    Get a cash offer in 3 minutes
    Find out how much your home could sell for in as little as 3 minutes with a no-obligation cash offer.
    Estimated market value
    $585,500