Welcome to this beautifully updated 4-bedroom, 2.5-bath Colonial situated on a quiet street, featuring a large Trex deck overlooking a cleared, private backyard. This gorgeous home offers numerous major updates, including a beautifully remodeled kitchen with granite countertops (2023), newer roof (2022), HVAC (2026), main-level hardwood floors (2022), and dishwasher and microwave (2022). The spacious Trex deck was replaced in 2026 and is perfect for outdoor entertaining and relaxing in the privacy of your backyard. Enjoy generously sized bedrooms and beautifully remodeled bathrooms throughout. The luxurious primary bathroom features quartz countertops, an oversized walk-in shower with multiple showerheads, and a stunning freestanding soaking tub, creating a spa-like retreat. Additional highlights include two flat-screen TVs that convey, a new five-zone irrigation system, and a deck canopy that conveys. The garage features new garage door springs (2026) and a convenient ceiling-mounted winch. Located in a wonderful community with convenient access to public transportation and commuter routes, just minutes from Potomac Mills Mall, Stonebridge at Potomac Town Center, shopping, dining, and entertainment. The home is located within the Forest Park High School attendance area, known for its specialized IT program and opportunities to earn college credit.
For sale
$739,900
4275 Pemberley Ct, Woodbridge, VA 22193
4beds
2,544sqft
Single Family Residence
Built in 2003
0.26 Acres Lot
$729,200 Zestimate®
$291/sqft
$61/mo HOA
What's special
Main-level hardwood floorsBeautifully remodeled bathroomsGenerously sized bedroomsNewer roofNew five-zone irrigation systemDeck canopy that conveys
- 6 days
- 532
- 48
Likely to sell faster than
Zillow last checked:
Listing updated:
Listed by:
Wes Stearns 703-675-2836,
M.O. Wilson Properties 7038780000
Source: Bright MLS,MLS#: VAPW2132356
Facts & features
Interior
Bedrooms & bathrooms
- Bedrooms: 4
- Bathrooms: 3
- Full bathrooms: 2
- 1/2 bathrooms: 1
- Main level bathrooms: 1
Rooms
- Room types: Living Room, Dining Room, Bedroom 2, Bedroom 3, Bedroom 4, Kitchen, Family Room, Bedroom 1, Office
Bedroom 1
- Level: Upper
- Area: 340 Square Feet
- Dimensions: 17 X 20
Bedroom 2
- Features: Flooring - Carpet
- Level: Upper
- Area: 182 Square Feet
- Dimensions: 13 X 14
Bedroom 3
- Features: Flooring - Carpet
- Level: Upper
- Area: 156 Square Feet
- Dimensions: 12 X 13
Bedroom 4
- Features: Flooring - Carpet
- Level: Upper
- Area: 144 Square Feet
- Dimensions: 12 X 12
Dining room
- Features: Flooring - HardWood
- Level: Main
- Area: 168 Square Feet
- Dimensions: 12 X 14
Family room
- Features: Flooring - HardWood, Fireplace - Gas
- Level: Main
- Area: 340 Square Feet
- Dimensions: 17 X 20
Kitchen
- Features: Flooring - HardWood
- Level: Main
- Area: 168 Square Feet
- Dimensions: 12 X 14
Living room
- Features: Flooring - Wood
- Level: Main
- Area: 120 Square Feet
- Dimensions: 10 X 12
Office
- Features: Flooring - Solid Hardwood
- Level: Main
- Area: 120 Square Feet
- Dimensions: 10 X 12
Heating
- Forced Air, Natural Gas
Cooling
- Central Air, Electric
Appliances
- Included: Dishwasher, Disposal, Ice Maker, Oven/Range - Gas, Range Hood, Gas Water Heater
- Laundry: Main Level, Washer/Dryer Hookups Only
Features
- Family Room Off Kitchen, Kitchen - Table Space, Dining Area, Primary Bath(s), Open Floorplan, Tray Ceiling(s), 9'+ Ceilings, 2 Story Ceilings, Dry Wall
- Flooring: Hardwood, Wood
- Doors: Insulated, Six Panel, Sliding Glass
- Windows: Double Pane Windows, Screens
- Basement: Exterior Entry,Sump Pump,Full,Space For Rooms,Unfinished,Walk-Out Access
- Number of fireplaces: 1
- Fireplace features: Mantel(s), Gas/Propane
Interior area
- Total structure area: 4,230
- Total interior livable area: 2,544 sqft
- Finished area above ground: 2,544
- Finished area below ground: 0
Property
Parking
- Total spaces: 2
- Parking features: Garage Door Opener, Garage Faces Front, Asphalt, Attached
- Attached garage spaces: 2
- Has uncovered spaces: Yes
- Details: Garage Sqft: 400
Accessibility
- Accessibility features: None
Features
- Levels: Three
- Stories: 3
- Patio & porch: Deck
- Pool features: None
- Has view: Yes
- View description: Trees/Woods
Lot
- Size: 0.26 Acres
- Features: Additional Lot(s), Backs to Trees, Cul-De-Sac
Details
- Additional structures: Above Grade, Below Grade
- Parcel number: 207960
- Zoning: R4
- Special conditions: Standard
Construction
Type & style
- Home type: SingleFamily
- Architectural style: Colonial
- Property subtype: Single Family Residence
Materials
- Combination, Brick, Vinyl Siding
- Foundation: Slab
- Roof: Asphalt
Condition
- Very Good,Excellent
- New construction: No
- Year built: 2003
Details
- Builder model: THE SAVANNAH
- Builder name: D.R. HORTON, INC
Utilities & green energy
- Electric: 120/240V
- Sewer: Public Sewer
- Water: Public
- Utilities for property: Cable Available, Multiple Phone Lines, Underground Utilities, Broadband, Cable, DSL
Community & HOA
Community
- Subdivision: Witheridge Estates
HOA
- Has HOA: Yes
- Amenities included: Tot Lots/Playground
- Services included: Common Area Maintenance, Management, Reserve Funds, Snow Removal, Trash
- HOA fee: $61 monthly
- HOA name: WETHERIDGE ESTATES
Location
- Region: Woodbridge
Financial & listing details
- Price per square foot: $291/sqft
- Tax assessed value: $662,800
- Annual tax amount: $6,361
- Date on market: 10/20/2026
- Listing agreement: Exclusive Right To Sell
- Listing terms: Conventional,FHA,Seller Financing,VA Loan,FNMA
- Ownership: Fee Simple
- Road surface type: Black Top
Estimated market value
$729,200
$693,000 - $766,000
$3,226/mo
Price history
| Date | Event | Price |
|---|---|---|
| 10/20/2026 | Listed for sale | $739,900+85%$291/sqft |
Source:  Bright MLS #VAPW2132356 Report a problem | ||
| 1/6/2004 | Sold | $400,000$157/sqft |
Source: Public Record Report a problem | ||
Public tax history
| Year | Property taxes | Tax assessment |
|---|---|---|
| 2025 | $6,122 +3.2% | $624,400 +4.6% |
| 2024 | $5,934 +2.7% | $596,700 +7.5% |
| 2023 | $5,778 -3.6% | $555,300 +4.6% |
| 2022 | $5,993 +3.7% | $530,800 +12.1% |
| 2021 | $5,778 +5.8% | $473,400 +6.8% |
| 2020 | $5,460 +124.1% | $443,100 +9.8% |
| 2019 | $2,437 -46.8% | $403,600 +6.4% |
| 2018 | $4,579 +1.5% | $379,200 +0.4% |
| 2017 | $4,509 | $377,600 +2.6% |
| 2016 | $4,509 +3% | $368,200 +1.7% |
| 2015 | $4,379 | $362,000 +3.5% |
| 2014 | $4,379 | $349,700 +5.9% |
| 2013 | -- | $330,200 +1.4% |
| 2012 | -- | $325,600 +1.1% |
| 2010 | -- | $321,900 -8% |
| 2009 | -- | $349,900 -20.9% |
| 2008 | -- | $442,300 -10.1% |
| 2007 | -- | $492,200 -7.9% |
| 2006 | -- | $534,500 +25.1% |
| 2005 | -- | $427,300 +11.6% |
| 2004 | -- | $383,000 |
Find assessor info on the county website
Monthly payment
Est. payment
Payment breakdown
Explore the cost of this home by adjusting the details. Changes won't be saved.Climate risks
Neighborhood: 22193
Nearby schools
Schools provided by the listing agent
- Elementary: Henderson
- Middle: Saunders
- High: Forest Park
- District: Prince William County Public Schools
Source: Bright MLS. This data may not be complete. We recommend contacting the local school district to confirm school assignments for this home.
Similar homes
- $679,9004 bd3 ba2.8k sqft4921 Frishman Ct, Woodbridge, VA 22193For Sale
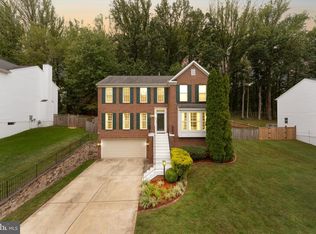
 MLS ID #VAPW2131300, Jazmin Lawrence, Pearson Smith Realty, LLC. Bright MLS
- $759,9995 bd4 ba3.1k sqft5880 Moonbeam Dr, Woodbridge, VA 22193For Sale
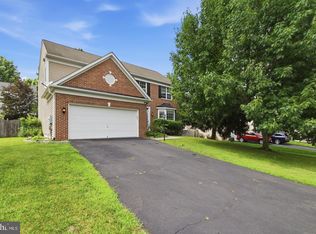 MLS ID #VAPW2132238, Phillip Corryn, RE/MAX Real Estate Connections. Bright MLS
- $725,0005 bd4 ba2.6k sqft16120 Kennedy St, Woodbridge, VA 22191For Sale
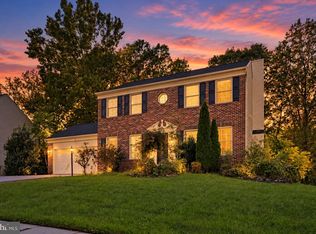 MLS ID #VAPW2129464, Jada Aristilde, Samson Properties. Bright MLS
- $775,0005 bd4 ba3.6k sqft2424 Neabsco Creek Ct, Woodbridge, VA 22191For Sale
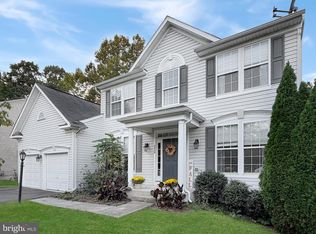 MLS ID #VAPW2132756, Megan Thiel, Long & Foster Real Estate, Inc.. Bright MLS
- $799,9005 bd4 ba3.5k sqft15801 Aerial View Rd, Woodbridge, VA 22193For SaleMLS ID #VAPW2127292, Shai Gaines, Redfin Corporation. Bright MLS
- $840,0004 bd4 ba3.7k sqft4557 Cotswold Manor Loop, Woodbridge, VA 22192For SaleMLS ID #VAPW2133038, Chanel Harper, Samson Properties. Bright MLS
- $799,9005 bd4 ba3.2k sqft4317 Marhalt Pl, Dumfries, VA 22025For SaleMLS ID #VAPW2131282, Raj Shrestha, Spring Hill Real Estate, LLC.. Bright MLS
- $759,9004 bd4 ba3.2k sqft13250 Fallen Leaf Ct, Woodbridge, VA 22192For SaleMLS ID #VAPW2119178, Milena Zamora, Atlas One Realty. Bright MLS
- $739,0003 bd4 ba3k sqft12585 Cricket Ln, Woodbridge, VA 22192For SaleMLS ID #VAPW2124260, Chiretta BoClair, Keller Williams Realty/Lee Beaver & Assoc.. Bright MLS
- $765,0004 bd5 ba3.5k sqft2055 Square Tiller Mews, Woodbridge, VA 22191For SaleMLS ID #VAPW2128974, Angela Smoot, Pearson Smith Realty LLC. Bright MLS
- $744,0005 bd4 ba3.7k sqft2961 Medford Dr, Dumfries, VA 22026For SaleMLS ID #VAPW2130894, Tress Billy, Pearson Smith Realty, LLC. Bright MLS
- $774,8004 bd4 ba3.7k sqft2468 Trimaran Way, Woodbridge, VA 22191For SaleMLS ID #VAPW2128206, Alex Marcia-Gonzalez, EXP Realty, LLC. Bright MLS
- $749,9904 bd4 ba3.6k sqft3157 Eagle Ridge Dr, Woodbridge, VA 22191For SaleMLS ID #VAPW2123942, Israel Mohammed, Slate Realty. Bright MLS
- $675,0004 bd4 ba2.5k sqft3483 Mount Burnside Way, Woodbridge, VA 22192For SaleMLS ID #VAPW2128144, Jennifer Fang, Samson Properties. Bright MLS
- $800,0004 bd4 ba3.7k sqft5917 Fincastle Dr, Manassas, VA 20112For SaleMLS ID #VAPW2129684, Meg Czapiewski, EXP Realty, LLC. Bright MLS
- $725,0004 bd4 ba3.1k sqft10276 Cedar Ridge Dr, Manassas, VA 20110For SaleMLS ID #VAMN2012098, Sheila Mackey, Samson Properties. Bright MLS
- $569,9003 bd4 ba2.1k sqft15045 Holleyside Dr, Dumfries, VA 22025For SaleMLS ID #VAPW2130134, Danielle Dojcak, Century 21 Redwood Realty. Bright MLS
- $790,0004 bd4 ba3k sqft17506 Spring Cress Dr, Dumfries, VA 22026For SaleMLS ID #VAPW2127964, Patty Blackwelder, Samson Properties. Bright MLS
- $575,0003 bd2 ba2.3k sqft16908 Four Seasons Dr, Dumfries, VA 22025For SaleMLS ID #VAPW2128252, Ed Hillebrand, Samson Properties. Bright MLS
- $725,0005 bd4 ba3.4k sqft1055 Aspen Rd, Stafford, VA 22554For SaleMLS ID #VAST2054744, Ginger Walker, Coldwell Banker Elite. Bright MLS
