Move-in ready. Thoughtfully updated. Designed for the way you live today. Finding a home that offers space, flexibility, and meaningful updates makes all the difference. Welcome to 15151 Athey Loop in the sought-after Hope Hill Crossing community, where comfort, convenience, and versatility come together! Beautiful new hardwood floors and fresh interior paint create a welcoming atmosphere, while spacious living areas provide plenty of room to entertain, relax, and enjoy everyday life. The standout feature? A newly renovated lower level with its own private exterior entrance! Thoughtfully designed for flexible living, this space features a full bathroom, kitchenette area, and an open studio-style layout with room for both sleeping and relaxing. Whether you’re accommodating an au pair, welcoming extended-stay guests, creating a comfortable space for loved ones, or simply looking for additional privacy, this lower level offers options that can evolve with your needs. And the lifestyle doesn’t stop at the front door! Hope Hill Crossing offers a community pool, clubhouse, and playgrounds, providing opportunities to enjoy your neighborhood close to home. Location matters, and this one keeps you connected. Convenient access to I-95, Route 234, nearby VRE stations, and OmniRide commuter options provides connections throughout Northern Virginia and the Washington, D.C. region. Marine Corps Base Quantico and Fort Belvoir are accessible via major commuter routes. Enjoy nearby shopping, dining, and entertainment at Potomac Mills and Stonebridge at Potomac Town Center. With continued business growth and development throughout Woodbridge and Prince William County, the area offers an appealing combination of established neighborhoods and expanding conveniences. Today’s buyers want more than a beautiful house. They want a home that makes everyday life easier. Less time worrying about renovations. More room for the people and activities that matter. Flexible spaces that can change as life does. 15151 Athey Loop offers the updates you want, the flexibility you need, and a location that keeps you connected. Come see what makes this home special!
For sale
$799,000
15151 Athey Loop, Woodbridge, VA 22193
4beds
3,408sqft
Single Family Residence
Built in 2014
8,807 Square Feet Lot
$791,400 Zestimate®
$234/sqft
$115/mo HOA
What's special
Fresh interior paintBeautiful new hardwood floorsCommunity pool
- 7 days
- 653
- 58
Likely to sell faster than
Zillow last checked:
Listing updated:
Listed by:
Jennifer Cook 703-586-8380,
KW United 7035331500
Source: Bright MLS,MLS#: VAPW2133034
Facts & features
Interior
Bedrooms & bathrooms
- Bedrooms: 4
- Bathrooms: 5
- Full bathrooms: 4
- 1/2 bathrooms: 1
- Main level bathrooms: 1
Rooms
- Room types: Dining Room, Primary Bedroom, Bedroom 3, Bedroom 4, Kitchen, Family Room, Foyer, Breakfast Room, In-Law/auPair/Suite, Laundry, Office, Recreation Room, Full Bath, Half Bath
Primary bedroom
- Features: Attached Bathroom, Walk-In Closet(s)
- Level: Upper
Bedroom 3
- Level: Upper
Bedroom 4
- Level: Upper
Breakfast room
- Level: Main
Dining room
- Level: Main
Family room
- Level: Main
Foyer
- Level: Main
Other
- Level: Lower
Half bath
- Level: Main
Other
- Level: Lower
Kitchen
- Level: Main
Laundry
- Level: Upper
Office
- Level: Main
Recreation room
- Level: Lower
Heating
- Forced Air, Natural Gas
Cooling
- Central Air, Electric
Appliances
- Included: Microwave, Cooktop, Dishwasher, Disposal, Dryer, Exhaust Fan, Self Cleaning Oven, Oven, Double Oven, Stainless Steel Appliance(s), Washer, Water Heater, Refrigerator, Gas Water Heater
- Laundry: Upper Level, Laundry Room
Features
- Family Room Off Kitchen, Formal/Separate Dining Room, Eat-in Kitchen, Kitchen - Gourmet, Kitchen Island, Primary Bath(s), Recessed Lighting, Pantry, Soaking Tub, Bathroom - Stall Shower, Upgraded Countertops, Walk-In Closet(s), Combination Dining/Living, Combination Kitchen/Dining, Combination Kitchen/Living, 9'+ Ceilings, Dry Wall, Tray Ceiling(s)
- Flooring: Carpet, Hardwood
- Doors: Sliding Glass
- Windows: Bay/Bow, Double Pane Windows, Screens
- Basement: Full,Finished,Improved,Exterior Entry,Interior Entry,Walk-Out Access
- Number of fireplaces: 1
- Fireplace features: Gas/Propane, Glass Doors
Interior area
- Total structure area: 3,656
- Total interior livable area: 3,408 sqft
- Finished area above ground: 2,506
- Finished area below ground: 902
Property
Parking
- Total spaces: 4
- Parking features: Garage Faces Front, Garage Door Opener, Inside Entrance, Asphalt, Attached, Driveway, On Street
- Attached garage spaces: 2
- Uncovered spaces: 2
Accessibility
- Accessibility features: None
Features
- Levels: Three
- Stories: 3
- Pool features: Community
- Has view: Yes
- View description: Trees/Woods, Street
Lot
- Size: 8,807 Square Feet
- Features: Corner Lot/Unit
Details
- Additional structures: Above Grade, Below Grade
- Parcel number: 8091322453
- Zoning: PMR
- Special conditions: Standard
Construction
Type & style
- Home type: SingleFamily
- Architectural style: Transitional
- Property subtype: Single Family Residence
Materials
- Vinyl Siding
- Foundation: Slab, Concrete Perimeter
Condition
- Excellent
- New construction: No
- Year built: 2014
Details
- Builder model: The Braddock
- Builder name: Stanley Martin
Utilities & green energy
- Sewer: Public Sewer
- Water: Public
- Utilities for property: Natural Gas Available
Community & HOA
Community
- Subdivision: Hope Hill Crossing
HOA
- Has HOA: Yes
- Amenities included: Pool, Tot Lots/Playground, Recreation Facilities
- Services included: Trash, Snow Removal, Pool(s)
- HOA fee: $115 monthly
- HOA name: HOPE HILL CROSSING SOUTH
Location
- Region: Woodbridge
Financial & listing details
- Price per square foot: $234/sqft
- Tax assessed value: $754,300
- Annual tax amount: $7,219
- Date on market: 10/29/2026
- Listing agreement: Exclusive Right To Sell
- Listing terms: Cash,Conventional,FHA,VA Loan,VHDA
- Ownership: Fee Simple
- Total actual rent: 47400
Estimated market value
$791,400
$752,000 - $831,000
$3,814/mo
Price history
| Date | Event | Price |
|---|---|---|
| 10/29/2026 | Listed for sale | $799,000+52.9%$234/sqft |
Source:  Bright MLS #VAPW2133034 Report a problem | ||
| 10/7/2024 | Listing removed | $3,400$1/sqft |
Source: Bright MLS #VAPW2080428 Report a problem | ||
| 10/1/2024 | Listed for rent | $3,400-6.8%$1/sqft |
Source: Bright MLS #VAPW2080428 Report a problem | ||
| 9/13/2024 | Listing removed | $3,650$1/sqft |
Source: Zillow Rentals Report a problem | ||
| 7/31/2024 | Listed for rent | $3,650$1/sqft |
Source: Zillow Rentals Report a problem | ||
| 7/23/2024 | Listing removed | -- |
Source: Zillow Rentals Report a problem | ||
| 6/25/2024 | Listed for rent | $3,650+23.7%$1/sqft |
Source: Zillow Rentals Report a problem | ||
| 2/28/2021 | Listing removed | -- |
Source: Owner Report a problem | ||
| 11/20/2020 | Listing removed | $2,950$1/sqft |
Source: Owner Report a problem | ||
| 10/28/2020 | Price change | $2,950+5.4%$1/sqft |
Source: Owner Report a problem | ||
| 10/22/2020 | Listed for rent | $2,800$1/sqft |
Source: Owner Report a problem | ||
| 7/20/2020 | Sold | $522,500-0.5%$153/sqft |
Source: Public Record Report a problem | ||
| 6/29/2020 | Pending sale | $525,000$154/sqft |
Source: Keller Williams Realty -- Arlington #VAPW495308 Report a problem | ||
| 5/27/2020 | Price change | $525,000-3.7%$154/sqft |
Source: KW Metro Center #VAPW495308 Report a problem | ||
| 5/23/2020 | Price change | $545,000-5.2%$160/sqft |
Source: KW Metro Center #VAPW495308 Report a problem | ||
| 5/21/2020 | Price change | $575,000+5.5%$169/sqft |
Source: Keller Williams Realty -- Arlington #VAPW488610 Report a problem | ||
| 4/24/2020 | Price change | $545,000-1.8%$160/sqft |
Source: KW Metro Center #VAPW488610 Report a problem | ||
| 4/9/2020 | Price change | $555,000-1.8%$163/sqft |
Source: KW Metro Center #VAPW488610 Report a problem | ||
| 3/31/2020 | Price change | $565,000-1.7%$166/sqft |
Source: KW Metro Center #VAPW488610 Report a problem | ||
| 2/28/2020 | Listed for sale | $575,000+14.1%$169/sqft |
Source: Keller Williams Realty -- Arlington #VAPW488610 Report a problem | ||
| 11/17/2014 | Sold | $504,135$148/sqft |
Source: Public Record Report a problem | ||
Public tax history
| Year | Property taxes | Tax assessment |
|---|---|---|
| 2025 | $7,307 +3.7% | $745,200 +5.2% |
| 2024 | $7,044 +1.9% | $708,300 +6.6% |
| 2023 | $6,915 +0.4% | $664,600 +8.6% |
| 2022 | $6,889 +3.4% | $611,700 +11.8% |
| 2021 | $6,663 +4.4% | $547,300 +5.3% |
| 2020 | $6,385 +109.2% | $519,700 +2.8% |
| 2019 | $3,051 -49.3% | $505,400 +1.4% |
| 2018 | $6,018 +1.9% | $498,400 +1.8% |
| 2017 | $5,906 -0.5% | $489,400 +0.4% |
| 2016 | $5,933 +226% | $487,300 +4.9% |
| 2015 | $1,820 | $464,400 |
Find assessor info on the county website
Monthly payment
Est. payment
Payment breakdown
Explore the cost of this home by adjusting the details. Changes won't be saved.Climate risks
Neighborhood: Hope Hill
Nearby schools
Schools provided by the listing agent
- Elementary: Kyle R. Wilson
- Middle: Saunders
- High: Charles J. Colgan Senior
- District: Prince William County Public Schools
Source: Bright MLS. This data may not be complete. We recommend contacting the local school district to confirm school assignments for this home.
- $853,2005 bd5 ba4.5k sqft15139 Athey Loop, Woodbridge, VA 22193Off Market

- $951,9004 bd4 ba3.7k sqft5674 Spriggs Meadow Dr, Woodbridge, VA 22193Off Market
- $910,0005 bd5 ba4.3k sqft5670 Spriggs Meadow Dr, Woodbridge, VA 22193Off Market
- $985,0006 bd6 ba5.2k sqft15135 Athey Loop, Woodbridge, VA 22193Coming Soon

Similar homes
- $805,0004 bd4 ba3.8k sqft3984 Cardinal Crest Dr, Woodbridge, VA 22193For Sale

 MLS ID #VAPW2133310, Kevin Whitelaw, Samson Properties. Bright MLS
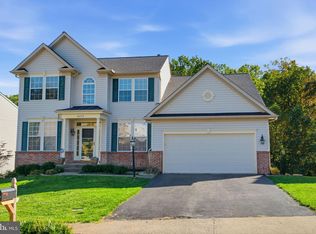
- $739,9004 bd3 ba2.5k sqft4275 Pemberley Ct, Woodbridge, VA 22193For Sale
 MLS ID #VAPW2132356, Wes Stearns, M.O. Wilson Properties. Bright MLS
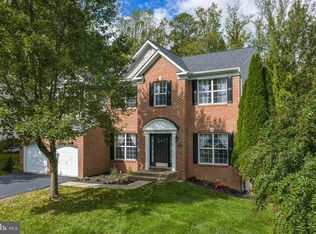
- $849,0006 bd4 ba4.5k sqft14468 General Washington Dr, Woodbridge, VA 22193For Sale
 MLS ID #VAPW2131386, Lorie Nijjar, NextHome NOVA Realty. Bright MLS
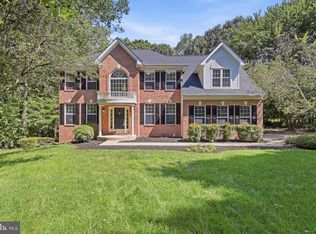
- $825,0004 bd3 ba3.5k sqft13389 Gandall Ct, Manassas, VA 20112For Sale
 MLS ID #VAPW2129936, Norm Odeneal, KW Metro Center. Bright MLS
- $775,0005 bd4 ba3.6k sqft2424 Neabsco Creek Ct, Woodbridge, VA 22191For SaleMLS ID #VAPW2132756, Megan Thiel, Long & Foster Real Estate, Inc.. Bright MLS
- $740,0004 bd4 ba3.5k sqft3297 Eagle Ridge Dr, Woodbridge, VA 22191For SaleMLS ID #VAPW2131602, Tim Royster, Compass. Bright MLS
- $840,0004 bd4 ba3.7k sqft4557 Cotswold Manor Loop, Woodbridge, VA 22192For SaleMLS ID #VAPW2133038, Chanel Harper, Samson Properties. Bright MLS
- $750,0004 bd5 ba3.5k sqft2055 Square Tiller Mews, Woodbridge, VA 22191For SaleMLS ID #VAPW2128974, Angela Smoot, Pearson Smith Realty LLC. Bright MLS
- $918,0005 bd5 ba4.3k sqftMays Quarter, Woodbridge, VA 22192For SaleMLS ID #VAPW2133372, John Queeney, CENTURY 21 New Millennium. Bright MLS
- $835,0005 bd4 ba4.2k sqft6290 Happy Creek Rd, Manassas, VA 20112For SaleMLS ID #VAPW2128188, Kay King, Coldwell Banker Realty. Bright MLS
- $770,0004 bd4 ba3.8k sqft12723 Purdham Dr, Woodbridge, VA 22192For SaleMLS ID #VAPW2128996, Saad Jamil, Samson Properties. Bright MLS
- $769,9004 bd4 ba3.7k sqft9613 Looking Glass Ct, Bristow, VA 20136For SaleMLS ID #VAPW2133222, Sam Song, Samson Properties. Bright MLS
- $790,0004 bd4 ba4.8k sqft5 Bradbury Way, Stafford, VA 22554For SaleMLS ID #VAST2054762, Jacquelyn Johnston, Berkshire Hathaway HomeServices PenFed Realty. Bright MLS
- $1,075,0005 bd4 ba4k sqft13020 Quay Ct, Woodbridge, VA 22193For SaleMLS ID #VAPW2123664, Krissy Cruse, Pearson Smith Realty, LLC. Bright MLS
- $749,0005 bd5 ba4.5k sqft19226 Stoney Ridge Pl, Triangle, VA 22172For SaleMLS ID #VAPW2132954, Lucia A Jason, Samson Properties. Bright MLS
- $645,0004 bd4 ba2.6k sqft3424 Telegraph Station Loop, Dumfries, VA 22026For SaleMLS ID #VAPW2132598, Armae Fant, Redfin Corporation. Bright MLS
- $765,0004 bd4 ba2.7k sqft17096 Silver Arrow Dr, Dumfries, VA 22026For SaleMLS ID #VAPW2130178, Renee Mercier, Pearson Smith Realty, LLC. Bright MLS
- $744,0005 bd4 ba3.7k sqft2961 Medford Dr, Dumfries, VA 22026For SaleMLS ID #VAPW2130894, Tress Billy, Pearson Smith Realty, LLC. Bright MLS
- $800,0004 bd5 ba3.7k sqft18110 Moss Garden Rd, Dumfries, VA 22026For SaleMLS ID #VAPW2129314, Lakeesha Washington, Long & Foster Real Estate, Inc.. Bright MLS
- $799,9004 bd4 ba1.8k sqft6510 Old Coach Ct, Alexandria, VA 22315For SaleMLS ID #VAFX2347244, Julia Shin, Samson Properties. Bright MLS
