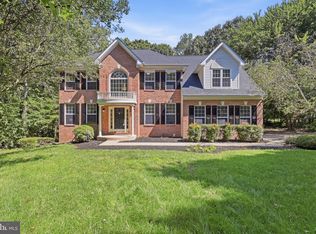
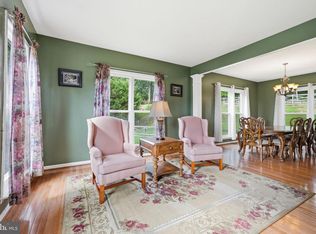
1+ ACRE PRIVATE SETTING | LUXURY KITCHEN | 20-FOOT PRIMARY CLOSET | FINISHED WALK-OUT LOWER LEVEL | EXPANSIVE OUTDOOR LIVING Some homes simply give you more space. 6290 Happy Creek Road gives you room to live. Set on more than an acre of beautifully landscaped, level grounds, this exceptional Colonial combines timeless architecture with modern updates, generous living spaces, and the kind of indoor-outdoor lifestyle that is increasingly hard to find. From the moment you arrive, the wrap-around front porch sets the tone. Inside, beautiful hardwood floors, detailed moldings, oversized windows, and natural light create a warm and inviting atmosphere. The main level offers spaces designed for both elegant entertaining and everyday living, including a formal dining room with bay window, private library, and expansive family room with gas fireplace and walls of windows overlooking the grounds. The kitchen is the showstopper. Completely renovated in 2024, this incredible space was designed to be the heart of the home. Two oversized islands provide an abundance of workspace and seating, complemented by custom-style cabinetry, new appliances, and exceptional storage. Whether you're hosting a holiday gathering or enjoying a quiet morning coffee, this is a kitchen that brings people together. French doors open to the deck and gazebo, making entertaining from the kitchen to the backyard seamless. Upstairs, the primary suite feels like its own private retreat. The spacious bedroom is complemented by a luxurious bath and an extraordinary 20-foot walk-in closet that provides the storage and organization rarely found in today's homes. The additional bedrooms offer plenty of room for family, guests, hobbies, or home offices. The finished walk-out lower level takes the home's versatility to another level. With 9-foot ceilings, a large recreation room, bedroom, and full bath, it can easily become a private guest suite, game room, media space, home gym, or extended living area. The pool table conveys, making it ready for the next gathering. And then there's the backyard. Level, expansive, and beautifully established, it provides the privacy and breathing room that make an acre-plus property so special. Mature landscaping surrounds the home, while the deck and gazebo create inviting spaces for outdoor dining, morning coffee, summer gatherings, or relaxing at the end of the day. A stone wall, slate walkway, established gardens, and irrigation system complete the setting. Thoughtfully maintained and updated, the home features a 2020 New Roof, 2021 New HVAC system, and the extensive 2022 Kitchen Renovation and 2026 EV Hookup in the Garage. Located in a quiet, established setting with convenient access to shopping, dining, commuter routes, and everything Manassas has to offer, 6290 Happy Creek Road is more than a spacious Colonial. It's the kind of property that gives you room to entertain, room to gather, room to escape—and room to grow.
For sale
$850,000
6290 Happy Creek Rd, Manassas, VA 20112
5beds
4,230sqft
Single Family Residence
Built in 1996
1.02 Acres Lot
$839,100 Zestimate®
$201/sqft
$25/mo HOA
What's special
Irrigation systemStone wallSpacious finished lower levelSlate walkwayPrivate outdoor settingDetailed moldingsBeautifully renovated luxury kitchen
- 48 days
- 1,238
- 114
Likely to sell faster than
Zillow last checked:
Listing updated:
Listed by:
Kay King 703-462-4064,
Coldwell Banker Realty 7034717220
Source: Bright MLS,MLS#: VAPW2128188
Facts & features
Interior
Bedrooms & bathrooms
- Bedrooms: 5
- Bathrooms: 4
- Full bathrooms: 3
- 1/2 bathrooms: 1
- Main level bathrooms: 1
Rooms
- Room types: Living Room, Dining Room, Primary Bedroom, Bedroom 2, Bedroom 3, Bedroom 4, Bedroom 5, Kitchen, Game Room, Family Room, Library, Foyer, Breakfast Room, Study, Laundry, Other, Utility Room
Primary bedroom
- Level: Upper
- Area: 288 Square Feet
- Dimensions: 16 X 18
Bedroom 2
- Level: Upper
- Area: 143 Square Feet
- Dimensions: 11 X 13
Bedroom 3
- Level: Upper
- Area: 130 Square Feet
- Dimensions: 10 X 13
Bedroom 4
- Level: Upper
- Area: 120 Square Feet
- Dimensions: 10 X 12
Bedroom 5
- Level: Lower
- Area: 180 Square Feet
- Dimensions: 10 X 18
Breakfast room
- Level: Main
Dining room
- Level: Main
- Area: 224 Square Feet
- Dimensions: 14 X 16
Family room
- Level: Main
- Area: 280 Square Feet
- Dimensions: 14 X 20
Foyer
- Level: Main
Game room
- Level: Lower
- Area: 546 Square Feet
- Dimensions: 21 X 26
Kitchen
- Level: Main
- Area: 364 Square Feet
- Dimensions: 14 X 26
Laundry
- Level: Unspecified
Library
- Level: Main
- Area: 140 Square Feet
- Dimensions: 10 X 14
Living room
- Level: Main
- Area: 210 Square Feet
- Dimensions: 14 X 15
Other
- Level: Lower
- Area: 170 Square Feet
- Dimensions: 10 X 17
Study
- Level: Unspecified
Utility room
- Level: Unspecified
Heating
- Forced Air, Natural Gas
Cooling
- Ceiling Fan(s), Central Air, Electric
Appliances
- Included: Dishwasher, Disposal, Ice Maker, Microwave, Refrigerator, Cooktop, Gas Water Heater
- Laundry: Main Level, Laundry Room
Features
- Breakfast Area, Family Room Off Kitchen, Kitchen Island, Kitchen - Table Space, Dining Area, Primary Bath(s), Chair Railings, Crown Molding, Upgraded Countertops, Open Floorplan, Ceiling Fan(s), Formal/Separate Dining Room, Eat-in Kitchen, Walk-In Closet(s), 9'+ Ceilings, Vaulted Ceiling(s)
- Flooring: Carpet, Luxury Vinyl, Hardwood, Wood
- Windows: Bay/Bow, Window Treatments
- Basement: Exterior Entry,Finished,Side Entrance,Walk-Out Access
- Number of fireplaces: 1
Interior area
- Total structure area: 4,600
- Total interior livable area: 4,230 sqft
- Finished area above ground: 3,120
- Finished area below ground: 1,110
Property
Parking
- Total spaces: 2
- Parking features: Garage Door Opener, Garage Faces Side, Driveway, Attached
- Attached garage spaces: 2
- Has uncovered spaces: Yes
Accessibility
- Accessibility features: None
Features
- Levels: Three
- Stories: 3
- Patio & porch: Deck, Porch
- Exterior features: Lawn Sprinkler, Underground Lawn Sprinkler
- Pool features: None
- Has view: Yes
- View description: Trees/Woods
Lot
- Size: 1.02 Acres
- Features: Cul-De-Sac, Wooded
Details
- Additional structures: Above Grade, Below Grade
- Parcel number: 7992817024
- Zoning: SR1
- Special conditions: Standard
Construction
Type & style
- Home type: SingleFamily
- Architectural style: Colonial
- Property subtype: Single Family Residence
Materials
- Vinyl Siding, Stone
- Foundation: Block
- Roof: Shingle,Metal
Condition
- Very Good
- New construction: No
- Year built: 1996
- Major remodel year: 2023
Details
- Builder model: FRONT PORCH COLONIAL
Utilities & green energy
- Sewer: Septic Exists
- Water: Well
- Utilities for property: Cable Available, Electricity Available
Community & HOA
Community
- Security: Fire Sprinkler System
- Subdivision: Holly Forest
HOA
- Has HOA: Yes
- HOA fee: $25 monthly
Location
- Region: Manassas
Financial & listing details
- Price per square foot: $201/sqft
- Tax assessed value: $527,300
- Annual tax amount: $6,476
- Date on market: 8/14/2026
- Listing agreement: Exclusive Right To Sell
- Listing terms: Cash,Conventional,FHA,VA Loan
- Inclusions: Outside Deck Furniture, Pool Table In Lower Level
- Ownership: Fee Simple
Estimated market value
$839,100
$797,000 - $881,000
$4,516/mo
Price history
| Date | Event | Price |
|---|---|---|
| 8/14/2026 | Listed for sale | $850,000+58.6%$201/sqft |
Source:  Bright MLS #VAPW2128188 Report a problem Bright MLS #VAPW2128188 Report a problem | ||
| 7/18/2019 | Sold | $536,000+0.2%$127/sqft |
Source: Public Record Report a problem | ||
| 5/21/2019 | Listed for sale | $534,950-2.7%$126/sqft |
Source: Weichert, REALTORS #VAPW467958 Report a problem | ||
| 6/28/2013 | Listing removed | $549,900$130/sqft |
Source: Weichert Realtors #PW8077534 Report a problem | ||
| 6/18/2013 | Price change | $549,900-4.4%$130/sqft |
Source: Weichert Realtors #PW8077534 Report a problem | ||
| 5/11/2013 | Listed for sale | $575,000+110.7%$136/sqft |
Source: Weichert, REALTORS #PW8077534 Report a problem | ||
| 11/22/1996 | Sold | $272,890+396.2%$65/sqft |
Source: Public Record Report a problem | ||
| 5/10/1996 | Sold | $55,000$13/sqft |
Source: Public Record Report a problem | ||
Public tax history
| Year | Property taxes | Tax assessment |
|---|---|---|
| 2025 | $7,556 +7.1% | $770,600 +8.6% |
| 2024 | $7,054 +2.7% | $709,300 +7.5% |
| 2023 | $6,866 -4.5% | $659,900 +3.3% |
| 2022 | $7,188 +9% | $638,700 +18% |
| 2021 | $6,591 +6.1% | $541,300 +7.1% |
| 2020 | $6,211 +95.1% | $505,300 -4.2% |
| 2019 | $3,184 -49.1% | $527,300 +1.8% |
| 2018 | $6,257 +5.3% | $518,200 +1.7% |
| 2017 | $5,941 | $509,400 +4.4% |
| 2016 | $5,941 +6.8% | $488,000 +9.2% |
| 2015 | $5,565 | $446,800 |
| 2014 | $5,565 | $446,800 +3.7% |
| 2013 | -- | $431,000 +3.3% |
| 2012 | -- | $417,100 +12.9% |
| 2010 | -- | $369,300 -9.7% |
| 2009 | -- | $409,000 -26.7% |
| 2008 | -- | $558,200 -14.7% |
| 2007 | -- | $654,300 -0.7% |
| 2006 | -- | $659,000 +30.4% |
| 2005 | -- | $505,400 +25.7% |
| 2004 | -- | $402,100 +6.6% |
| 2003 | -- | $377,300 +8.2% |
| 2002 | -- | $348,700 +10.4% |
| 2001 | -- | $315,900 |
Find assessor info on the county website
Monthly payment
Est. payment
Payment breakdown
Explore the cost of this home by adjusting the details. Changes won't be saved.Climate risks
Neighborhood: 20112
Nearby schools
Schools provided by the listing agent
- High: Charles J. Colgan Senior
- District: Prince William County Public Schools
Source: Bright MLS. This data may not be complete. We recommend contacting the local school district to confirm school assignments for this home.
Similar homes
- $868,0004 bd3 ba3.5k sqft13389 Gandall Ct, Manassas, VA 20112For Sale
 MLS ID #VAPW2129936, Norm Odeneal, KW Metro Center. Bright MLS
 - $900,0005 bd4 ba4.1k sqft13175 Amblewood Dr, Manassas, VA 20112For Sale
 MLS ID #VAPW2130898, Alanda Brewer, Coldwell Banker Elite. Bright MLS
 - $823,0004 bd4 ba4.3k sqft7735 Silo Mill Ct, Manassas, VA 20112For Sale
 MLS ID #VAPW2127168, Kristina Inglis, EXP Realty, LLC. Bright MLS
 - $949,9505 bd5 ba3.8k sqft8109 Counselor Rd, Manassas, VA 20112For Sale
 MLS ID #VAPW2131018, Tricia Filbert, Samson Properties. Bright MLS
 - $789,9995 bd4 ba4.4k sqft6000 Lyceum Ln, Manassas, VA 20112For SaleMLS ID #VAPW2126066, Jameel Scott, Coldwell Banker Realty. Bright MLS
- $734,9994 bd3 ba3.1k sqft8212 Honeysuckle Rd, Manassas, VA 20112For SaleMLS ID #VAPW2129846, Molly Craig, Samson Properties. Bright MLS
- $949,9993 bd3 ba4.2k sqft9438 Petterson Ln, Manassas, VA 20112For SaleMLS ID #VAPW2129432, Kateland Rich Flinn, Century 21 Redwood Realty. Bright MLS
- $819,9005 bd4 ba3.3k sqft12851 Valleywood Dr, Woodbridge, VA 22192For SaleMLS ID #VAPW2128110, Pat Hupp, M.O. Wilson Properties. Bright MLS
- $875,0006 bd4 ba5.6k sqft10952 Thistlewood Ct, Manassas, VA 20110For SaleMLS ID #VAPW2126620, Kareem Yousef, EXP Realty, LLC. Bright MLS
- $839,9006 bd5 ba6.2k sqft3507 Germainia Ct, Triangle, VA 22172For SaleMLS ID #VAPW2130510, Daniel Rochon, EXP Realty, LLC. Bright MLS
- $1,075,0005 bd4 ba4k sqft13020 Quay Ct, Woodbridge, VA 22193For SaleMLS ID #VAPW2123664, Krissy Cruse, Pearson Smith Realty, LLC. Bright MLS
- $745,0004 bd4 ba3.6k sqft12154 Darnley Rd, Woodbridge, VA 22192For SaleMLS ID #VAPW2127978, Jenna Gallant, TTR Sotheby's International Realty. Bright MLS
- $770,0004 bd4 ba3.8k sqft12723 Purdham Dr, Woodbridge, VA 22192For SaleMLS ID #VAPW2128996, Saad Jamil, Samson Properties. Bright MLS
- $719,9005 bd4 ba3.5k sqft15024 Huntgate Ln, Dumfries, VA 22025For SaleMLS ID #VAPW2125058, Angel Einsmann, Jacknin LLC. Bright MLS
- $745,0005 bd4 ba3.4k sqft12855 Valleywood Dr, Woodbridge, VA 22192For SaleMLS ID #VAPW2125494, Jennifer Riley, Pearson Smith Realty, LLC. Bright MLS
- $860,0004 bd4 ba3.3k sqft4557 Cotswold Manor Loop, Woodbridge, VA 22192For SaleMLS ID #VAPW2125276, Chanel Harper, Samson Properties. Bright MLS
- $759,9004 bd4 ba3.2k sqft13250 Fallen Leaf Ct, Woodbridge, VA 22192For SaleMLS ID #VAPW2119178, Milena Zamora, Atlas One Realty. Bright MLS
- $719,0005 bd5 ba3.3k sqft14707 Dunbar Ln, Woodbridge, VA 22193For SaleMLS ID #VAPW2130010, Juan umanzor, Long & Foster Real Estate, Inc.. Bright MLS
- $865,0004 bd5 ba3.2k sqft35 Park Rd, Stafford, VA 22556For SaleMLS ID #VAST2052334, Teanna Harrigan, Real Broker, LLC. Bright MLS
- $775,0005 bd4 ba3.3k sqft11511 Yeats Dr, Catlett, VA 20119For SaleMLS ID #VAFQ2023368, Gregory Frank, Berkshire Hathaway HomeServices PenFed Realty. Bright MLS
