Gorgeous & Sophisticated 3-Level Detached Home in a Beautiful Community. This stunning single-family home offers the perfect blend of elegance, comfort, and modern upgrades. Featuring 4 spacious bedrooms, 3.5 bathrooms, and an office space on main level, this home is designed for both everyday living and entertaining. Step inside to find hardwood flooring throughout and a thoughtfully designed layout. The recently remodeled kitchen boasts ceramic tile floors, stainless steel appliances, quartz countertops, a stylish glass backsplash, soft-close cabinetry, and a bright breakfast area with lots of natural light and recessed lights. Relax in the inviting family room with a cozy fireplace and recessed lighting, or retreat to the luxurious primary suite, complete with a sitting area and a fully remodeled bathroom featuring porcelain tile walls and floors, double vanity, skylight that brings in extra natural light, soaking tub, and separate shower. New HVAC system recently installed 2026. Air Scrubber installed 2021. Humidifier installed 2019. Air duct cleaned 2021. Radon System Installed 2017. Roof, Siding, Gutters replaced in 2017. Water Heater replaced in 2019. Anderson Windows. 2021 Remodeled hallway bathroom with ceramic floors, walk- in shower, floor-to-ceiling custom tile, recessed lights, Bluetooth bath fan/ speaker and updated vanity. Fully finished basement with full bathroom, ceramic and carpet flooring, ample storage space, an additional office/den. Home theater room and a 5th bedroom (NTC). Ceiling fans in all bedrooms. Spacious fully fenced backyard featuring a Beautiful patio, Lower-Level Trex deck built in 2021, and a Wood Gazebo built in 2021 —perfect for outdoor entertaining. Corner lot with a 2-car garage. Ideally located close to schools, shopping, and transportation. Six miles to the Woodbridge VRE, 3.4 miles to the Horner Rd. Commuter Lot. Ideally located with direct access to Chinn Park walking trails and connection to Chinn Aquatic Center and Chinn Park Library. Less than 3 miles from Lake Ridge Marina. This home truly has it all.
For sale
$759,900
13250 Fallen Leaf Ct, Woodbridge, VA 22192
4beds
3,245sqft
Single Family Residence
Built in 1991
10,398 Square Feet Lot
$747,200 Zestimate®
$234/sqft
$48/mo HOA
What's special
Home theater roomSpacious fully fenced backyardRecessed lightsBeautiful patioRecently remodeled kitchenAmple storage spaceUpdated vanity
- 157 days
- 487
- 38
Zillow last checked:
Listing updated:
Listed by:
Milena Zamora 703-371-3044,
Atlas One Realty 5713433100
Source: Bright MLS,MLS#: VAPW2119178
Facts & features
Interior
Bedrooms & bathrooms
- Bedrooms: 4
- Bathrooms: 4
- Full bathrooms: 3
- 1/2 bathrooms: 1
- Main level bathrooms: 1
Rooms
- Room types: Primary Bedroom, Bedroom 2, Bedroom 3, Bedroom 4, Bathroom 2, Bathroom 3, Primary Bathroom
Primary bedroom
- Features: Ceiling Fan(s), Cathedral/Vaulted Ceiling, Crown Molding, Flooring - Wood, Primary Bedroom - Sitting Area
- Level: Upper
Bedroom 2
- Features: Flooring - HardWood, Ceiling Fan(s)
- Level: Upper
Bedroom 3
- Features: Flooring - HardWood, Ceiling Fan(s)
- Level: Upper
Bedroom 4
- Features: Flooring - HardWood, Ceiling Fan(s)
- Level: Upper
Primary bathroom
- Features: Walk-In Closet(s), Soaking Tub, Bathroom - Walk-In Shower, Double Sink, Flooring - Marble, Recessed Lighting, Skylight(s)
- Level: Upper
Bathroom 2
- Features: Bathroom - Walk-In Shower, Flooring - Ceramic Tile, Recessed Lighting
- Level: Upper
Bathroom 2
- Features: Flooring - Ceramic Tile
- Level: Main
Bathroom 3
- Features: Bathroom - Tub Shower
- Level: Lower
Heating
- Forced Air, Natural Gas
Cooling
- Ceiling Fan(s), Humidity Control, Electric
Appliances
- Included: Microwave, Dishwasher, Disposal, Dryer, Humidifier, Stainless Steel Appliance(s), Washer, Exhaust Fan, Range Hood, Gas Water Heater
- Laundry: Main Level
Features
- Ceiling Fan(s), Crown Molding, Dining Area, Family Room Off Kitchen, Kitchen - Table Space, Soaking Tub
- Flooring: Hardwood, Ceramic Tile, Marble, Wood
- Windows: Skylight(s)
- Basement: Finished,Interior Entry
- Number of fireplaces: 1
- Fireplace features: Wood Burning
Interior area
- Total structure area: 3,294
- Total interior livable area: 3,245 sqft
- Finished area above ground: 2,271
- Finished area below ground: 974
Video & virtual tour
Property
Parking
- Total spaces: 2
- Parking features: Garage Door Opener, Inside Entrance, Attached, Driveway
- Attached garage spaces: 2
- Has uncovered spaces: Yes
Accessibility
- Accessibility features: None
Features
- Levels: Three
- Stories: 3
- Pool features: None
Lot
- Size: 10,398 Square Feet
- Features: Rear Yard, Corner Lot/Unit
Details
- Additional structures: Above Grade, Below Grade
- Parcel number: 8192775774
- Zoning: R4
- Special conditions: Standard
Construction
Type & style
- Home type: SingleFamily
- Architectural style: Colonial
- Property subtype: Single Family Residence
Materials
- Vinyl Siding
- Foundation: Other
Condition
- Excellent
- New construction: No
- Year built: 1991
Utilities & green energy
- Sewer: Public Sewer
- Water: Public
Community & HOA
Community
- Subdivision: Firwood Manor
HOA
- Has HOA: Yes
- Amenities included: Jogging Path
- Services included: Snow Removal, Trash
- HOA fee: $145 quarterly
- HOA name: SYCAMORE RIDGE
Location
- Region: Woodbridge
Financial & listing details
- Price per square foot: $234/sqft
- Tax assessed value: $433,600
- Annual tax amount: $5,345
- Date on market: 5/15/2026
- Listing agreement: Exclusive Right To Sell
- Listing terms: Conventional,FHA,VA Loan
- Ownership: Fee Simple
Estimated market value
$747,200
$710,000 - $785,000
$3,573/mo
Price history
| Date | Event | Price |
|---|---|---|
| 5/15/2026 | Listed for sale | $759,900+49.3%$234/sqft |
Source:  Bright MLS #VAPW2119178 Report a problem Bright MLS #VAPW2119178 Report a problem | ||
| 6/10/2020 | Listing removed | $508,900$157/sqft |
Source: RE/MAX One Solutions #VAPW495550 Report a problem | ||
| 6/1/2020 | Pending sale | $508,900$157/sqft |
Source: RE/MAX One Solutions #VAPW495550 Report a problem | ||
| 5/30/2020 | Price change | $508,900-1.9%$157/sqft |
Source: RE/MAX One Solutions #VAPW495550 Report a problem | ||
| 5/27/2020 | Listed for sale | $518,900+73%$160/sqft |
Source: RE/MAX One Solutions #VAPW495550 Report a problem | ||
| 8/14/2012 | Sold | $300,000+42.9%$92/sqft |
Source: Public Record Report a problem | ||
| 1/16/1996 | Sold | $210,000$65/sqft |
Source: Public Record Report a problem | ||
Public tax history
| Year | Property taxes | Tax assessment |
|---|---|---|
| 2025 | $6,317 +11.6% | $644,300 +13.2% |
| 2024 | $5,660 -3.3% | $569,100 +1.2% |
| 2023 | $5,851 +3.4% | $562,300 +12.3% |
| 2022 | $5,658 -2.1% | $500,600 +5.7% |
| 2021 | $5,778 +8.1% | $473,400 +9.2% |
| 2020 | $5,345 +110.7% | $433,600 +3.2% |
| 2019 | $2,536 -48.7% | $420,100 +2.6% |
| 2018 | $4,945 +4.6% | $409,500 +4.5% |
| 2017 | $4,727 +2% | $391,700 +3.5% |
| 2016 | $4,632 +3.8% | $378,500 +3.6% |
| 2015 | $4,463 | $365,200 +2.4% |
| 2014 | $4,463 | $356,600 +3.2% |
| 2013 | -- | $345,600 -3.8% |
| 2012 | -- | $359,300 +1.2% |
| 2010 | -- | $354,900 +7.7% |
| 2009 | -- | $329,500 -20.4% |
| 2008 | -- | $413,700 -18.3% |
| 2007 | -- | $506,600 +0.2% |
| 2006 | -- | $505,400 +20.7% |
| 2005 | -- | $418,800 +28.3% |
| 2004 | -- | $326,400 +8.5% |
| 2003 | -- | $300,700 +18% |
| 2002 | -- | $254,900 +18% |
| 2001 | -- | $216,100 |
Find assessor info on the county website
Monthly payment
Est. payment
Payment breakdown
Explore the cost of this home by adjusting the details. Changes won't be saved.Climate risks
Neighborhood: 22192
Nearby schools
Schools provided by the listing agent
- Elementary: Jenkins
- Middle: Woodbridge
- High: Gar-field
- District: Prince William County Public Schools
Source: Bright MLS. This data may not be complete. We recommend contacting the local school district to confirm school assignments for this home.
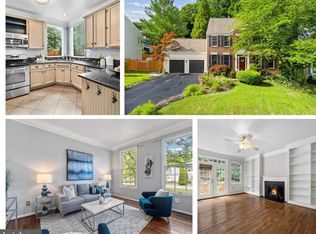
Similar homes
- $770,0004 bd4 ba3.8k sqft12723 Purdham Dr, Woodbridge, VA 22192For Sale

 MLS ID #VAPW2128996, Saad Jamil, Samson Properties. Bright MLS
 - $759,9995 bd4 ba3.1k sqft5880 Moonbeam Dr, Woodbridge, VA 22193For Sale
 MLS ID #VAPW2132238, Phillip Corryn, RE/MAX Real Estate Connections. Bright MLS
 - $849,9004 bd4 ba3.3k sqft4557 Cotswold Manor Loop, Woodbridge, VA 22192For Sale
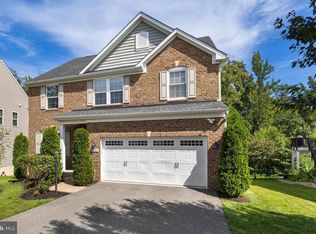 MLS ID #VAPW2125276, Chanel Harper, Samson Properties. Bright MLS
 - $679,9004 bd3 ba2.8k sqft4921 Frishman Ct, Woodbridge, VA 22193For Sale
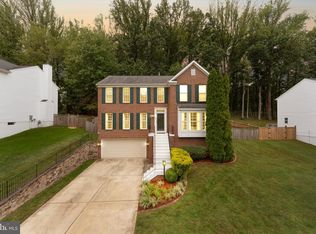 MLS ID #VAPW2131300, Jazmin Lawrence, Pearson Smith Realty, LLC. Bright MLS
 - $815,0005 bd4 ba4.1k sqft16495 Hayes Ln, Woodbridge, VA 22191For SaleMLS ID #VAPW2131792, Doreen Gagne, Century 21 Redwood Realty. Bright MLS
- $799,9005 bd4 ba4.4k sqft4308 George Frye Cir, Woodbridge, VA 22193For SaleMLS ID #VAPW2131594, Christopher Logan, RE/MAX Allegiance. Bright MLS
- $697,0005 bd5 ba3.3k sqft14707 Dunbar Ln, Woodbridge, VA 22193For SaleMLS ID #VAPW2130010, Juan umanzor, Long & Foster Real Estate, Inc.. Bright MLS
- $744,0005 bd4 ba3.7k sqft2961 Medford Dr, Dumfries, VA 22026For SaleMLS ID #VAPW2130894, Tress Billy, Pearson Smith Realty, LLC. Bright MLS
- $785,0004 bd3 ba3.2k sqft8253 Honeysuckle Rd, Manassas, VA 20112For SaleMLS ID #VAPW2125524, Mrs. Dolly Riegert Woodruff, Berkshire Hathaway HomeServices PenFed Realty. Bright MLS
- $774,8004 bd4 ba3.7k sqft2468 Trimaran Way, Woodbridge, VA 22191For SaleMLS ID #VAPW2128206, Alex Marcia-Gonzalez, EXP Realty, LLC. Bright MLS
- $729,0004 bd3 ba2.7k sqft10645 Fence Post Ct, Manassas, VA 20112For SaleMLS ID #VAPW2131880, Juliet Mayers, LPT Realty, LLC. Bright MLS
- $835,0005 bd4 ba4.2k sqft6290 Happy Creek Rd, Manassas, VA 20112For SaleMLS ID #VAPW2128188, Kay King, Coldwell Banker Realty. Bright MLS
- $875,0006 bd4 ba4.5k sqft14468 General Washington Dr, Woodbridge, VA 22193For SaleMLS ID #VAPW2131386, Lorie Nijjar, NextHome NOVA Realty. Bright MLS
- $850,0005 bd4 ba3.2k sqft10347 Bear Creek Dr, Manassas, VA 20111For SaleMLS ID #VAPW2131110, Tia Richards, Keller Williams Realty. Bright MLS
- $514,9004 bd3 ba2.2k sqft13532 Delaney Rd, Woodbridge, VA 22193For SaleMLS ID #VAPW2131426, Ellen Mills, Samson Properties. Bright MLS
- $729,0004 bd4 ba3k sqft8035 Station Rd, Manassas, VA 20111For SaleMLS ID #VAPW2131736, Deliea Roebuck, Pearson Smith Realty LLC. Bright MLS
- $799,0005 bd4 ba4.2k sqft13015 Caton Pl, Manassas, VA 20112For SaleMLS ID #VAPW2123140, Jennifer Cook, KW United. Bright MLS
- $709,9004 bd4 ba3.3k sqft18604 Cabin Rd, Triangle, VA 22172For SaleMLS ID #VAPW2128600, Kendell Walker, Redfin Corporation. Bright MLS
- $749,0005 bd5 ba3k sqft3379 Oakham Mount Dr, Triangle, VA 22172For SaleMLS ID #VAPW2127068, Marianela Rivas Monterrey, Impact Real Estate, LLC. Bright MLS
- $865,0004 bd3 ba2.7k sqft8340 Bound Brook Ln, Alexandria, VA 22309For SaleMLS ID #VAFX2345868, Monique Milucky, Berkshire Hathaway HomeServices PenFed Realty. Bright MLS
