Assumable VA Loan at 5.75% for VA Loan Eligible Buyers OR up to $8,000 LENDER* CREDIT — USE IT TOWARD CLOSING COSTS OR A RATE BUY-DOWN! Priced more than $80,000 below a pre-market appraisal and featuring over $150,000 in documented improvements, this beautifully updated Woodbine Woods colonial delivers serious value. Situated on 1.8 private, wooded acres with NO HOA, the home offers over 4,000 finished square feet and a rare combination of space, privacy, and freedom. Major improvements have already been completed, giving the next owner more time to simply move in and enjoy. Major updates include a Trane HVAC system, septic improvements, refinished basement, kitchen appliances, wood flooring, Craftsman-style trim, fresh interior paint, hot water heater, modern lighting, landscaping, and more, providing peace of mind that many of the home’s biggest investments have already been made. Inside, you’ll find spacious living and entertaining areas filled with natural light, generously sized bedrooms, and a finished lower level offering flexible space for a recreation room, home office, gym, or guest suite. A rare feature of this home is its two primary suites, including one on the main level, making it an ideal layout for multigenerational living, long-term guests, or anyone seeking the convenience of main-level living. Enjoy the tranquility of your private wooded backyard while remaining just minutes from shopping, dining, VRE stations, commuter lots, Quantico, Fort Belvoir, and major commuter routes. If you’ve been searching for a home that offers space, privacy, thoughtful updates, flexible living, and exceptional value, schedule your tour today! *Lender credit is with Melissa Landon with CMG Homeloans
For sale
Price cut: $36K (9/18)
$799,000
13015 Caton Pl, Manassas, VA 20112
5beds
4,278sqft
Single Family Residence
Built in 1974
1.82 Acres Lot
$797,600 Zestimate®
$187/sqft
$-- HOA
What's special
Modern lightingRefinished basementPrivate wooded backyardFresh interior paintCraftsman-style trimGenerously sized bedroomsKitchen appliances
- 112 days
- 2,052
- 186
Zillow last checked:
Listing updated:
Listed by:
Jennifer Cook 703-586-8380,
KW United 7035331500
Source: Bright MLS,MLS#: VAPW2123140
Facts & features
Interior
Bedrooms & bathrooms
- Bedrooms: 5
- Bathrooms: 4
- Full bathrooms: 3
- 1/2 bathrooms: 1
- Main level bathrooms: 2
- Main level bedrooms: 1
Rooms
- Room types: Living Room, Dining Room, Primary Bedroom, Bedroom 2, Bedroom 3, Bedroom 4, Bedroom 5, Kitchen, Family Room, Den, Sun/Florida Room, Laundry, Recreation Room, Storage Room
Primary bedroom
- Features: Attached Bathroom, Walk-In Closet(s)
- Level: Upper
Bedroom 2
- Level: Upper
Bedroom 3
- Level: Upper
Bedroom 4
- Features: Attached Bathroom
- Level: Upper
Bedroom 5
- Features: Attached Bathroom
- Level: Main
Den
- Level: Lower
Dining room
- Features: Flooring - HardWood
- Level: Main
Family room
- Level: Main
Kitchen
- Level: Main
Laundry
- Level: Main
Living room
- Features: Recessed Lighting, Flooring - HardWood
- Level: Main
Recreation room
- Level: Lower
Storage room
- Level: Lower
Other
- Features: Balcony Access
- Level: Main
Heating
- Heat Pump, Electric
Cooling
- Central Air, Heat Pump, Electric
Appliances
- Included: Microwave, Dishwasher, Disposal, Refrigerator, Ice Maker, Cooktop, Washer, Dryer, Extra Refrigerator/Freezer, Oven/Range - Electric, Water Heater
- Laundry: Main Level, Laundry Room
Features
- Breakfast Area, Ceiling Fan(s), Chair Railings, Crown Molding, Dining Area, Family Room Off Kitchen, Eat-in Kitchen, Built-in Features, Open Floorplan, Formal/Separate Dining Room
- Flooring: Carpet, Wood
- Basement: Connecting Stairway,Full,Side Entrance,Heated,Interior Entry,Walk-Out Access,Windows,Finished
- Number of fireplaces: 2
- Fireplace features: Gas/Propane, Glass Doors, Wood Burning, Wood Burning Stove
Interior area
- Total structure area: 4,352
- Total interior livable area: 4,278 sqft
- Finished area above ground: 3,272
- Finished area below ground: 1,006
Video & virtual tour
Property
Parking
- Total spaces: 6
- Parking features: Storage, Garage Door Opener, Inside Entrance, Oversized, Driveway, Off Street, Attached
- Attached garage spaces: 2
- Uncovered spaces: 4
Accessibility
- Accessibility features: Accessible Entrance
Features
- Levels: Three
- Stories: 3
- Pool features: None
- Has view: Yes
- View description: Trees/Woods
Lot
- Size: 1.82 Acres
- Features: Landscaped, Private, Wooded
Details
- Additional structures: Above Grade, Below Grade
- Parcel number: 7892387945
- Zoning: A1
- Special conditions: Standard
Construction
Type & style
- Home type: SingleFamily
- Architectural style: Colonial
- Property subtype: Single Family Residence
Materials
- Brick Front, Vinyl Siding
- Foundation: Slab, Other
Condition
- New construction: No
- Year built: 1974
- Major remodel year: 2025
Utilities & green energy
- Sewer: Septic < # of BR
- Water: Well
Community & HOA
Community
- Subdivision: Woodbine Woods
HOA
- Has HOA: No
Location
- Region: Manassas
Financial & listing details
- Price per square foot: $187/sqft
- Tax assessed value: $747,800
- Annual tax amount: $7,157
- Date on market: 6/25/2026
- Listing agreement: Exclusive Right To Sell
- Listing terms: Cash,Conventional,FHA,VA Loan
- Exclusions: Freezer
- Ownership: Fee Simple
Estimated market value
$797,600
$758,000 - $837,000
$4,230/mo
Price history
| Date | Event | Price |
|---|---|---|
| 9/18/2026 | Price change | $799,000-4.3%$187/sqft |
Source:  Bright MLS #VAPW2123140 Report a problem Bright MLS #VAPW2123140 Report a problem | ||
| 8/24/2026 | Price change | $835,000-1.6%$195/sqft |
Source: Bright MLS #VAPW2123140 Report a problem | ||
| 8/4/2026 | Price change | $849,000-0.1%$198/sqft |
Source: Bright MLS #VAPW2123140 Report a problem | ||
| 7/24/2026 | Listed for sale | $850,000$199/sqft |
Source: Bright MLS #VAPW2123140 Report a problem | ||
| 7/17/2026 | Pending sale | $850,000$199/sqft |
Source: Bright MLS #VAPW2123140 Report a problem | ||
| 6/25/2026 | Listed for sale | $850,000+14.1%$199/sqft |
Source: Bright MLS #VAPW2123140 Report a problem | ||
| 7/14/2023 | Sold | $745,000+1.4%$174/sqft |
Source: Bright MLS #VAPW2050292 Report a problem | ||
| 6/29/2023 | Pending sale | $735,000$172/sqft |
Source: Bright MLS #VAPW2050292 Report a problem | ||
| 6/1/2023 | Contingent | $735,000$172/sqft |
Source: Bright MLS #VAPW2050292 Report a problem | ||
| 5/26/2023 | Listed for sale | $735,000+288.9%$172/sqft |
Source: Bright MLS #VAPW2050292 Report a problem | ||
| 2/21/1997 | Sold | $189,000$44/sqft |
Source: Public Record Report a problem | ||
Public tax history
| Year | Property taxes | Tax assessment |
|---|---|---|
| 2025 | $39 +1.1% | $721,400 +3.8% |
| 2024 | $39 -99.4% | $694,700 +17.6% |
| 2023 | $6,148 +3.9% | $590,900 +12.8% |
| 2022 | $5,916 +1.1% | $523,900 +9.2% |
| 2021 | $5,853 +5.2% | $479,600 +6.2% |
| 2020 | $5,562 +105.7% | $451,600 +0.8% |
| 2019 | $2,704 -49.6% | $447,900 +0.8% |
| 2018 | $5,365 +2.2% | $444,300 +2.1% |
| 2017 | $5,250 +3.5% | $435,100 +4.7% |
| 2016 | $5,075 -0.7% | $415,500 -0.2% |
| 2015 | $5,110 | $416,300 +1.6% |
| 2014 | $5,110 | $409,600 +5.5% |
| 2013 | -- | $388,300 +4.8% |
| 2012 | -- | $370,400 +4.3% |
| 2010 | -- | $355,000 -1.2% |
| 2009 | -- | $359,200 -19.5% |
| 2008 | -- | $446,300 -14.8% |
| 2007 | -- | $524,100 -0.7% |
| 2006 | -- | $527,700 +25.2% |
| 2005 | -- | $421,600 +15.5% |
| 2004 | -- | $365,100 +11% |
| 2003 | -- | $329,000 +13.9% |
| 2002 | -- | $288,900 +26% |
| 2001 | -- | $229,200 |
Find assessor info on the county website
Monthly payment
Est. payment
Payment breakdown
Explore the cost of this home by adjusting the details. Changes won't be saved.Climate risks
Neighborhood: 20112
Nearby schools
Schools provided by the listing agent
- Elementary: Coles
- Middle: Benton
- High: Charles J. Colgan Senior
- District: Prince William County Public Schools
Source: Bright MLS. This data may not be complete. We recommend contacting the local school district to confirm school assignments for this home.


Similar homes
- $835,0005 bd4 ba4.2k sqft6290 Happy Creek Rd, Manassas, VA 20112For Sale
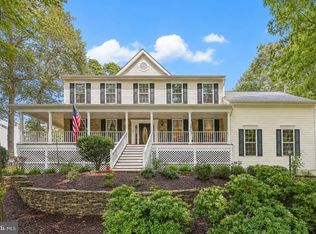
 MLS ID #VAPW2128188, Kay King, Coldwell Banker Realty. Bright MLS
 - $850,0005 bd4 ba3.2k sqft10347 Bear Creek Dr, Manassas, VA 20111For Sale
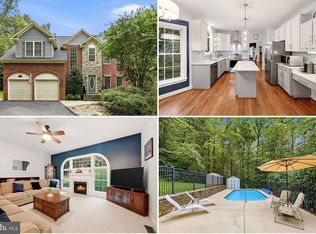 MLS ID #VAPW2131110, Tia Richards, Keller Williams Realty. Bright MLS
 - $900,0005 bd4 ba4.1k sqft(Undisclosed Address), Manassas, VA 20112For Sale
 MLS ID #VAPW2130898, Alanda Brewer, Coldwell Banker Elite. Bright MLS
 - $840,0004 bd4 ba3.8k sqft5959 Lyceum Ln, Manassas, VA 20112For Sale
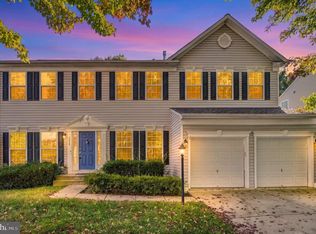 MLS ID #VAPW2130536, Matt Ferris, Redfin Corporation. Bright MLS
 - $749,9005 bd4 ba4k sqft10209 Bens Way, Manassas, VA 20110For SaleMLS ID #VAMN2011806, David Early, RLAH @properties. Bright MLS
- $799,9994 bd4 ba3.6k sqft5349 Christa Ct, Warrenton, VA 20187For SaleMLS ID #VAFQ2024338, Daniel Beaver, LPT Realty, LLC. Bright MLS
- $799,9005 bd4 ba4.4k sqft4308 George Frye Cir, Woodbridge, VA 22193For SaleMLS ID #VAPW2131594, Christopher Logan, RE/MAX Allegiance. Bright MLS
- $685,0004 bd3 ba2.7k sqft9010 Longstreet Dr, Manassas, VA 20110For SaleMLS ID #VAMN2012002, Sally Wright, Keller Williams Realty/Lee Beaver & Assoc.. Bright MLS
- $775,0005 bd4 ba3.3k sqft11511 Yeats Dr, Catlett, VA 20119For SaleMLS ID #VAFQ2023368, Gregory Frank, Berkshire Hathaway HomeServices PenFed Realty. Bright MLS
- $875,0006 bd4 ba4.5k sqft14468 General Washington Dr, Woodbridge, VA 22193For SaleMLS ID #VAPW2131386, Lorie Nijjar, NextHome NOVA Realty. Bright MLS
- $813,9996 bd4 ba4.1k sqft104 Zoe Way, Stafford, VA 22554For SaleMLS ID #VAST2054684, Akinremi Akinsanya, KW Metro Center. Bright MLS
- $770,0004 bd4 ba3.8k sqft12723 Purdham Dr, Woodbridge, VA 22192For SaleMLS ID #VAPW2128996, Saad Jamil, Samson Properties. Bright MLS
- $789,9005 bd4 ba3.2k sqft5317 Forrest Ct, Warrenton, VA 20187For SaleMLS ID #VAFQ2023908, Amber Castles, Pearson Smith Realty LLC. Bright MLS
- $840,0003 bd4 ba2.7k sqft9304 Stuart Ave, Manassas, VA 20110For SaleMLS ID #VAMN2010910, Rick Urben, Redfin Corporation. Bright MLS
- $549,9004 bd2 ba2.1k sqft10829 Moore Dr, Manassas, VA 20111For SaleMLS ID #VAPW2121148, Frances Bissett, Samson Properties. Bright MLS
- $865,0004 bd5 ba3.2k sqft35 Park Rd, Stafford, VA 22556For SaleMLS ID #VAST2052334, Teanna Harrigan, Real Broker, LLC. Bright MLS
- $985,0004 bd5 ba3.5k sqft9081 Park Ave, Manassas, VA 20110For SaleMLS ID #VAMN2011616, Christina Huntington, Samson Properties. Bright MLS
- $759,9004 bd4 ba3.2k sqft13250 Fallen Leaf Ct, Woodbridge, VA 22192For SaleMLS ID #VAPW2119178, Milena Zamora, Atlas One Realty. Bright MLS
- $744,0005 bd4 ba3.7k sqft2961 Medford Dr, Dumfries, VA 22026For SaleMLS ID #VAPW2130894, Tress Billy, Pearson Smith Realty, LLC. Bright MLS
- $1,050,0005 bd4 ba3.5k sqft9001 Peabody St, Manassas, VA 20110For SaleMLS ID #VAMN2012012, Jim Downs, MYVAHOME.COM LLC. Bright MLS
