ASSUMABLE VA LOAN! Nestled in the prestigious Ashland community, this exquisite Colonial-style residence offers a harmonious blend of luxury and comfort. Spanning 3,867 square feet, this home features three spacious bedrooms and three and a half elegantly appointed bathrooms, ensuring ample space for relaxation and privacy. Step inside to discover an inviting open floor plan that seamlessly connects the gourmet kitchen, complete with a central island and breakfast area, to the family room, where a cozy fireplace beckons for intimate gatherings. The formal dining room sets the stage for memorable dinner parties, while the walk-in closets and pantry provide practical storage solutions. The fully finished walkout basement offers additional living space, perfect for a home theater or recreational area. Enjoy the serene views of lush trees and woods from your expansive deck, ideal for outdoor entertaining or quiet evenings under the stars. This home is equipped with high-end appliances, including a built-in microwave, wall oven, and dishwasher, catering to the culinary enthusiast. The attached two-car garage and driveway provide convenient parking options. As part of the Ashland community, residents enjoy exclusive access to amenities such as a clubhouse, outdoor pool, and tennis courts, enhancing the luxurious lifestyle. With snow removal and trash services included in the association fee, maintenance is a breeze. Experience the perfect blend of elegance and comfort in this stunning home, where every detail has been thoughtfully designed for a sophisticated lifestyle. ASSUMABLE VA LOAN with $514,896 in principal at 2.75%.
For sale
Price cut: $10K (11/3)
$830,000
5959 Lyceum Ln, Manassas, VA 20112
4beds
3,867sqft
Single Family Residence
Built in 2003
0.29 Acres Lot
$821,200 Zestimate®
$215/sqft
$100/mo HOA
What's special
Cozy fireplaceFamily roomFully finished walkout basementAttached two-car garageInviting open floor planThree spacious bedroomsBreakfast area
- 32 days
- 799
- 100
Zillow last checked:
Listing updated:
Listed by:
Matt Ferris 703-615-8954,
Redfin Corporation 703-665-6665
Source: Bright MLS,MLS#: VAPW2130536
Facts & features
Interior
Bedrooms & bathrooms
- Bedrooms: 4
- Bathrooms: 4
- Full bathrooms: 3
- 1/2 bathrooms: 1
- Main level bathrooms: 1
Basement
- Area: 1450
Heating
- Forced Air, Natural Gas
Cooling
- Central Air, Electric
Appliances
- Included: Microwave, Dishwasher, Disposal, Oven, Refrigerator, Cooktop, Washer, Gas Water Heater
- Laundry: Upper Level
Features
- Breakfast Area, Ceiling Fan(s), Family Room Off Kitchen, Open Floorplan, Formal/Separate Dining Room, Kitchen - Gourmet, Kitchen Island, Kitchen - Table Space, Pantry, Walk-In Closet(s)
- Windows: Window Treatments
- Basement: Full,Finished,Walk-Out Access
- Number of fireplaces: 1
- Fireplace features: Other
Interior area
- Total structure area: 4,229
- Total interior livable area: 3,867 sqft
- Finished area above ground: 2,779
- Finished area below ground: 1,088
Property
Parking
- Total spaces: 2
- Parking features: Garage Faces Front, Garage Door Opener, Attached, Driveway, On Street
- Attached garage spaces: 2
- Has uncovered spaces: Yes
Accessibility
- Accessibility features: Other
Features
- Levels: Three
- Stories: 3
- Patio & porch: Deck
- Exterior features: Lighting
- Pool features: Community
- Has view: Yes
- View description: Trees/Woods
Lot
- Size: 0.29 Acres
Details
- Additional structures: Above Grade, Below Grade
- Parcel number: 8091006917
- Zoning: R4
- Special conditions: Standard
Construction
Type & style
- Home type: SingleFamily
- Architectural style: Colonial
- Property subtype: Single Family Residence
Materials
- Vinyl Siding
- Foundation: Other
Condition
- New construction: No
- Year built: 2003
Utilities & green energy
- Sewer: Public Sewer
- Water: Public
Community & HOA
Community
- Subdivision: Ashland
HOA
- Has HOA: Yes
- Amenities included: Clubhouse, Pool, Tennis Court(s)
- Services included: Other, Pool(s), Snow Removal, Trash
- HOA fee: $100 monthly
- HOA name: ASHLAND CONSERVANCY INC
Location
- Region: Manassas
Financial & listing details
- Price per square foot: $215/sqft
- Tax assessed value: $736,300
- Annual tax amount: $7,050
- Date on market: 10/9/2026
- Listing agreement: Exclusive Right To Sell
- Listing terms: Assumable,VA Loan,Cash,Conventional,FHA,Other
- Ownership: Fee Simple
Estimated market value
$821,200
$780,000 - $862,000
$3,980/mo
Price history
| Date | Event | Price |
|---|---|---|
| 11/3/2026 | Price change | $830,000-1.2%$215/sqft |
Source:  Bright MLS #VAPW2130536 Report a problem | ||
| 10/9/2026 | Listed for sale | $840,000+1.8%$217/sqft |
Source: Bright MLS #VAPW2130536 Report a problem | ||
| 7/19/2025 | Listing removed | $825,000$213/sqft |
Source: Bright MLS #VAPW2097002 Report a problem | ||
| 6/23/2025 | Listed for sale | $825,000+40.9%$213/sqft |
Source: Bright MLS #VAPW2097002 Report a problem | ||
| 8/15/2022 | Listing removed | -- |
Source: Zillow Rental Manager Report a problem | ||
| 8/2/2022 | Listed for rent | $3,800$1/sqft |
Source: Zillow Rental Manager Report a problem | ||
| 5/15/2020 | Sold | $585,600+0.1%$151/sqft |
Source: Public Record Report a problem | ||
| 4/15/2020 | Pending sale | $584,900$151/sqft |
Source: Long & Foster Real Estate, Inc. #VAPW492240 Report a problem | ||
| 4/11/2020 | Listed for sale | $584,900+4.1%$151/sqft |
Source: Long & Foster Real Estate, Inc. #VAPW492240 Report a problem | ||
| 11/18/2004 | Sold | $562,000$145/sqft |
Source: Public Record Report a problem | ||
Public tax history
| Year | Property taxes | Tax assessment |
|---|---|---|
| 2025 | $6,972 -0.9% | $711,100 +0.6% |
| 2024 | $7,033 +6.3% | $707,200 +11.2% |
| 2023 | $6,618 -1.4% | $636,000 +6.7% |
| 2022 | $6,713 -2.5% | $595,800 +5.3% |
| 2021 | $6,885 +12.4% | $565,800 +13.6% |
| 2020 | $6,124 +107.9% | $498,100 +2.1% |
| 2019 | $2,946 -49.6% | $487,900 +0.8% |
| 2018 | $5,847 +4.4% | $484,200 +0.8% |
| 2017 | $5,600 | $480,500 +4.6% |
| 2016 | $5,600 +0.3% | $459,500 -4% |
| 2015 | $5,582 | $478,400 +6.7% |
| 2014 | $5,582 | $448,200 +4.9% |
| 2013 | -- | $427,200 -3.7% |
| 2012 | -- | $443,800 +1.4% |
| 2010 | -- | $437,800 +8.7% |
| 2009 | -- | $402,700 -20.5% |
| 2008 | -- | $506,700 -9.3% |
| 2007 | -- | $558,500 -7% |
| 2006 | -- | $600,700 +22.8% |
| 2005 | -- | $489,100 +7.8% |
| 2004 | -- | $453,600 |
Find assessor info on the county website
Monthly payment
Est. payment
Payment breakdown
Explore the cost of this home by adjusting the details. Changes won't be saved.Climate risks
Neighborhood: 20112
Nearby schools
Schools provided by the listing agent
- Elementary: Ashland
- Middle: Benton
- High: Forest Park
- District: Prince William County Public Schools
Source: Bright MLS. This data may not be complete. We recommend contacting the local school district to confirm school assignments for this home.

Similar homes
- $835,0005 bd4 ba4.2k sqft6290 Happy Creek Rd, Manassas, VA 20112For Sale
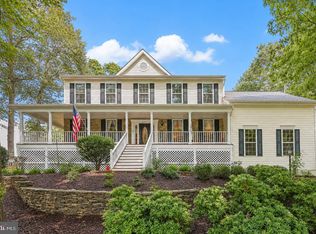
 MLS ID #VAPW2128188, Kay King, Coldwell Banker Realty. Bright MLS
- $805,0004 bd4 ba3.8k sqft3984 Cardinal Crest Dr, Woodbridge, VA 22193For Sale
 MLS ID #VAPW2133310, Kevin Whitelaw, Samson Properties. Bright MLS
- $919,0005 bd3 ba3.7k sqft11677 Kahns Rd, Manassas, VA 20112For Sale
 MLS ID #VAPW2132974, Jodi McCallister, Berkshire Hathaway HomeServices PenFed Realty. Bright MLS
- $849,0006 bd4 ba4.5k sqft14468 General Washington Dr, Woodbridge, VA 22193For Sale
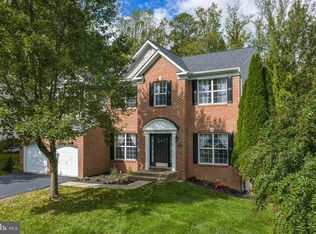 MLS ID #VAPW2131386, Lorie Nijjar, NextHome NOVA Realty. Bright MLS
- $799,9005 bd4 ba3.2k sqft4317 Marhalt Pl, Dumfries, VA 22025For SaleMLS ID #VAPW2131282, Raj Shrestha, Spring Hill Real Estate, LLC.. Bright MLS
- $875,0005 bd5 ba4.7k sqft8405 Mineral Springs Dr, Manassas, VA 20112For SaleMLS ID #VAPW2129522, Chris Hummer, Pearson Smith Realty LLC. Bright MLS
- $840,0004 bd4 ba3.7k sqft4557 Cotswold Manor Loop, Woodbridge, VA 22192For SaleMLS ID #VAPW2133038, Chanel Harper, Samson Properties. Bright MLS
- $679,9004 bd3 ba2.8k sqft4921 Frishman Ct, Woodbridge, VA 22193For SaleMLS ID #VAPW2131300, Jazmin Lawrence, Pearson Smith Realty, LLC. Bright MLS
- $815,0004 bd4 ba4.3k sqft23 Longwood Dr, Stafford, VA 22556For SaleMLS ID #VAST2053638, Rosemary Mannarino, EXP Realty, LLC. Bright MLS
- $674,0004 bd3 ba2.5k sqft10376 Sorrell Dr, Manassas, VA 20110For SaleMLS ID #VAPW2131140, Carolyn Young, Samson Properties. Bright MLS
- $839,0005 bd5 ba5.1k sqft2469 Transom Pl, Woodbridge, VA 22191For SaleMLS ID #VAPW2116222, Jackie Fortune, CENTURY 21 New Millennium. Bright MLS
- $775,0005 bd4 ba3.6k sqft2424 Neabsco Creek Ct, Woodbridge, VA 22191For SaleMLS ID #VAPW2132756, Megan Thiel, Long & Foster Real Estate, Inc.. Bright MLS
- $744,0005 bd4 ba3.7k sqft2961 Medford Dr, Dumfries, VA 22026For SaleMLS ID #VAPW2130894, Tress Billy, Pearson Smith Realty, LLC. Bright MLS
- $790,0004 bd4 ba4.8k sqft5 Bradbury Way, Stafford, VA 22554For SaleMLS ID #VAST2054762, Jacquelyn Johnston, Berkshire Hathaway HomeServices PenFed Realty. Bright MLS
- $699,9995 bd4 ba3.5k sqft15465 Ambergate Dr, Woodbridge, VA 22193For SaleMLS ID #VAPW2128890, Ashley Kopecky, Samson Properties. Bright MLS
- $770,0004 bd4 ba3.8k sqft12723 Purdham Dr, Woodbridge, VA 22192For SaleMLS ID #VAPW2128996, Saad Jamil, Samson Properties. Bright MLS
- $719,9005 bd4 ba3.5k sqft15024 Huntgate Ln, Dumfries, VA 22025For SaleMLS ID #VAPW2125058, Angel Einsmann, Jacknin LLC. Bright MLS
- $825,0005 bd4 ba3.9k sqft54 Stonewall Dr, Stafford, VA 22556For SaleMLS ID #VAST2052402, Jessica Sanati, Homestead Realty. Bright MLS
- $749,9005 bd4 ba4k sqft10209 Bens Way, Manassas, VA 20110For SaleMLS ID #VAMN2011806, David Early, RLAH @properties. Bright MLS
- $890,0005 bd4 ba4.2k sqft7675 Royal Sydney Dr, Gainesville, VA 20155For SaleMLS ID #VAPW2133314, Matias Leiva, Keller Williams Realty. Bright MLS
