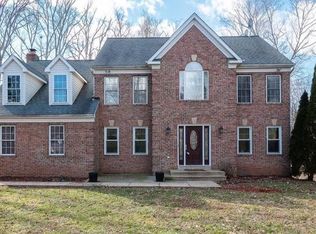
Welcome to this exceptional Classic Concept Builders custom-built home, perfectly situated in the highly sought-after Classic Ridge on the Occoquan. This stunning residence offers the perfect blend of luxury, comfort, and thoughtful craftsmanship. From the moment you step inside, you will appreciate the open floor plan, and meticulous attention to detail throughout. The light-filled family room is the heart of the home, featuring a floor-to-ceiling stone fireplace and custom-built-in shelving. The show-stopping Gourmet kitchen is truly a chef's dream, complete with abundant cabinetry, expansive workspace, and an oversized island that's perfect for everyday living and entertaining. This beautifully designed home offers 5 bedrooms and 3 full baths, providing flexible space for family, guests, or multigenerational living. The main level offers effortless one-level living with a spacious primary suite designed as a private retreat with a spa-inspired en-suite that features a jetted soaking tub, towel warmer, separate shower, and elegant finishes that create the perfect place to unwind. Two additional bedrooms, a full hall bath, a convenient main-level laundry room, and a light-filled dining room complete the main level. The lower level expands your living space with two additional bedrooms, a full bath, and a spacious recreation area. An additional unfinished space provides abundant storage or the opportunity to customize it to fit your needs! Additional upgrades include a water treatment system, an active radon mitigation system, and a buried propane tank that remains out of sight. Step outside to an incredible two-tier Trex deck overlooking 1.42 private wooded acres backing to a creek/stream! The fenced rear yard offers the perfect space for relaxation while enjoying the wooded views beyond. Residents of Classic Ridge on the Occoquan enjoy exclusive access to the community waterfront park with direct water access to the Occoquan River—perfect for kayaking, canoeing, fishing, or simply taking in the peaceful surroundings.
For sale
Price cut: $30K (9/17)
$929,999
11677 Kahns Rd, Manassas, VA 20112
5beds
3,715sqft
Single Family Residence
Built in 2014
1.42 Acres Lot
$-- Zestimate®
$250/sqft
$21/mo HOA
What's special
Light-filled family roomPrivate retreatFenced rear yardOpen floor planElegant finishesCustom-built-in shelvingWooded views beyond
- 88 days
- 952
- 53
Likely to sell faster than
Zillow last checked:
Listing updated:
Listed by:
Jodi McCallister 571-216-4432,
Berkshire Hathaway HomeServices PenFed Realty 703-396-6000
Source: Bright MLS,MLS#: VAPW2123518
Facts & features
Interior
Bedrooms & bathrooms
- Bedrooms: 5
- Bathrooms: 3
- Full bathrooms: 3
- Main level bathrooms: 2
- Main level bedrooms: 3
Rooms
- Room types: Dining Room, Primary Bedroom, Bedroom 2, Bedroom 3, Bedroom 4, Kitchen, Family Room, Foyer, Study, Other
Primary bedroom
- Level: Main
- Area: 252 Square Feet
- Dimensions: 14 X 18
Bedroom 2
- Level: Main
- Area: 132 Square Feet
- Dimensions: 11 X 12
Bedroom 3
- Level: Main
- Area: 143 Square Feet
- Dimensions: 11 X 13
Bedroom 4
- Level: Lower
Dining room
- Level: Main
- Area: 143 Square Feet
- Dimensions: 11 X 13
Family room
- Level: Main
- Area: 304 Square Feet
- Dimensions: 16 X 19
Foyer
- Level: Main
Kitchen
- Level: Main
Other
- Level: Lower
Study
- Level: Main
- Area: 110 Square Feet
- Dimensions: 10 X 11
Heating
- Heat Pump, Propane, Electric
Cooling
- Central Air, Electric
Appliances
- Included: Exhaust Fan, Dishwasher, Ice Maker, Microwave, Refrigerator, Washer, Dryer, Cooktop, Oven, Disposal, Water Heater
- Laundry: Main Level
Features
- Chair Railings, Crown Molding, Upgraded Countertops, Primary Bath(s), Floor Plan - Traditional, Breakfast Area, Ceiling Fan(s), Entry Level Bedroom, Family Room Off Kitchen, Open Floorplan, Kitchen - Gourmet, Kitchen Island, Pantry, Recessed Lighting, 9'+ Ceilings
- Windows: Skylight(s)
- Basement: Full,Walk-Out Access,Windows,Heated
- Number of fireplaces: 1
- Fireplace features: Screen, Gas/Propane
Interior area
- Total structure area: 5,180
- Total interior livable area: 3,715 sqft
- Finished area above ground: 2,590
- Finished area below ground: 1,125
Video & virtual tour
Property
Parking
- Total spaces: 2
- Parking features: Garage Faces Side, Driveway, Attached
- Attached garage spaces: 2
- Has uncovered spaces: Yes
Accessibility
- Accessibility features: None
Features
- Levels: Two
- Stories: 2
- Patio & porch: Deck, Porch
- Pool features: None
- Fencing: Back Yard,Decorative
- Has view: Yes
- View description: Trees/Woods
- Waterfront features: Creek/Stream
Lot
- Size: 1.42 Acres
- Features: Backs to Trees
Details
- Additional structures: Above Grade, Below Grade
- Parcel number: 7994100726
- Zoning: SR1
- Special conditions: Standard
Construction
Type & style
- Home type: SingleFamily
- Architectural style: Ranch/Rambler
- Property subtype: Single Family Residence
Materials
- Vinyl Siding
- Foundation: Permanent
Condition
- Excellent
- New construction: No
- Year built: 2014
Details
- Builder model: MADISON C
- Builder name: CLASSIC CONCEPT BUILDERS
Utilities & green energy
- Sewer: Septic Exists
- Water: Well
Community & HOA
Community
- Subdivision: Classic Ridge On The Occ
HOA
- Has HOA: Yes
- HOA fee: $250 annually
Location
- Region: Manassas
Financial & listing details
- Price per square foot: $250/sqft
- Tax assessed value: $939,100
- Annual tax amount: $8,950
- Date on market: 6/25/2026
- Listing agreement: Exclusive Right To Sell
- Ownership: Fee Simple
Estimated market value
Not available
Estimated sales range
Not available
Not available
Price history
| Date | Event | Price |
|---|---|---|
| 9/17/2026 | Price change | $929,999-3.1%$250/sqft |
Source:  Bright MLS #VAPW2123518 Report a problem Bright MLS #VAPW2123518 Report a problem | ||
| 7/31/2026 | Price change | $959,999-3.5%$258/sqft |
Source: Bright MLS #VAPW2123518 Report a problem | ||
| 6/25/2026 | Listed for sale | $995,000+11.8%$268/sqft |
Source: Bright MLS #VAPW2123518 Report a problem | ||
| 10/7/2022 | Sold | $890,000-5.8%$240/sqft |
Source: Bright MLS #VAPW2027306 Report a problem | ||
| 9/16/2022 | Contingent | $945,000$254/sqft |
Source: Bright MLS #VAPW2027306 Report a problem | ||
| 8/29/2022 | Price change | $945,000-5.4%$254/sqft |
Source: Bright MLS #VAPW2027306 Report a problem | ||
| 8/5/2022 | Price change | $999,000-4.4%$269/sqft |
Source: Bright MLS #VAPW2027306 Report a problem | ||
| 7/14/2022 | Price change | $1,045,000-2.8%$281/sqft |
Source: Bright MLS #VAPW2027306 Report a problem | ||
| 6/9/2022 | Listed for sale | $1,075,000-3.4%$289/sqft |
Source: Bright MLS #VAPW2027306 Report a problem | ||
| 5/12/2022 | Sold | $1,112,500+1.1%$299/sqft |
Source: Public Record Report a problem | ||
| 5/9/2022 | Listed for sale | $1,100,000-1.3%$296/sqft |
Source: Bright MLS #VAPW2027306 Report a problem | ||
| 5/9/2022 | Listing removed | -- |
Source: Bright MLS #VAPW2022452 Report a problem | ||
| 4/24/2022 | Price change | $1,114,000-1%$300/sqft |
Source: Bright MLS #VAPW2022452 Report a problem | ||
| 3/25/2022 | Listed for sale | $1,125,000+54.4%$303/sqft |
Source: Bright MLS #VAPW2022452 Report a problem | ||
| 12/11/2014 | Sold | $728,691$196/sqft |
Source: Public Record Report a problem | ||
Public tax history
| Year | Property taxes | Tax assessment |
|---|---|---|
| 2025 | $8,917 +1.8% | $909,400 +3.2% |
| 2024 | $8,763 -1.9% | $881,100 +2.7% |
| 2023 | $8,929 -5.7% | $858,100 +1.6% |
| 2022 | $9,472 +2.4% | $845,000 +10.6% |
| 2021 | $9,255 +1.6% | $763,700 +2.5% |
| 2020 | $9,108 +107.3% | $745,200 +2.4% |
| 2019 | $4,393 -48.2% | $727,700 +3.5% |
| 2018 | $8,488 +3% | $702,900 +2.9% |
| 2017 | $8,241 +2.6% | $682,900 +3% |
| 2016 | $8,029 +357.8% | $662,700 +2% |
| 2015 | $1,754 | $649,700 +352.4% |
| 2014 | $1,754 | $143,600 |
Find assessor info on the county website
Monthly payment
Est. payment
Payment breakdown
Explore the cost of this home by adjusting the details. Changes won't be saved.Climate risks
Neighborhood: 20112
Nearby schools
Schools provided by the listing agent
- High: Charles J. Colgan Senior
- District: Prince William County Public Schools
Source: Bright MLS. This data may not be complete. We recommend contacting the local school district to confirm school assignments for this home.
Similar homes
- $899,9005 bd4 ba4.2k sqft12853 Dusty Willow Rd, Manassas, VA 20112For Sale
 MLS ID #VAPW2128472, Mr. Drew Miller, Samson Properties. Bright MLS
 - $899,9994 bd4 ba3.4k sqft14023 Flagtree Pl, Manassas, VA 20112For Sale
 MLS ID #VAPW2127158, Ashley Kopecky, Samson Properties. Bright MLS
 - $975,0005 bd5 ba3.8k sqft8109 Counselor Rd, Manassas, VA 20112For Sale
 MLS ID #VAPW2126896, Tricia Filbert, Samson Properties. Bright MLS
 - $925,0005 bd4 ba4.2k sqft15049 Rumson Pl, Manassas, VA 20111For Sale
 MLS ID #VAPW2116134, Sarah Reynolds, Keller Williams Realty. Bright MLS
 - $850,0005 bd4 ba4.2k sqft6290 Happy Creek Rd, Manassas, VA 20112For SaleMLS ID #VAPW2128188, Kay King, Coldwell Banker Realty. Bright MLS
- $823,0004 bd4 ba4.3k sqft7735 Silo Mill Ct, Manassas, VA 20112For SaleMLS ID #VAPW2127168, Kristina Inglis, EXP Realty, LLC. Bright MLS
- $699,8884 bd3 ba3k sqft11154 Stonebrook Dr, Manassas, VA 20112For SaleMLS ID #VAPW2129506, Stephanie Wayne, eXp Realty LLC. Bright MLS
- $800,0004 bd4 ba3.7k sqft5917 Fincastle Dr, Manassas, VA 20112For SaleMLS ID #VAPW2129684, Meg Czapiewski, EXP Realty, LLC. Bright MLS
- $745,0004 bd4 ba3.9k sqft7825 Oak St, Manassas, VA 20111For SaleMLS ID #VAPW2125970, Sam Henien, United Real Estate Premier. Bright MLS
- $1,099,0005 bd5 ba5.4k sqft4759 Charter Ct, Woodbridge, VA 22192For SaleMLS ID #VAPW2124208, Melissa Govoruhk, eXp Realty LLC. Bright MLS
- $1,075,0005 bd4 ba4k sqft13020 Quay Ct, Woodbridge, VA 22193For SaleMLS ID #VAPW2123664, Krissy Cruse, Pearson Smith Realty, LLC. Bright MLS
- $580,0004 bd2 ba2.1k sqft10829 Moore Dr, Manassas, VA 20111For SaleMLS ID #VAPW2121148, Frances Bissett, Samson Properties. Bright MLS
- $850,0005 bd4 ba4k sqft11816 Antietam Rd, Woodbridge, VA 22192For SaleMLS ID #VAPW2126784, Tawnya Baird, Weichert, REALTORS. Bright MLS
- $949,0005 bd4 ba4.1k sqft3940 Grouse Pointe Dr, Stafford, VA 22556For SaleMLS ID #VAST2051474, Brooke Gaffney, Coldwell Banker Elite. Bright MLS
- $940,0005 bd4 ba4.4k sqft7189 Freemont Hill Ct, Warrenton, VA 20187For SaleMLS ID #VAFQ2023814, Donald Winland, LPT Realty, LLC. Bright MLS
- $949,9005 bd4 ba2.8k sqft10108 Baileysburg Ln, Nokesville, VA 20181For SaleMLS ID #VAPW2127312, Kim Jacobs, LPT Realty, LLC. Bright MLS
- $995,0005 bd3 ba3.6k sqft11399 Bantry Ter, Fairfax, VA 22030For SaleMLS ID #VAFX2338734, Mr. Jay D'Alessandro, eXp Realty LLC. Bright MLS
- $874,9004 bd4 ba3.3k sqft4557 Cotswold Manor Loop, Woodbridge, VA 22192For SaleMLS ID #VAPW2125276, Chanel Harper, Samson Properties. Bright MLS
- $879,9005 bd4 ba3.8k sqft52 Evanston Ct, Stafford, VA 22556For SaleMLS ID #VAST2052388, Kardin Lillis, Weichert, REALTORS. Bright MLS
- $1,100,0005 bd5 ba5.1k sqft11869 Chanceford Dr, Woodbridge, VA 22192For SaleMLS ID #VAPW2119466, Mrs. Nancy Jean-Louis, Long & Foster Real Estate, Inc.. Bright MLS
