Built ADA compliant****Absolutely beautiful rambler built in 2019!!! This stunning home offers the perfect combination of modern design, one-level living, and an incredible open floor plan! Gorgeous hardwood floors throughout the entire main level! The heart of the home is the spectacular gourmet kitchen featuring granite countertops, beautiful backsplash, custom cabinetry, a large walk-in pantry, and plenty of space for entertaining! The kitchen opens seamlessly to the spacious family room, creating a bright and inviting atmosphere perfect for everyday living and gatherings! The superb primary suite features a beautiful private bath with a large walk-in shower! Thoughtfully designed with ADA-accessible features, including wide doorways, generous open spaces, and easy main-level living! Step outside to the wonderful screened-in porch and adjoining deck overlooking a beautiful, cleared, private lot—perfect for relaxing or entertaining! Oversized two-car garage offers plenty of room for vehicles and additional storage! The spacious unfinished basement provides tremendous potential to add additional finished square footage, a recreation room, bedrooms, or whatever suits your needs! Located in a wonderful mid-county location with convenient access to shopping, dining, commuter routes, and everything Prince William County has to offer! Fantastic schools, including Marshall Elementary, Benton Middle School, and Colgan High School, home to the highly regarded Center for the Fine and Performing Arts Magnet Program! A rare opportunity to own a beautiful, move-in ready, nearly new rambler with one-level living, privacy, and room to grow!
Coming soon 10/24
$675,000
7065 Raleigh Tavern Dr, Manassas, VA 20112
3beds
1,980sqft
Single Family Residence
Built in 2018
1 Acres Lot
$727,500 Zestimate®
$341/sqft
$-- HOA
What's special
- 1 day
- 9
- 0
Zillow last checked:
Listing updated:
Listed by:
Wes Stearns 703-675-2836,
M.O. Wilson Properties 7038780000
Source: Bright MLS,MLS#: VAPW2132490
Facts & features
Interior
Bedrooms & bathrooms
- Bedrooms: 3
- Bathrooms: 2
- Full bathrooms: 2
- Main level bathrooms: 2
- Main level bedrooms: 3
Rooms
- Room types: Dining Room, Bedroom 2, Bedroom 3, Kitchen, Family Room, Basement, Bedroom 1
Bedroom 1
- Features: Flooring - HardWood
- Level: Main
- Area: 294 Square Feet
- Dimensions: 14 X 21
Bedroom 2
- Features: Flooring - HardWood
- Level: Main
- Area: 130 Square Feet
- Dimensions: 10 X 13
Bedroom 3
- Features: Flooring - HardWood
- Level: Main
- Area: 132 Square Feet
- Dimensions: 11 X 12
Basement
- Level: Lower
- Area: 912 Square Feet
- Dimensions: 24 X 38
Dining room
- Features: Flooring - HardWood
- Level: Main
- Area: 143 Square Feet
- Dimensions: 11 X 13
Family room
- Features: Flooring - HardWood
- Level: Main
- Area: 360 Square Feet
- Dimensions: 15 X 24
Kitchen
- Features: Flooring - HardWood
- Level: Main
- Area: 156 Square Feet
- Dimensions: 12 X 13
Heating
- Forced Air, Electric
Cooling
- Ceiling Fan(s), Central Air, Electric
Appliances
- Included: Microwave, Dishwasher, Disposal, Dryer, Exhaust Fan, Oven/Range - Electric, Refrigerator, Stainless Steel Appliance(s), Cooktop, Washer, Electric Water Heater
- Laundry: Main Level
Features
- Bathroom - Walk-In Shower, Breakfast Area, Ceiling Fan(s), Family Room Off Kitchen, Open Floorplan, Kitchen Island, Kitchen - Table Space
- Flooring: Hardwood
- Windows: Double Pane Windows
- Basement: Unfinished,Walk-Out Access
- Has fireplace: No
Interior area
- Total structure area: 3,960
- Total interior livable area: 1,980 sqft
- Finished area above ground: 1,980
- Finished area below ground: 0
Property
Parking
- Total spaces: 2
- Parking features: Garage Door Opener, Garage Faces Front, Asphalt, Attached
- Attached garage spaces: 2
- Has uncovered spaces: Yes
- Details: Garage Sqft: 400
Accessibility
- Accessibility features: Accessible Hallway(s), Accessible Electrical and Environmental Controls, Stair Lift, Grip-Accessible Features, Mobility Improvements
Features
- Levels: Two
- Stories: 2
- Patio & porch: Deck, Screened
- Pool features: None
Lot
- Size: 1 Acres
- Features: Cleared
Details
- Additional structures: Above Grade, Below Grade
- Parcel number: 7993165201
- Zoning: A1
- Special conditions: Standard
Construction
Type & style
- Home type: SingleFamily
- Architectural style: Ranch/Rambler,Raised Ranch/Rambler
- Property subtype: Single Family Residence
Materials
- Vinyl Siding
- Foundation: Slab
- Roof: Asphalt
Condition
- Excellent,Good
- New construction: No
- Year built: 2018
Utilities & green energy
- Electric: 120/240V
- Sewer: Septic = # of BR
- Water: Well
- Utilities for property: Underground Utilities, Broadband, Cable, DSL
Community & HOA
Community
- Subdivision: Heritage Woods
HOA
- Has HOA: No
Location
- Region: Manassas
Financial & listing details
- Price per square foot: $341/sqft
- Tax assessed value: $663,400
- Annual tax amount: $6,366
- Date on market: 10/24/2026
- Listing agreement: Exclusive Right To Sell
- Ownership: Fee Simple
Estimated market value
$727,500
$684,000 - $771,000
$3,343/mo
Price history
| Date | Event | Price |
|---|---|---|
| 8/23/2016 | Sold | $101,000$51/sqft |
Source: Public Record Report a problem | ||
Public tax history
| Year | Property taxes | Tax assessment |
|---|---|---|
| 2025 | $6,262 +4.7% | $638,700 +6.2% |
| 2024 | $5,979 -0.2% | $601,200 +4.5% |
| 2023 | $5,988 +2.4% | $575,500 +11.2% |
| 2022 | $5,845 +1.9% | $517,500 +10.2% |
| 2021 | $5,734 +4.2% | $469,700 +5.2% |
| 2020 | $5,501 +109.8% | $446,500 +2.8% |
| 2019 | $2,622 +0.2% | $434,300 +100.4% |
| 2018 | $2,617 +109.1% | $216,700 +109% |
| 2017 | $1,251 +1% | $103,700 |
| 2016 | $1,239 +3.1% | $103,700 +2.6% |
| 2015 | $1,202 | $101,100 |
Find assessor info on the county website
Monthly payment
Est. payment
Payment breakdown
Explore the cost of this home by adjusting the details. Changes won't be saved.Climate risks
Neighborhood: 20112
Nearby schools
Schools provided by the listing agent
- Elementary: Marshall
- Middle: Benton
- High: Charles J. Colgan Senior
- District: Prince William County Public Schools
Source: Bright MLS. This data may not be complete. We recommend contacting the local school district to confirm school assignments for this home.
Similar homes
- $625,0003 bd2 ba1.9k sqft14363 Bristow Rd, Manassas, VA 20112For Sale
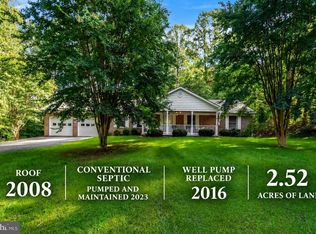
 MLS ID #VAPW2130572, Danny Humphreys, Real Broker, LLC. Bright MLS
 - $650,0003 bd4 ba2.2k sqft6205 Ramblewood Trl, Manassas, VA 20112For Sale
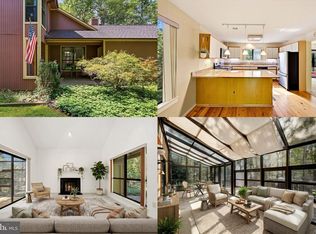 MLS ID #VAPW2129014, Elizabeth Falcon, Keller Williams Realty. Bright MLS
 - $699,0004 bd4 ba2.4k sqft12010 Falling Creek Dr, Manassas, VA 20112New Construction
 MLS ID #VAPW2129634, Tom Bauer, Pearson Smith Realty, LLC. Bright MLS
 - $695,9003 bd2 ba1.6k sqft7235 Token Valley Rd, Manassas, VA 20112For Sale
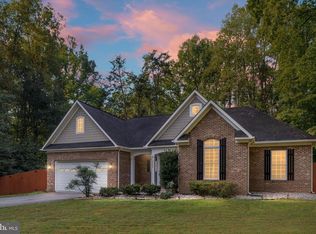 MLS ID #VAPW2130438, KATIE WEDGE, LPT Realty, LLC. Bright MLS
 - $725,0004 bd3 ba2.4k sqft12540 Basswood Dr, Manassas, VA 20112For SaleMLS ID #VAPW2131026, Areeb Fayyaz, Redfin Corporation. Bright MLS
- $649,9003 bd2 ba1.7k sqft14280 Independent Hill Dr, Manassas, VA 20112For SaleMLS ID #VAPW2125584, Crystal Harmon, CENTURY 21 New Millennium. Bright MLS
- $615,0004 bd3 ba1.8k sqft9990 Marian Dr, Manassas, VA 20111For SaleMLS ID #VAPW2131404, ROGER Cresswell, Pearson Smith Realty, LLC. Bright MLS
- $729,0004 bd3 ba2.7k sqft10645 Fence Post Ct, Manassas, VA 20112For SaleMLS ID #VAPW2131880, Juliet Mayers, LPT Realty, LLC. Bright MLS
- $645,0003 bd3 ba2.3k sqft11809 Bradley Forest Rd, Manassas, VA 20112For SaleMLS ID #VAPW2130442, Lilia DeWald, Weichert, REALTORS. Bright MLS
- $549,9003 bd2 ba1.4k sqft7013 Trails End Rd, Manassas, VA 20112For SaleMLS ID #VAPW2132280, Wes Stearns, M.O. Wilson Properties. Bright MLS
- $724,9003 bd4 ba2.4k sqft8106 Morningside Dr, Manassas, VA 20112For SaleMLS ID #VAPW2130416, Zaryab Mahmood, CENTURY 21 New Millennium. Bright MLS
- $550,0003 bd3 ba1.5k sqft8201 Abbie Ln, Manassas, VA 20112For SaleMLS ID #VAPW2131898, Akhtar Yusufi, Key Realty Group I LLC. Bright MLS
- $675,0005 bd2 ba2.3k sqft6910 Token Valley Rd, Manassas, VA 20112For SaleMLS ID #VAPW2114684, Maurice Aristondo, First Decision Realty LLC. Bright MLS
- $634,9004 bd3 ba2k sqft9010 Westchester Dr, Manassas, VA 20112For SaleMLS ID #VAPW2129580, Bridget McCardell, EXP Realty, LLC. Bright MLS
- $700,0004 bd3 ba2.5k sqft8140 Sinclair Mill Rd, Manassas, VA 20112For SaleMLS ID #VAPW2128152, Gunther Hemmer, Samson Properties. Bright MLS
- $699,9004 bd4 ba2.8k sqft14791 Conway Dr, Manassas, VA 20112For SaleMLS ID #VAPW2127112, Paula Keiper, EXP Realty, LLC. Bright MLS
- $759,9004 bd3 ba2.4k sqft13661 Van Doren Rd, Manassas, VA 20112For SaleMLS ID #VAPW2131024, Megan Boisvert, Samson Properties. Bright MLS
- $599,9003 bd3 ba1.8k sqft13606 Waylon Ln, Manassas, VA 20112For SaleMLS ID #VAPW2127190, Mike Korin, EXP Realty, LLC. Bright MLS
- $529,9504 bd3 ba1.5k sqft11617 Lucasville Rd, Manassas, VA 20112For SaleMLS ID #VAPW2131996, Lizzie Helmig, Metro House. Bright MLS
