Location Location Location! Welcome home to 7013 Trails End Road – a charming home with the privacy you have been looking for yet the proximity to all essential amenities! This home is situated on .65 acres and on a private cul-de-sac, with no HOA. This home features a sun-filled interior ready for your personal touches. This one level home offers 3 bedrooms and 2 full baths, a large open concept living room area, dining/table area, separate sitting/bonus/office room, and separate laundry/storage room. The large primary bedroom was thoughtfully redesigned from two original bedrooms for an enhanced sense of space and comfort, which offers the option to easily convert the space back to two separate bedrooms, catering to whatever your needs maybe. Outside you will find 2 large sheds, one with electric, which can serve as a workshop for hobbyists or provide ample storage for equipment and tools. The large front and back yards are perfect for outdoor entertaining, and there is plenty of room for all your parking/toy needs. natural gas and public water lines run down Trails End Road, so connecting would assumedly be an option for buyer. Please schedule showings through Showing Time. The home is in the top rated Colgan High School District pyramid and is in a commuter’s perfect location with easy access to the Prince William Parkway, Route 95, Route 234, Commuter Lot, and Quantico Marine Base. Location also offers proximity to an abundance of shopping, dining, and entertainment choices in every direction! If you are an outdoor enthusiast, this home is located minutes to both the Prince William Forest and Leesylvania State Parks. Although this home has been lovingly maintained and is move-in ready, it is being conveyed in AS-IS-is condition, with nothing to do but move in and call it “home”
For sale
Price cut: $20K (9/25)
$529,900
7013 Trails End Rd, Manassas, VA 20112
3beds
1,414sqft
Single Family Residence
Built in 1965
0.65 Acres Lot
$543,500 Zestimate®
$375/sqft
$-- HOA
What's special
One level homePrivate cul-de-sacSun-filled interior
- 71 days
- 327
- 7
Zillow last checked:
Listing updated:
Listed by:
Jose A Boggio 703-930-4007,
Dynasty Realty, LLC (703) 930-4007
Source: Bright MLS,MLS#: VAPW2124172
Facts & features
Interior
Bedrooms & bathrooms
- Bedrooms: 3
- Bathrooms: 2
- Full bathrooms: 2
- Main level bathrooms: 2
- Main level bedrooms: 3
Rooms
- Room types: Living Room, Bedroom 2, Kitchen, Family Room, Breakfast Room, Bedroom 1, Bathroom 1, Bathroom 2, Bathroom 3
Bedroom 1
- Features: Flooring - Carpet
- Level: Main
Bedroom 2
- Features: Flooring - HardWood
- Level: Main
Bathroom 1
- Level: Main
Bathroom 2
- Level: Main
Bathroom 3
- Level: Main
Breakfast room
- Features: Flooring - HardWood
- Level: Main
Family room
- Level: Main
Kitchen
- Features: Flooring - HardWood
- Level: Main
Living room
- Features: Flooring - HardWood
- Level: Main
Heating
- Heat Pump, Electric
Cooling
- Ceiling Fan(s), Central Air, Electric
Appliances
- Included: Microwave, Refrigerator, Cooktop, Dishwasher, Electric Water Heater
- Laundry: Washer In Unit, Dryer In Unit
Features
- Ceiling Fan(s), Floor Plan - Traditional
- Flooring: Hardwood, Carpet
- Has basement: No
- Has fireplace: No
Interior area
- Total structure area: 1,414
- Total interior livable area: 1,414 sqft
- Finished area above ground: 1,414
- Finished area below ground: 0
Property
Parking
- Parking features: Gravel, Driveway
- Has uncovered spaces: Yes
Accessibility
- Accessibility features: Accessible Entrance
Features
- Levels: One
- Stories: 1
- Patio & porch: Deck, Porch
- Pool features: None
Lot
- Size: 0.65 Acres
- Features: Cul-De-Sac
Details
- Additional structures: Above Grade, Below Grade
- Parcel number: 7992275411
- Zoning: A1
- Special conditions: Standard
Construction
Type & style
- Home type: SingleFamily
- Architectural style: Ranch/Rambler
- Property subtype: Single Family Residence
Materials
- Shingle Siding
- Foundation: Crawl Space
- Roof: Shingle
Condition
- Good,Very Good
- New construction: No
- Year built: 1965
Utilities & green energy
- Sewer: On Site Septic
- Water: Well
- Utilities for property: Sewer Available, Electricity Available, Water Available
Community & HOA
Community
- Subdivision: None Available
HOA
- Has HOA: No
Location
- Region: Manassas
Financial & listing details
- Price per square foot: $375/sqft
- Tax assessed value: $376,000
- Annual tax amount: $3,674
- Date on market: 7/17/2026
- Listing agreement: Exclusive Right To Sell
- Listing terms: Cash,Conventional,FHA 203(b),FNMA,USDA Loan
- Ownership: Fee Simple
- Road surface type: Black Top
Estimated market value
$543,500
$516,000 - $571,000
$3,121/mo
Price history
| Date | Event | Price |
|---|---|---|
| 9/25/2026 | Listed for sale | $529,900-3.6%$375/sqft |
Source:  Bright MLS #VAPW2124172 Report a problem Bright MLS #VAPW2124172 Report a problem | ||
| 9/16/2026 | Contingent | $549,900$389/sqft |
Source: Bright MLS #VAPW2124172 Report a problem | ||
| 9/11/2026 | Price change | $549,900-4.4%$389/sqft |
Source: Bright MLS #VAPW2124172 Report a problem | ||
| 8/24/2026 | Price change | $575,000-4.2%$407/sqft |
Source: Bright MLS #VAPW2124172 Report a problem | ||
| 7/17/2026 | Listed for sale | $599,900+36.3%$424/sqft |
Source: Bright MLS #VAPW2124172 Report a problem | ||
| 2/29/2024 | Listing removed | -- |
Source: Bright MLS #VAPW2065526 Report a problem | ||
| 2/23/2024 | Listed for rent | $2,800$2/sqft |
Source: Bright MLS #VAPW2065526 Report a problem | ||
| 2/6/2024 | Sold | $440,000+0%$311/sqft |
Source: Bright MLS #VAPW2062550 Report a problem | ||
| 1/9/2024 | Contingent | $439,900$311/sqft |
Source: Bright MLS #VAPW2062550 Report a problem | ||
| 1/5/2024 | Listed for sale | $439,900$311/sqft |
Source: Bright MLS #VAPW2062550 Report a problem | ||
Public tax history
| Year | Property taxes | Tax assessment |
|---|---|---|
| 2025 | $3,632 +14% | $370,400 +15.6% |
| 2024 | $3,186 +14% | $320,400 +19.2% |
| 2023 | $2,796 +3.3% | $268,700 +14.8% |
| 2022 | $2,707 -6.1% | $234,100 +1.1% |
| 2021 | $2,883 +4.8% | $231,600 +5.9% |
| 2020 | $2,750 +118.2% | $218,700 +4.7% |
| 2019 | $1,261 -49.2% | $208,800 +1.6% |
| 2018 | $2,481 +5.5% | $205,500 +6.5% |
| 2017 | $2,351 | $193,000 +2.9% |
| 2016 | $2,351 +2.9% | $187,600 +3.7% |
| 2015 | $2,286 | $180,900 +1.5% |
| 2014 | $2,286 | $178,300 +0.9% |
| 2013 | -- | $176,700 +3.1% |
| 2012 | -- | $171,400 +1.9% |
| 2010 | -- | $168,200 +3.6% |
| 2009 | -- | $162,300 -29.2% |
| 2008 | -- | $229,200 -9.3% |
| 2007 | -- | $252,800 -1.8% |
| 2006 | -- | $257,500 +28.9% |
| 2005 | -- | $199,700 +16.1% |
| 2004 | -- | $172,000 +11.8% |
| 2003 | -- | $153,800 +26.3% |
| 2002 | -- | $121,800 +26.9% |
| 2001 | -- | $96,000 |
Find assessor info on the county website
Monthly payment
Est. payment
Payment breakdown
Explore the cost of this home by adjusting the details. Changes won't be saved.Climate risks
Neighborhood: 20112
Nearby schools
Schools provided by the listing agent
- High: Charles J. Colgan Senior
- District: Prince William County Public Schools
Source: Bright MLS. This data may not be complete. We recommend contacting the local school district to confirm school assignments for this home.

Similar homes
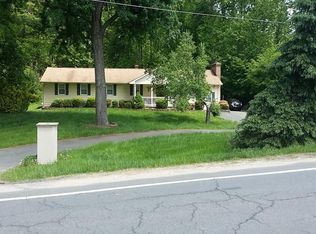
- $529,0003 bd3 ba1.3k sqft4520 Edinburg Dr, Woodbridge, VA 22193For Sale
 MLS ID #VAPW2130638, Michele Noel, Pearson Smith Realty, LLC. Bright MLS
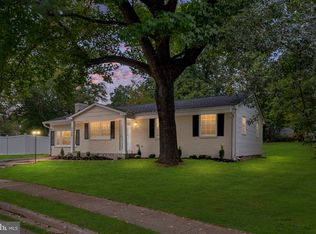
 - $550,0003 bd2 ba1.5k sqft5844 Anthony Dr, Woodbridge, VA 22193For Sale
 MLS ID #VAPW2129518, David Brewer, Berkshire Hathaway HomeServices PenFed Realty. Bright MLS
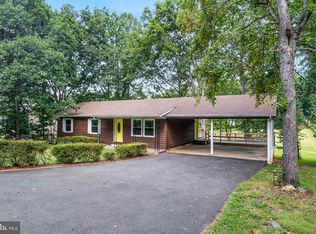
 - $475,0003 bd1 ba1.2k sqft10112 S Grant Ave, Manassas, VA 20110For Sale
 MLS ID #VAMN2011842, Magda Buzeiche, Fairfax Realty 50/66 LLC. Bright MLS
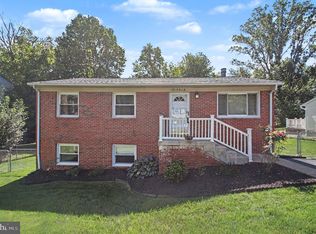
 - $510,0004 bd3 ba1.7k sqft13313 Kurtz Rd, Woodbridge, VA 22193For Sale
 MLS ID #VAPW2127410, Patrick Sowers, Samson Properties. Bright MLS
 - $499,9993 bd3 ba1.6k sqft12703 Torrington St, Woodbridge, VA 22192For SaleMLS ID #VAPW2131228, Gregg Tomlin, Jobin Realty. Bright MLS
- $498,5003 bd3 ba1.4k sqft14353 Southgate Ct, Woodbridge, VA 22193For SaleMLS ID #VAPW2128720, Joia Thompson, CTI Real Estate. Bright MLS
- $499,9994 bd3 ba1.7k sqft5256 Medwick Ct, Woodbridge, VA 22193For SaleMLS ID #VAPW2129198, Jennifer Freeman, Samson Properties. Bright MLS
- $499,0003 bd2 ba1.3k sqft7512 Albemarle Dr, Manassas, VA 20111For SaleMLS ID #VAPW2123946, Angela Weston, Samson Properties. Bright MLS
- $510,0003 bd3 ba2k sqft13820 Gilbert Rd, Woodbridge, VA 22193For SaleMLS ID #VAPW2122002, Frances Bissett, Samson Properties. Bright MLS
- $519,9903 bd2 ba1.3k sqft14290 Fontana Ct, Woodbridge, VA 22193For SaleMLS ID #VAPW2117344, Kimberly Tran, Classic Select Inc. Bright MLS
- $420,0003 bd2 ba890 sqft8107 Maplewood Dr, Manassas, VA 20111For SaleMLS ID #VAPW2129946, Jae Lee, Everland Realty LLC. Bright MLS
- $545,0004 bd3 ba2k sqft9258 Bayberry Ave, Manassas, VA 20110For SaleMLS ID #VAMN2011518, Audrey Eanes, Real Broker, LLC. Bright MLS
- $495,0004 bd2 ba1.5k sqft1613 Frances Dr, Woodbridge, VA 22191For SaleMLS ID #VAPW2128228, Cristine Sanchez-Canete, UNION REALTY LLC. Bright MLS
- $604,0004 bd3 ba1.7k sqft9206 Peabody St, Manassas, VA 20110For SaleMLS ID #VAMN2011288, Verria Hairston, Open Door Brokerage, LLC. Bright MLS
- $495,0003 bd2 ba1.5k sqft5 Greenridge Dr, Stafford, VA 22554For SaleMLS ID #VAST2049160, Crystal Harmon, CENTURY 21 New Millennium. Bright MLS
- $515,0003 bd2 ba2.1k sqft160 Choptank Rd, Stafford, VA 22556For SaleMLS ID #VAST2052072, Kristine Jones, Samson Properties. Bright MLS
- $549,0003 bd2 ba1.4k sqft9103 Meetze Rd, Warrenton, VA 20187For SaleMLS ID #VAFQ2023276, Stephanie Paige, Coldwell Banker Elite. Bright MLS
- $514,9994 bd2 ba1.4k sqft12350 Roselawn Ln, Midland, VA 22728For SaleMLS ID #VAFQ2021616, Darcy Nidell, Samson Properties. Bright MLS
