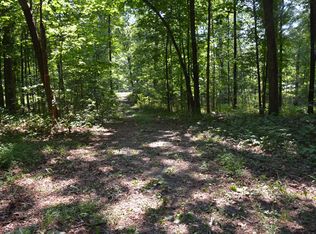
✨ New Price, Same Incredible Opportunity! Welcome to a home with a story—and the kind of warmth and character that is increasingly hard to find. Custom built in 1964 by its original owners and offered for the first time, this charming brick home sits peacefully on 5.86 acres, surrounded by a beautiful blend of open yard and mature woods, yet roughly 10 minutes away from town and route 29. Within, the original hardwood floors bring an unmistakable sense of history and craftsmanship to the living room and bedrooms, while warm wood accents throughout the home create an inviting, timeless feel. The living room is made for gathering, with a large bay window filling the space with natural light and a cozy fireplace providing the perfect focal point for quiet evenings or entertaining friends and family. The sunroom, with the abundance of windows and connection to the outdoors, it's an ideal spot for morning coffee, curling up with a good book, enjoying the changing seasons, or creating your own indoor garden. Just beyond the sunroom, the cheerful eat-in kitchen offers a double oven, counter cooktop, new stainless-steel refrigerator, and a window over the sink that brings in even more natural light. But perhaps the greatest treasure is outside. The expansive backyard and surrounding acreage offer room to breathe, play, garden, entertain, or simply enjoy the peace and privacy of your own piece of Virginia countryside. Open areas provide wonderful possibilities for outdoor living and gatherings, while the wooded portions offer shade, tranquility, and a natural sense of seclusion. Three bedrooms and two bathrooms provide comfortable living space, including a private bathroom off the primary suite. Downstairs, the unfinished walkout basement offers an exciting opportunity to create something uniquely yours—a workshop, home gym, recreation space, studio, or simply exceptional storage. With an additional storage shed, abundant storage, original character, beautiful natural surroundings, and plenty of room to make it your own, this is more than a house. It is a place where the next chapter can begin.
For sale
Price cut: $48K (9/14)
$549,000
9103 Meetze Rd, Warrenton, VA 20187
3beds
1,442sqft
Single Family Residence
Built in 1964
5.86 Acres Lot
$540,900 Zestimate®
$381/sqft
$-- HOA
What's special
Cozy fireplaceBright sunroomAdditional storage shedWarm wood accentsBeautiful brick homeThree bedroomsTwo bathrooms
- 46 days
- 1,614
- 122
Likely to sell faster than
Zillow last checked:
Listing updated:
Listed by:
Stephanie Paige 703-839-2111,
Coldwell Banker Elite 540-659-2141
Source: Bright MLS,MLS#: VAFQ2023276
Facts & features
Interior
Bedrooms & bathrooms
- Bedrooms: 3
- Bathrooms: 2
- Full bathrooms: 2
- Main level bathrooms: 2
- Main level bedrooms: 3
Basement
- Area: 0
Heating
- Forced Air, Electric
Cooling
- Central Air, Electric
Appliances
- Included: Cooktop, Dryer, Double Oven, Oven, Refrigerator, Washer, Water Heater, Electric Water Heater
- Laundry: In Basement, Lower Level
Features
- Attic, Bathroom - Tub Shower, Combination Kitchen/Dining, Family Room Off Kitchen, Floor Plan - Traditional, Eat-in Kitchen
- Windows: Bay/Bow, Double Pane Windows, Storm Window(s)
- Basement: Other,Exterior Entry,Unfinished,Walk-Out Access
- Number of fireplaces: 1
- Fireplace features: Brick, Wood Burning
Interior area
- Total structure area: 1,442
- Total interior livable area: 1,442 sqft
- Finished area above ground: 1,442
- Finished area below ground: 0
Property
Parking
- Total spaces: 2
- Parking features: Attached Carport, Driveway
- Carport spaces: 1
- Uncovered spaces: 1
Accessibility
- Accessibility features: Accessible Entrance
Features
- Levels: Two
- Stories: 2
- Pool features: None
Lot
- Size: 5.86 Acres
Details
- Additional structures: Above Grade, Below Grade
- Parcel number: 7902052177
- Zoning: RA
- Special conditions: Standard
- Other equipment: None
Construction
Type & style
- Home type: SingleFamily
- Architectural style: Ranch/Rambler
- Property subtype: Single Family Residence
Materials
- Brick
- Foundation: Concrete Perimeter
Condition
- New construction: No
- Year built: 1964
Utilities & green energy
- Sewer: On Site Septic
- Water: Well
- Utilities for property: Electricity Available, Sewer Available, Water Available, Cable Available, Cable
Community & HOA
Community
- Security: Smoke Detector(s), Carbon Monoxide Detector(s)
- Subdivision: None Available
HOA
- Has HOA: No
Location
- Region: Warrenton
Financial & listing details
- Price per square foot: $381/sqft
- Tax assessed value: $423,300
- Annual tax amount: $4,093
- Date on market: 8/14/2026
- Listing agreement: Exclusive Right To Sell
- Listing terms: Cash,Conventional,FHA,VA Loan
- Ownership: Fee Simple
Estimated market value
$540,900
$514,000 - $568,000
$2,785/mo
Price history
| Date | Event | Price |
|---|---|---|
| 9/14/2026 | Price change | $549,000-8%$381/sqft |
Source:  Bright MLS #VAFQ2023276 Report a problem Bright MLS #VAFQ2023276 Report a problem | ||
| 8/14/2026 | Listed for sale | $597,000$414/sqft |
Source: Bright MLS #VAFQ2023276 Report a problem | ||
Public tax history
| Year | Property taxes | Tax assessment |
|---|---|---|
| 2025 | $4,093 +2.5% | $423,300 |
| 2024 | $3,992 +4.4% | $423,300 |
| 2023 | $3,822 | $423,300 |
| 2022 | $3,822 +12% | $423,300 +23.3% |
| 2021 | $3,413 | $343,400 |
| 2020 | -- | $343,400 |
| 2019 | $1,693 | $343,400 |
| 2018 | $1,693 | $343,400 +29.7% |
| 2016 | -- | $264,800 |
| 2015 | -- | $264,800 |
| 2014 | -- | $264,800 -7.2% |
| 2013 | -- | $285,400 |
| 2012 | -- | $285,400 |
| 2011 | -- | $285,400 |
| 2010 | -- | $285,400 -18.8% |
| 2009 | -- | $351,600 |
| 2008 | -- | $351,600 |
| 2007 | -- | $351,600 |
| 2005 | -- | $351,600 +75.1% |
| 2004 | -- | $200,800 |
| 2003 | -- | $200,800 |
| 2002 | -- | $200,800 +36.5% |
| 2000 | -- | $147,100 |
Find assessor info on the county website
Monthly payment
Est. payment
Payment breakdown
Explore the cost of this home by adjusting the details. Changes won't be saved.Climate risks
Neighborhood: 20187
Nearby schools
Schools provided by the listing agent
- District: Fauquier County Public Schools
Source: Bright MLS. This data may not be complete. We recommend contacting the local school district to confirm school assignments for this home.

Similar homes
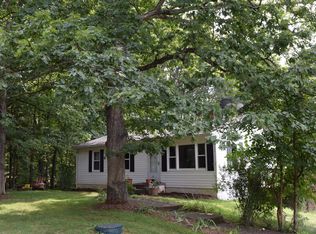
- $519,9003 bd2 ba1.8k sqft5250 Dapple Ln, Warrenton, VA 20187For Sale

 MLS ID #VAFQ2023318, Bill Denny, Paul Wesley Real Estate. Bright MLS
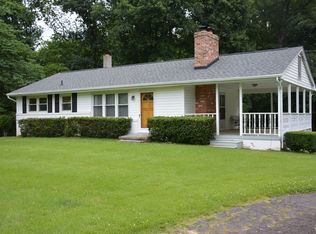
 - $584,9004 bd3 ba1.9k sqft7401 Little Ct, Warrenton, VA 20187For Sale
 MLS ID #VAFQ2023580, Layne Jensen, Ross Real Estate. Bright MLS
 - $537,5004 bd2 ba1.5k sqft7130 Alleghany St, Warrenton, VA 20187For Sale
 MLS ID #VAFQ2023550, Mrs. Grace Bellows, Samson Properties. Bright MLS
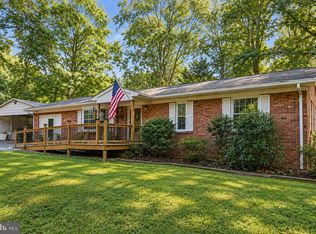
 - $499,9003 bd2 ba1.6k sqft5171 Grace Church Ln, Midland, VA 22728For Sale
 MLS ID #VAFQ2023242, Tray Allen, Allen Real Estate. Bright MLS
 - $539,9504 bd3 ba1.5k sqft11617 Lucasville Rd, Manassas, VA 20112For SaleMLS ID #VAPW2131444, Lizzie Helmig, Metro House. Bright MLS
- $579,9003 bd2 ba1.9k sqft12151 Deerfield Ln, Amissville, VA 20106For SaleMLS ID #VAFQ2024104, Kimberly Holzer, Ross Real Estate. Bright MLS
- $600,0004 bd3 ba2k sqft10036 Kimberly Ct, Warrenton, VA 20186For SaleMLS ID #VAFQ2023944, Steven Leach, Keller Williams Realty. Bright MLS
- $655,0003 bd2 ba2k sqft9565 Woodbrook Ln, Midland, VA 22728For SaleMLS ID #VAFQ2022992, SEAN Blanchette, Keller Williams Realty/Lee Beaver & Assoc.. Bright MLS
- $499,9993 bd2 ba1.9k sqft679 Cropp Rd, Fredericksburg, VA 22406For SaleMLS ID #VAST2054286, Lisa Sinclair, Century 21 Redwood Realty. Bright MLS
- $495,0003 bd3 ba1.6k sqft20537 Fields Mill Rd, Richardsville, VA 22736For Sale
 MLS ID #682136, TREY DURHAM, KELLER WILLIAMS ALLIANCE - CHARLOTTESVILLE. CAAR
 - $634,0003 bd3 ba1.8k sqft7238 Greenwich Rd, Nokesville, VA 20181For SaleMLS ID #VAFQ2023124, Dwayne Ruffin, Real Broker, LLC. Bright MLS
- $624,0003 bd3 ba2.1k sqft10414 Skyline Ave, Midland, VA 22728For SaleMLS ID #VAFQ2022908, Kimberly Mabe, Keller Williams Realty/Lee Beaver & Assoc.. Bright MLS
- $449,9003 bd2 ba1.8k sqft9787 Lees Mill Rd, Warrenton, VA 20186For SaleMLS ID #VAFQ2023462, John Schwab, Pearson Smith Realty LLC. Bright MLS
- $624,9003 bd4 ba2.1k sqft14549 Stephen St, Nokesville, VA 20181For SaleMLS ID #VAPW2127204, Muhammad mir, First American Real Estate. Bright MLS
- $514,9994 bd2 ba1.4k sqft12350 Roselawn Ln, Midland, VA 22728For SaleMLS ID #VAFQ2021616, Darcy Nidell, Samson Properties. Bright MLS
- $699,9994 bd3 ba2.1k sqft7398 Terranova Dr, Warrenton, VA 20187For SaleMLS ID #VAFQ2023244, Scott Buzzelli, Corcoran McEnearney. Bright MLS
- $575,0002 bd2 ba1.9k sqft3571 Sutherland Ct, Warrenton, VA 20187For SaleMLS ID #VAFQ2023538, Zach Gregor, Samson Properties. Bright MLS
- $499,9773 bd2 ba1.9k sqft1308 Kristin Ln, Amissville, VA 20106For SaleMLS ID #VACU2013526, Chris Craddock, EXP Realty, LLC. Bright MLS
- $574,0003 bd3 ba1.9k sqft507 Staton Ln, Amissville, VA 20106For SaleMLS ID #VACU2014496, Ralph Antuna, Century 21 Redwood Realty. Bright MLS
- $575,0003 bd2 ba1.4k sqft6 Hay Barn Rd, Stafford, VA 22556For SaleMLS ID #VAST2052608, Dilara Wentz, KW Metro Center. Bright MLS
