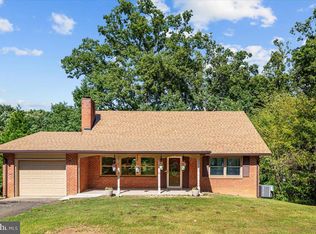
WELCOME HOME! THIS EXQUISITE, HARD TO FIND, LOG CABIN HOME WILL NOT DISAPPOINT! THIS CUSTOM HOME IS SITUATED ON A PARTIALLY WOODED, TWO ACRE LOT WITH MATURE TREES. THERE IS A WELCOMING COVERED, COUNTRY FRONT PORCH (32X8) WHERE YOU CAN SIT AND ENJOY YOU MORNING CUP OF COFFEE AND THE SOUNDS OF NATURE. QUALITY CRAFTSMANSHIP IS EVIDENT THROUGHOUT THIS ONE OF A KIND HOME. THE SOARING BEAMED CEILINGS ARE STUNNING, ALONG WITH A FLOOR TO CEILING BRICK FIREPLACE TO SNUGGLE UP ON THOSE COLD WINTER NIGHTS. THE LOFT ARE OVERLOOKS THE GREAT ROOM AND WOULD BE AN IDEAL LOCATION FOR AN OFFICE OR PLAYROOM. STUNNING HARDWOODS ARE SEEN THROUGHT THIS HOME, WHILE THE GOURMET KITCHEN OFFERS HIGH END FINISHES, STAINLESS STEEL APPLIANCES, AND QUARTZ COUNTERS WHICH FLOW INTO THE OPEN DINING AREA. THE EXPANSIVE DECK IS OFF OF DINING AREA LEADING TO THE FENCED YARD, FIREPIT AND PERGOLA. THE TWO SPACIOUS BATHROOMS HAVE BEEN FULLY RENOVATED AND THE ATTENTIION TO DETAIL IS EVIDENT. THE BEDROOMS BOAST AMPLE SPACE AND OFFER A LARGE AMOUNT OF CLOSET SPACE, WHILE THE MASTER OFFERS A WALKOUT TO THE REAR DECK. THE UPPER LEVEL FEATURES DORMER STORAGE WITH BUILT-IN ATTIC ACCESS. THERE IS A SPACIOUS MUDROOM OFF THE KITCHEN WHICH INCLUDES A FARMHOUSE SINK, EQUIPPED WITH A LAUNDRY AREA AND PANTRY STORAGE. THE OVERSIZED TWO CAR GARAGE HAS ACCESS TO THE 7X14 WORKSHOP. THE CRAFTSMANSHIP AND DETAIL IS EVIDENT IN THIS HOME. DON'T MISS OUT ON THIS OPPORTUNITY! *2026- NEW HVAC *2025- NEW WASHER & DRYER *2025- BACK DECK REMODELED *2025- PERGOLA INSTALLED IN THE REAR YARD *2023- BLACK MESH FENCING WITH WOOD BOARD INSTALLED IN THE FRONT YARD *2023- BATHROOMS FULL REMODELED *2023-EXTERIOR CHIMNEY REPLACED AND UPGRADED CAP INSTALLED *2020- NEW ROOF *2020- NEW WATER FILTRATION SYSTEM *2020- NEW WELL PUMP *2020- NEW SIDEWALK AND FRONT PORCH *2020- NEW GARAGE DOORS WITH AUTOMATIC OPENERS
For sale
$699,990
7617 Rosenwald Ln, Nokesville, VA 20181
4beds
2,016sqft
Single Family Residence
Built in 1982
2 Acres Lot
$673,700 Zestimate®
$347/sqft
$13/mo HOA
What's special
Fenced yardQuartz countersOpen dining areaSoaring beamed ceilingsStainless steel appliances
- 4 days
- 521
- 32
Likely to sell faster than
Zillow last checked:
Listing updated:
Listed by:
Jessica Sanati 202-368-3494,
Homestead Realty (703) 731-3677
Source: Bright MLS,MLS#: VAFQ2023654
Facts & features
Interior
Bedrooms & bathrooms
- Bedrooms: 4
- Bathrooms: 2
- Full bathrooms: 2
- Main level bathrooms: 2
- Main level bedrooms: 3
Rooms
- Room types: Dining Room, Bedroom 2, Bedroom 3, Bedroom 4, Kitchen, Bedroom 1, Great Room, Loft
Bedroom 1
- Features: Attached Bathroom, Flooring - HardWood
- Level: Main
- Area: 210 Square Feet
- Dimensions: 14 X 15
Bedroom 2
- Features: Built-in Features, Flooring - HardWood
- Level: Main
- Area: 120 Square Feet
- Dimensions: 10 X 12
Bedroom 3
- Features: Flooring - HardWood
- Level: Main
- Area: 120 Square Feet
- Dimensions: 10 X 12
Bedroom 4
- Features: Ceiling Fan(s), Flooring - HardWood
- Level: Upper
- Area: 225 Square Feet
- Dimensions: 15 X 15
Dining room
- Features: Flooring - HardWood
- Level: Main
- Area: 120 Square Feet
- Dimensions: 10 X 12
Great room
- Features: Cathedral/Vaulted Ceiling, Ceiling Fan(s), Fireplace - Wood Burning, Flooring - HardWood
- Level: Main
- Area: 308 Square Feet
- Dimensions: 14 X 22
Kitchen
- Features: Dining Area, Flooring - HardWood, Kitchen - Electric Cooking
- Level: Main
- Area: 144 Square Feet
- Dimensions: 12 X 12
Loft
- Features: Attic - Access Panel, Built-in Features, Ceiling Fan(s), Flooring - HardWood
- Level: Upper
- Area: 128 Square Feet
- Dimensions: 8 X 16
Mud room
- Features: Flooring - HardWood
- Level: Main
- Area: 81 Square Feet
- Dimensions: 9 X 9
Heating
- Heat Pump, Electric
Cooling
- Central Air, Ceiling Fan(s), Electric
Appliances
- Included: Microwave, Dishwasher, Dryer, Oven/Range - Electric, Refrigerator, Stainless Steel Appliance(s), Washer, Electric Water Heater
- Laundry: Main Level, Mud Room
Features
- Built-in Features, Combination Kitchen/Dining, Entry Level Bedroom, Exposed Beams, Kitchen - Gourmet, Kitchen Island, Kitchen - Table Space, Pantry, Upgraded Countertops, Walk-In Closet(s), Beamed Ceilings, Cathedral Ceiling(s), Log Walls, Wood Ceilings
- Flooring: Hardwood, Wood
- Doors: Insulated, Storm Door(s)
- Has basement: No
- Number of fireplaces: 1
- Fireplace features: Brick
Interior area
- Total structure area: 2,016
- Total interior livable area: 2,016 sqft
- Finished area above ground: 2,016
- Finished area below ground: 0
Video & virtual tour
Property
Parking
- Total spaces: 2
- Parking features: Garage Faces Side, Oversized, Attached, Driveway
- Attached garage spaces: 2
- Has uncovered spaces: Yes
Accessibility
- Accessibility features: None
Features
- Levels: Two
- Stories: 2
- Patio & porch: Patio, Porch
- Pool features: None
- Fencing: Full
- Has view: Yes
- View description: Trees/Woods, Creek/Stream, Garden
- Has water view: Yes
- Water view: Creek/Stream
Lot
- Size: 2 Acres
- Features: Cul-De-Sac, Level, Private, Rural, Wooded
Details
- Additional structures: Above Grade, Below Grade
- Parcel number: 7914750173
- Zoning: RA
- Special conditions: Standard
Construction
Type & style
- Home type: SingleFamily
- Architectural style: Log Home
- Property subtype: Single Family Residence
Materials
- Log
- Foundation: Brick/Mortar
- Roof: Architectural Shingle
Condition
- New construction: No
- Year built: 1982
- Major remodel year: 2023
Utilities & green energy
- Sewer: Gravity Sept Fld, Septic = # of BR
- Water: Well
Community & HOA
Community
- Subdivision: Shadylane
HOA
- Has HOA: Yes
- Services included: Road Maintenance
- HOA fee: $150 annually
Location
- Region: Nokesville
Financial & listing details
- Price per square foot: $347/sqft
- Tax assessed value: $488,900
- Annual tax amount: $3,706
- Date on market: 9/11/2026
- Listing agreement: Exclusive Right To Sell
- Ownership: Fee Simple
- Road surface type: Black Top
Estimated market value
$673,700
$640,000 - $707,000
$3,077/mo
Price history
| Date | Event | Price |
|---|---|---|
| 9/11/2026 | Listed for sale | $699,990+21.7%$347/sqft |
Source:  Bright MLS #VAFQ2023654 Report a problem Bright MLS #VAFQ2023654 Report a problem | ||
| 7/21/2025 | Listing removed | $4,000$2/sqft |
Source: Zillow Rentals Report a problem | ||
| 6/15/2025 | Listed for rent | $4,000$2/sqft |
Source: Zillow Rentals Report a problem | ||
| 12/30/2022 | Sold | $575,000$285/sqft |
Source: Bright MLS #VAFQ2006938 Report a problem | ||
| 12/3/2022 | Contingent | $575,000$285/sqft |
Source: Bright MLS #VAFQ2006938 Report a problem | ||
| 11/26/2022 | Listed for sale | $575,000+25%$285/sqft |
Source: Bright MLS #VAFQ2006938 Report a problem | ||
| 3/2/2020 | Sold | $460,000$228/sqft |
Source: Public Record Report a problem | ||
| 1/28/2020 | Pending sale | $460,000$228/sqft |
Source: Long & Foster Real Estate, Inc. #VAFQ163824 Report a problem | ||
| 1/28/2020 | Listed for sale | $460,000+31.4%$228/sqft |
Source: Long & Foster Real Estate, Inc. #VAFQ163824 Report a problem | ||
| 10/2/2019 | Sold | $350,000+22.6%$174/sqft |
Source: Public Record Report a problem | ||
| 2/24/2015 | Sold | $285,500-7%$142/sqft |
Source: Public Record Report a problem | ||
| 12/28/2014 | Price change | $306,900-5%$152/sqft |
Source: Realty Direct, LLC #FQ8498891 Report a problem | ||
| 12/19/2014 | Price change | $323,000-5%$160/sqft |
Source: Realty Direct, LLC #FQ8498891 Report a problem | ||
| 11/8/2014 | Listed for sale | $339,900+20.3%$169/sqft |
Source: Realty Direct, LLC #FQ8498891 Report a problem | ||
| 10/27/2014 | Sold | $282,563-31.1%$140/sqft |
Source: Public Record Report a problem | ||
| 11/1/2005 | Sold | $410,000+106%$203/sqft |
Source: Public Record Report a problem | ||
| 10/15/1998 | Sold | $199,000$99/sqft |
Source: Public Record Report a problem | ||
Public tax history
| Year | Property taxes | Tax assessment |
|---|---|---|
| 2025 | $4,728 +2.5% | $488,900 |
| 2024 | $4,610 +4.4% | $488,900 |
| 2023 | $4,415 | $488,900 |
| 2022 | $4,415 +44.3% | $488,900 +58.8% |
| 2021 | $3,060 | $307,800 |
| 2020 | -- | $307,800 |
| 2019 | $3,036 | $307,800 |
| 2018 | $3,036 | $307,800 +24.7% |
| 2016 | -- | $246,900 |
| 2015 | -- | $246,900 |
| 2014 | -- | $246,900 -10.4% |
| 2013 | -- | $275,600 |
| 2012 | -- | $275,600 |
| 2011 | -- | $275,600 |
| 2010 | -- | $275,600 -37.2% |
| 2009 | -- | $439,200 |
| 2008 | -- | $439,200 |
| 2007 | -- | $439,200 |
| 2005 | -- | $439,200 +118.3% |
| 2004 | -- | $201,200 |
| 2003 | -- | $201,200 |
| 2002 | -- | $201,200 +22.3% |
| 2000 | -- | $164,500 |
Find assessor info on the county website
Monthly payment
Est. payment
Payment breakdown
Explore the cost of this home by adjusting the details. Changes won't be saved.Climate risks
Neighborhood: 20181
Nearby schools
Schools provided by the listing agent
- District: Fauquier County Public Schools
Source: Bright MLS. This data may not be complete. We recommend contacting the local school district to confirm school assignments for this home.
Similar homes
- $675,0004 bd3 ba2.6k sqft5124 Rock Springs Rd, Warrenton, VA 20187For Sale
 MLS ID #VAFQ2023956, Bridgete Newman, Samson Properties. Bright MLS
 - $650,0003 bd3 ba1.8k sqft7238 Greenwich Rd, Nokesville, VA 20181For Sale
 MLS ID #VAFQ2023124, Dwayne Ruffin, Real Broker, LLC. Bright MLS
 - $639,0004 bd3 ba2.1k sqft4327 S Starcrest Dr, Warrenton, VA 20187For Sale
 MLS ID #VAFQ2023670, Robin Garbe, Century 21 Redwood Realty. Bright MLS
 - $649,9003 bd2 ba1.4k sqft7161 Rogues Rd, Nokesville, VA 20181For Sale
 MLS ID #VAFQ2023778, Stefan Scholz, Redfin Corporation. Bright MLS
 - $699,9004 bd3 ba2.5k sqft7264 Twilight Ct, Warrenton, VA 20187For SaleMLS ID #VAFQ2022296, Samantha Bendigo, Berkshire Hathaway HomeServices PenFed Realty. Bright MLS
- $625,0005 bd3 ba2.3k sqft14708 Vint Hill Rd, Nokesville, VA 20181For SaleMLS ID #VAPW2127042, kayla scott, LPT Realty, LLC. Bright MLS
- $824,9004 bd3 ba2.3k sqft14007 Fitzwater Dr, Nokesville, VA 20181For SaleMLS ID #VAPW2125954, KATIE WEDGE, LPT Realty, LLC. Bright MLS
- $699,9994 bd3 ba2.1k sqft7398 Terranova Dr, Warrenton, VA 20187For SaleMLS ID #VAFQ2023244, Scott Buzzelli, Corcoran McEnearney. Bright MLS
- $725,0004 bd3 ba2k sqft12971 Old Church Rd, Nokesville, VA 20181For SaleMLS ID #VAPW2127622, Kim Kibben-Wright, MYVAHOME.COM LLC. Bright MLS
- $649,9004 bd3 ba2.4k sqft4368 Sunset Ct, Warrenton, VA 20187For SaleMLS ID #VAFQ2023460, John Grzejka, Samson Properties. Bright MLS
- $675,0003 bd3 ba2.4k sqft7347 Hunton St, Warrenton, VA 20187For SaleMLS ID #VAFQ2023824, Jason Sanders, Samson Properties. Bright MLS
- $825,0005 bd3 ba2.6k sqft5483 Beach Rd, Midland, VA 22728For SaleMLS ID #VAFQ2023906, Brian Hagarty, Samson Properties. Bright MLS
- $598,0004 bd3 ba1.9k sqft7401 Little Ct, Warrenton, VA 20187For SaleMLS ID #VAFQ2023580, Layne Jensen, Ross Real Estate. Bright MLS
- $695,0003 bd2 ba1.9k sqft2090 Painter Ct, Haymarket, VA 20169For SaleMLS ID #VAPW2129718, Lesley Salman, LPT Realty, LLC. Bright MLS
- $695,0003 bd3 ba2.1k sqft5414 Germantown Rd, Midland, VA 22728For SaleMLS ID #VAFQ2023712, Dana Phillips, Samson Properties. Bright MLS
- $675,0004 bd3 ba2.2k sqft58 Winchester St, Warrenton, VA 20186For SaleMLS ID #VAFQ2023922, Marina Marchesani, Ross Real Estate. Bright MLS
- $649,0003 bd3 ba2.1k sqft10414 Skyline Ave, Midland, VA 22728For SaleMLS ID #VAFQ2022908, Kimberly Mabe, Keller Williams Realty/Lee Beaver & Assoc.. Bright MLS
- $649,0004 bd3 ba2k sqft9010 Westchester Dr, Manassas, VA 20112For SaleMLS ID #VAPW2129580, Bridget McCardell, EXP Realty, LLC. Bright MLS
- $649,9904 bd3 ba2.7k sqft6622 Kelly Rd, Warrenton, VA 20187For SaleMLS ID #VAFQ2023260, Cathy Kane, Samson Properties. Bright MLS
- $714,0003 bd3 ba2.2k sqft4503 Jennifer Ln, Haymarket, VA 20169For SaleMLS ID #VAPW2129216, Matt Spinosa, The Spinosa Group, LLC. Bright MLS
