Welcome home to this completely renovated ranch-style, 3 level home in the Rock Springs neighborhood with a beautiful front porch, offering a blend of luxury and comfort. This meticulously maintained 4-bedroom, 3-bathroom home spans 2,675 sq ft, and it is bigger than it looks. Gourmet kitchen with island on the main level with LVP, Granite Counters and stainless appliances. The fully finished, walk-out basement also has a kitchen and a washer/dryer and is ready for multi generational living. Enjoy cozy evenings by the fireplace in the family room with lots of windows and natural light. Two bedrooms and a bath on the main level. Set on a generous flat lot with a patio and space for a pool. Experience the elegance of luxury vinyl plank flooring and recessed lighting throughout. One car garage with a long driveway with loads of parking. This home is not just a residence; it's a lifestyle, offering the perfect balance of sophistication and functionality in a serene peaceful setting, ready for you to call it home. Newer everything including the roof, and No HOA!
For sale
$675,000
5124 Rock Springs Rd, Warrenton, VA 20187
4beds
2,675sqft
Single Family Residence
Built in 1967
0.5 Acres Lot
$-- Zestimate®
$252/sqft
$-- HOA
What's special
Space for a poolStainless appliancesGranite countersBeautiful front porchGourmet kitchen with island
- 3 days
- 479
- 19
Zillow last checked:
Listing updated:
Listed by:
Bridgete Newman 703-930-5635,
Samson Properties 7033788810
Source: Bright MLS,MLS#: VAFQ2023956
Facts & features
Interior
Bedrooms & bathrooms
- Bedrooms: 4
- Bathrooms: 3
- Full bathrooms: 3
- Main level bathrooms: 1
- Main level bedrooms: 2
Rooms
- Room types: Dining Room, Bedroom 2, Bedroom 3, Bedroom 4, Kitchen, Family Room, Bedroom 1, Recreation Room, Bathroom 1, Bathroom 2, Bathroom 3, Bonus Room
Bedroom 1
- Features: Flooring - Luxury Vinyl Plank, Ceiling Fan(s)
- Level: Main
- Area: 132 Square Feet
- Dimensions: 11 X 12
Bedroom 2
- Features: Flooring - Luxury Vinyl Plank, Ceiling Fan(s)
- Level: Main
- Area: 120 Square Feet
- Dimensions: 10 X 12
Bedroom 3
- Level: Upper
- Area: 240 Square Feet
- Dimensions: 15 X 16
Bedroom 4
- Level: Upper
- Area: 208 Square Feet
- Dimensions: 13 X 16
Bathroom 1
- Level: Main
Bathroom 2
- Level: Lower
Bathroom 3
- Level: Upper
Bonus room
- Features: Flooring - Luxury Vinyl Plank
- Level: Lower
- Area: 288 Square Feet
- Dimensions: 12 X 24
Dining room
- Features: Flooring - Luxury Vinyl Plank
- Level: Main
- Area: 168 Square Feet
- Dimensions: 12 X 14
Family room
- Features: Fireplace - Gas, Flooring - Luxury Vinyl Plank
- Level: Main
- Area: 208 Square Feet
- Dimensions: 13 X 16
Kitchen
- Features: Granite Counters, Flooring - Luxury Vinyl Plank, Kitchen Island
- Level: Main
- Area: 156 Square Feet
- Dimensions: 12 X 13
Kitchen
- Features: Granite Counters, Flooring - Luxury Vinyl Plank
- Level: Lower
- Area: 230 Square Feet
- Dimensions: 10 X 23
Recreation room
- Features: Flooring - Luxury Vinyl Plank
- Level: Lower
- Area: 168 Square Feet
- Dimensions: 12 X 14
Heating
- None, Natural Gas
Cooling
- Central Air, Ceiling Fan(s), Electric
Appliances
- Included: Microwave, Built-In Range, Dishwasher, Dryer, Disposal, Extra Refrigerator/Freezer, Oven/Range - Electric, Oven/Range - Gas, Refrigerator, Stainless Steel Appliance(s), Washer, Water Heater, Gas Water Heater
Features
- 2nd Kitchen, Soaking Tub, Ceiling Fan(s), Entry Level Bedroom, Family Room Off Kitchen, Eat-in Kitchen, Kitchen - Gourmet, Kitchen Island, Kitchen - Table Space, Primary Bath(s), Recessed Lighting, Walk-In Closet(s)
- Flooring: Carpet, Luxury Vinyl
- Basement: Finished
- Number of fireplaces: 1
Interior area
- Total structure area: 2,675
- Total interior livable area: 2,675 sqft
- Finished area above ground: 1,574
- Finished area below ground: 1,101
Property
Parking
- Total spaces: 6
- Parking features: Garage Faces Front, Attached, Driveway
- Attached garage spaces: 1
- Uncovered spaces: 5
Accessibility
- Accessibility features: Accessible Entrance
Features
- Levels: Three
- Stories: 3
- Pool features: None
Lot
- Size: 0.5 Acres
- Features: Level
Details
- Additional structures: Above Grade, Below Grade
- Parcel number: 7904699546
- Zoning: R1
- Special conditions: Standard
Construction
Type & style
- Home type: SingleFamily
- Architectural style: Ranch/Rambler
- Property subtype: Single Family Residence
Materials
- Brick
- Foundation: Slab
Condition
- Excellent
- New construction: No
- Year built: 1967
Utilities & green energy
- Sewer: On Site Septic
- Water: Public
Community & HOA
Community
- Subdivision: Rock Springs
HOA
- Has HOA: No
Location
- Region: Warrenton
Financial & listing details
- Price per square foot: $252/sqft
- Tax assessed value: $362,700
- Annual tax amount: $3,507
- Date on market: 9/11/2026
- Listing agreement: Exclusive Right To Sell
- Ownership: Fee Simple
Estimated market value
Not available
Estimated sales range
Not available
Not available
Price history
| Date | Event | Price |
|---|---|---|
| 9/11/2026 | Listed for sale | $675,000+411.4%$252/sqft |
Source:  Bright MLS #VAFQ2023956 Report a problem Bright MLS #VAFQ2023956 Report a problem | ||
| 3/9/2017 | Listing removed | $1,495$1/sqft |
Source: Austin Realty Management & Investment #FQ9872462 Report a problem | ||
| 2/28/2017 | Listed for rent | $1,495$1/sqft |
Source: Austin Realty Management & Investment #FQ9872462 Report a problem | ||
| 2/17/2016 | Listing removed | $1,495$1/sqft |
Source: Austin Realty Management & Investment #FQ9566761 Report a problem | ||
| 2/8/2016 | Listed for rent | $1,495$1/sqft |
Source: Austin Realty Management & Investment #FQ9566761 Report a problem | ||
| 1/21/2015 | Listing removed | $1,495$1/sqft |
Source: Austin Realty Management & Investment #FQ8511290 Report a problem | ||
| 11/26/2014 | Listed for rent | $1,495-11.8%$1/sqft |
Source: Austin Realty Management & Investment #FQ8508996 Report a problem | ||
| 2/14/2013 | Listing removed | $1,695$1/sqft |
Source: RE/MAX Regency Report a problem | ||
| 10/24/2012 | Listed for rent | $1,695$1/sqft |
Source: RE/MAX Regency Report a problem | ||
| 10/8/1992 | Sold | $132,000$49/sqft |
Source: Agent Provided Report a problem | ||
Public tax history
| Year | Property taxes | Tax assessment |
|---|---|---|
| 2025 | $3,507 +2.5% | $362,700 |
| 2024 | $3,420 +4.4% | $362,700 |
| 2023 | $3,275 | $362,700 |
| 2022 | $3,275 +6.7% | $362,700 +17.5% |
| 2021 | $3,069 | $308,800 |
| 2020 | -- | $308,800 |
| 2019 | $3,046 | $308,800 |
| 2018 | $3,046 | $308,800 +21.9% |
| 2016 | -- | $253,300 |
| 2015 | -- | $253,300 |
| 2014 | -- | $253,300 -1.2% |
| 2013 | -- | $256,400 |
| 2012 | -- | $256,400 |
| 2011 | -- | $256,400 |
| 2010 | -- | $256,400 -29.7% |
| 2009 | -- | $364,900 |
| 2008 | -- | $364,900 |
| 2007 | -- | $364,900 |
| 2005 | -- | $364,900 +105.6% |
| 2004 | -- | $177,500 |
| 2003 | -- | $177,500 |
| 2002 | -- | $177,500 +34.7% |
| 2001 | -- | $131,800 |
| 2000 | -- | $131,800 |
Find assessor info on the county website
Monthly payment
Est. payment
Payment breakdown
Explore the cost of this home by adjusting the details. Changes won't be saved.Climate risks
Neighborhood: 20187
Nearby schools
Schools provided by the listing agent
- District: Fauquier County Public Schools
Source: Bright MLS. This data may not be complete. We recommend contacting the local school district to confirm school assignments for this home.
- $607,3004 bd3 ba1.7k sqft5128 Rock Springs Rd, Warrenton, VA 20187Off Market
- $472,7002 bd1 ba1.5k sqft5118 Rock Springs Rd, Warrenton, VA 20187Off Market
- $449,1003 bd1 ba1.2k sqft5134 Rock Springs Rd, Warrenton, VA 20187Off Market
- $583,0003 bd3 ba1.8k sqft5114 Rock Springs Rd, Warrenton, VA 20187Off Market
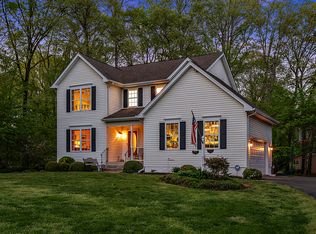
Similar homes
- $639,0004 bd3 ba2.1k sqft4327 S Starcrest Dr, Warrenton, VA 20187For Sale

 MLS ID #VAFQ2023670, Robin Garbe, Century 21 Redwood Realty. Bright MLS
 - $649,9904 bd3 ba2.7k sqft6622 Kelly Rd, Warrenton, VA 20187For Sale
 MLS ID #VAFQ2023260, Cathy Kane, Samson Properties. Bright MLS
 - $800,0004 bd4 ba3.6k sqft6981 Wayland Dr, Warrenton, VA 20187For Sale
 MLS ID #VAFQ2023608, Lesley Salman, LPT Realty, LLC. Bright MLS
 - $699,9004 bd3 ba2.5k sqft7264 Twilight Ct, Warrenton, VA 20187For Sale
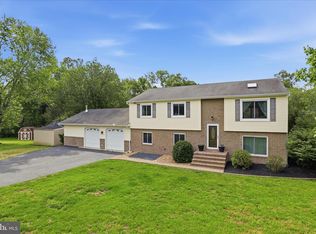 MLS ID #VAFQ2022296, Samantha Bendigo, Berkshire Hathaway HomeServices PenFed Realty. Bright MLS
 - $598,0004 bd3 ba1.9k sqft7401 Little Ct, Warrenton, VA 20187For SaleMLS ID #VAFQ2023580, Layne Jensen, Ross Real Estate. Bright MLS
- $729,5004 bd4 ba3.3k sqft770 Black Sweep Rd, Warrenton, VA 20186For SaleMLS ID #VAFQ2023786, Ken Tully, RE/MAX Allegiance. Bright MLS
- $649,0003 bd3 ba2.5k sqft7704 Huron Dr, Gainesville, VA 20155For SaleMLS ID #VAPW2128912, Beth Shubert, Coldwell Banker Realty. Bright MLS
- $575,0003 bd3 ba2.8k sqft8216 Greenwich Rd, Catlett, VA 20119For SaleMLS ID #VAFQ2023910, Steve Gardner, EXP Realty, LLC. Bright MLS
- $799,0005 bd3 ba3.4k sqft7407 Cedar Run Dr, Warrenton, VA 20187For SaleMLS ID #VAFQ2023488, Frank Kenney, Keller Williams Realty. Bright MLS
- $825,0005 bd3 ba2.6k sqft5483 Beach Rd, Midland, VA 22728For SaleMLS ID #VAFQ2023906, Brian Hagarty, Samson Properties. Bright MLS
- $839,9994 bd4 ba3.4k sqft7067 Kelly Rd, Warrenton, VA 20187For SaleMLS ID #VAFQ2023528, Cherie Beatty, Weichert, REALTORS. Bright MLS
- $808,9995 bd4 ba3.1k sqft3104 Lake Wesley Ct, Warrenton, VA 20187For SaleMLS ID #VAFQ2021680, Ms. Heidi Wulf, RE/MAX Gateway. Bright MLS
- $649,9004 bd3 ba3.1k sqft8603 Jackson Ave, Manassas, VA 20110For SaleMLS ID #VAMN2011568, Damien Woodson, Samson Properties. Bright MLS
- $700,0004 bd4 ba2.5k sqft12506 Iona Sound Dr, Bristow, VA 20136For SaleMLS ID #VAPW2129490, Sara McGovern, Samson Properties. Bright MLS
- $699,8884 bd3 ba3k sqft11154 Stonebrook Dr, Manassas, VA 20112For SaleMLS ID #VAPW2129506, Stephanie Wayne, eXp Realty LLC. Bright MLS
- $519,9003 bd2 ba1.8k sqft5250 Dapple Ln, Warrenton, VA 20187For SaleMLS ID #VAFQ2023318, Bill Denny, Paul Wesley Real Estate. Bright MLS
- $625,0005 bd3 ba2.3k sqft14708 Vint Hill Rd, Nokesville, VA 20181For SaleMLS ID #VAPW2127042, kayla scott, LPT Realty, LLC. Bright MLS
- $710,0004 bd4 ba3.1k sqft8844 Song Sparrow Dr, Gainesville, VA 20155For SaleMLS ID #VAPW2129254, Cecilia Massa-Bendezu, Spring Hill Real Estate, LLC.. Bright MLS
- $679,0004 bd3 ba2.4k sqft193 Dover Rd, Warrenton, VA 20186For SaleMLS ID #VAFQ2023448, Dave Wills, Long & Foster Real Estate, Inc.. Bright MLS
- $649,0004 bd3 ba2k sqft9010 Westchester Dr, Manassas, VA 20112For SaleMLS ID #VAPW2129580, Bridget McCardell, EXP Realty, LLC. Bright MLS
