One Level Living in this charming ranch-style home, nestled on a generous 1.6 acre lot, offers a perfect blend of comfort and functionality. The All brick exterior is rare to find anymore, while the partially finished basement provides additional space for recreation or storage and a finished Bonus room. Step inside to discover a warm and inviting interior featuring a traditional floor plan that seamlessly connects the flow of one level living. The kitchen boasts upgraded countertops and ample table space, new appliances, flooring fresh paint & new lighting, making it an ideal spot for casual meals or entertaining. Natural light pours in through rear windows, enhancing the cozy atmosphere throughout the home and affords the serenity and wide open beautiful view of the large rear yard where you can watch deer, birds, wildlife, and also view your own private grove of trees beyond the open cleared yard, with no one else in view. With three spacious bedrooms and two fully updated bathrooms, new carpet and fresh paint throughout, this home is designed for both relaxation and convenience. Enjoy the warmth of the fireplace in the family room during cooler evenings, or relax in your wide open totally private backyard in the Summer. Outside, the expansive yard features a shed outbuilding and another storage barn/shed, perfect for hobbies or additional storage needs. Located in a quite, peaceful neighborhood, this home is just a short drive from local parks, shopping, and dining options, making it a wonderful place to settle down. Check out these Schools! Only 5 minutes to downtown Haymarket and Route 66, yet it feels like you are out in the country serenity with this oversized private yard. Tax Record Square footage is Not Accurate - see attached Floorplan for updated square footage estimate as currently measured Accurately - Approx. 2150 square feet finished plus another 1000 square feet unfinished, Total of approx. 3150 Square feet in this house.
For sale
$699,900
14540 Lightner Rd, Haymarket, VA 20169
3beds
2,151sqft
Single Family Residence
Built in 1970
1.61 Acres Lot
$-- Zestimate®
$325/sqft
$-- HOA
What's special
Oversized private yardOne level livingPartially finished basementFinished bonus roomAll brick exteriorShed outbuildingNew carpet
- 15 days
- 1,675
- 86
Likely to sell faster than
Zillow last checked:
Listing updated:
Listed by:
Thierry Roche 703-303-4010,
Keller Williams Realty 703-636-7300
Source: Bright MLS,MLS#: VAPW2128984
Facts & features
Interior
Bedrooms & bathrooms
- Bedrooms: 3
- Bathrooms: 2
- Full bathrooms: 2
- Main level bathrooms: 2
- Main level bedrooms: 3
Rooms
- Room types: Living Room, Dining Room, Primary Bedroom, Bedroom 2, Bedroom 3, Kitchen, Family Room, Laundry, Bathroom 2, Bonus Room, Primary Bathroom
Primary bedroom
- Level: Main
Bedroom 2
- Level: Main
Bedroom 3
- Level: Main
Primary bathroom
- Level: Main
Bathroom 2
- Level: Main
Bonus room
- Level: Lower
Dining room
- Level: Main
Family room
- Level: Main
Kitchen
- Level: Main
Laundry
- Level: Lower
Living room
- Level: Main
Heating
- Forced Air, Electric, Propane
Cooling
- Central Air, Electric
Appliances
- Included: Refrigerator, Dishwasher, Oven/Range - Electric, Washer, Dryer, Electric Water Heater
- Laundry: In Basement, Laundry Room
Features
- Entry Level Bedroom, Family Room Off Kitchen, Floor Plan - Traditional, Kitchen - Table Space, Primary Bath(s), Upgraded Countertops, Eat-in Kitchen, Combination Dining/Living, Bathroom - Tub Shower, Bathroom - Walk-In Shower, Dining Area
- Flooring: Carpet, Ceramic Tile, Hardwood, Wood
- Doors: Six Panel
- Windows: Bay/Bow, Double Pane Windows
- Basement: Partially Finished,Rear Entrance,Space For Rooms,Walk-Out Access,Windows,Workshop
- Number of fireplaces: 1
- Fireplace features: Brick
Interior area
- Total structure area: 3,164
- Total interior livable area: 2,151 sqft
- Finished area above ground: 1,811
- Finished area below ground: 340
Property
Parking
- Total spaces: 4
- Parking features: Driveway, Off Street
- Uncovered spaces: 4
Accessibility
- Accessibility features: None
Features
- Levels: Two
- Stories: 2
- Patio & porch: Deck
- Pool features: None
- Fencing: Split Rail
- Has view: Yes
- View description: Garden, Trees/Woods
Lot
- Size: 1.61 Acres
- Features: Backs to Trees, No Thru Street, Wooded, Rear Yard, Secluded
Details
- Additional structures: Above Grade, Below Grade, Outbuilding
- Parcel number: 7398381991
- Zoning: A1
- Special conditions: Standard
Construction
Type & style
- Home type: SingleFamily
- Architectural style: Ranch/Rambler
- Property subtype: Single Family Residence
Materials
- Brick
- Foundation: Block
- Roof: Architectural Shingle
Condition
- Excellent
- New construction: No
- Year built: 1970
Utilities & green energy
- Sewer: Septic > # of BR
- Water: Well
Community & HOA
Community
- Subdivision: None Available
HOA
- Has HOA: No
Location
- Region: Haymarket
Financial & listing details
- Price per square foot: $325/sqft
- Tax assessed value: $507,200
- Annual tax amount: $4,903
- Date on market: 9/4/2026
- Listing agreement: Exclusive Right To Sell
- Ownership: Fee Simple
Estimated market value
Not available
Estimated sales range
Not available
Not available
Price history
| Date | Event | Price |
|---|---|---|
| 9/4/2026 | Listed for sale | $699,900+6.8%$325/sqft |
Source:  Bright MLS #VAPW2128984 Report a problem Bright MLS #VAPW2128984 Report a problem | ||
| 4/14/2025 | Sold | $655,600$305/sqft |
Source: Public Record Report a problem | ||
Public tax history
| Year | Property taxes | Tax assessment |
|---|---|---|
| 2025 | $4,869 +1.7% | $496,600 +3.2% |
| 2024 | $4,788 -0.6% | $481,400 +4% |
| 2023 | $4,816 -4.6% | $462,900 +3.8% |
| 2022 | $5,051 +9.1% | $445,800 +18.1% |
| 2021 | $4,629 +4.3% | $377,400 +5.2% |
| 2020 | $4,439 +129.8% | $358,600 +12.1% |
| 2019 | $1,932 -44.6% | $320,000 +10.9% |
| 2018 | $3,485 +1.3% | $288,600 +1.3% |
| 2017 | $3,439 -0.2% | $285,000 +2.1% |
| 2016 | $3,445 -0.2% | $279,100 -0.7% |
| 2015 | $3,451 | $281,200 +2.7% |
| 2014 | $3,451 | $273,700 +9.1% |
| 2013 | -- | $250,900 -2.2% |
| 2012 | -- | $256,600 +1.7% |
| 2010 | -- | $252,200 +6% |
| 2009 | -- | $237,900 -20.9% |
| 2008 | -- | $300,700 -18.6% |
| 2007 | -- | $369,300 -1.4% |
| 2006 | -- | $374,700 +6.9% |
| 2005 | -- | $350,500 +26.5% |
| 2004 | -- | $277,000 +9.6% |
| 2003 | -- | $252,700 +21.8% |
| 2002 | -- | $207,500 +21.2% |
| 2001 | -- | $171,200 |
Find assessor info on the county website
Monthly payment
Est. payment
Payment breakdown
Explore the cost of this home by adjusting the details. Changes won't be saved.Climate risks
Neighborhood: 20169
Nearby schools
Schools provided by the listing agent
- Elementary: Mountain View
- Middle: Bull Run
- High: Battlefield
- District: Prince William County Public Schools
Source: Bright MLS. This data may not be complete. We recommend contacting the local school district to confirm school assignments for this home.
Similar homes
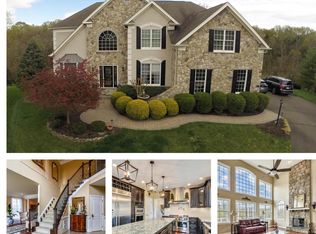
- $699,9004 bd3 ba2.2k sqft4503 Jennifer Ln, Haymarket, VA 20169For Sale

 MLS ID #VAPW2130762, Steve Bradley, Bradley Group Realtors. Bright MLS
 - $695,0003 bd2 ba1.9k sqft2090 Painter Ct, Haymarket, VA 20169For Sale
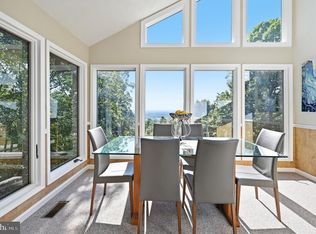 MLS ID #VAPW2129718, Lesley Salman, LPT Realty, LLC. Bright MLS
 - $799,9994 bd3 ba2.6k sqft2611 Alvey Dr, Haymarket, VA 20169For Sale
 MLS ID #VAPW2120734, Viyan Ali, Keller Williams Realty. Bright MLS
 - $640,0004 bd3 ba2.1k sqft2521 Youngs Dr, Haymarket, VA 20169For Sale
 MLS ID #VAPW2125904, Eric Fortunato, Pearson Smith Realty, LLC. Bright MLS
 - $650,0003 bd3 ba1.8k sqft7238 Greenwich Rd, Nokesville, VA 20181For SaleMLS ID #VAFQ2023124, Dwayne Ruffin, Real Broker, LLC. Bright MLS
- $700,0004 bd3 ba2.5k sqft8140 Sinclair Mill Rd, Manassas, VA 20112For SaleMLS ID #VAPW2128152, Gunther Hemmer, Samson Properties. Bright MLS
- $625,0005 bd3 ba2.3k sqft14708 Vint Hill Rd, Nokesville, VA 20181For SaleMLS ID #VAPW2127042, kayla scott, LPT Realty, LLC. Bright MLS
- $699,8884 bd3 ba3k sqft11154 Stonebrook Dr, Manassas, VA 20112For SaleMLS ID #VAPW2129506, Stephanie Wayne, eXp Realty LLC. Bright MLS
- $675,0003 bd3 ba2.4k sqft7347 Hunton St, Warrenton, VA 20187For SaleMLS ID #VAFQ2023824, Jason Sanders, Samson Properties. Bright MLS
- $675,0004 bd3 ba2.6k sqft5124 Rock Springs Rd, Warrenton, VA 20187For SaleMLS ID #VAFQ2023956, Bridgete Newman, Samson Properties. Bright MLS
- $639,0004 bd3 ba2.1k sqft4327 S Starcrest Dr, Warrenton, VA 20187For SaleMLS ID #VAFQ2023670, Robin Garbe, Century 21 Redwood Realty. Bright MLS
- $719,9004 bd2 ba1.7k sqft5623 Ottawa Rd, Centreville, VA 20120For SaleMLS ID #VAFX2336948, Matt Spinosa, The Spinosa Group, LLC. Bright MLS
- $649,0004 bd3 ba2k sqft9010 Westchester Dr, Manassas, VA 20112For SaleMLS ID #VAPW2129580, Bridget McCardell, EXP Realty, LLC. Bright MLS
- $649,9004 bd3 ba2.4k sqft4368 Sunset Ct, Warrenton, VA 20187For SaleMLS ID #VAFQ2023460, John Grzejka, Samson Properties. Bright MLS
- $609,0003 bd3 ba2.3k sqft8053 Rocky Ln, Warrenton, VA 20187For SaleMLS ID #VAFQ2023790, Mr. Eugene Northrop, RE/MAX Executives. Bright MLS
- $800,0003 bd2 ba1.8k sqft2838 Atoka Rd, Marshall, VA 20115For SaleMLS ID #VAFQ2023720, Julia O’Regan, Thomas and Talbot Estate Properties, Inc.. Bright MLS
- $665,0004 bd3 ba2.4k sqft8915 Helen St, Manassas, VA 20112For SaleMLS ID #VAPW2119976, Wes Stearns, M.O. Wilson Properties. Bright MLS
- $740,0004 bd3 ba1.6k sqft14808 Cranoke St, Centreville, VA 20120For SaleMLS ID #VAFX2338016, Tam Nguyen, KW Metro Center. Bright MLS
- $649,9004 bd3 ba3.1k sqft8603 Jackson Ave, Manassas, VA 20110For SaleMLS ID #VAMN2011568, Damien Woodson, Samson Properties. Bright MLS
- $759,9904 bd3 ba1.9k sqft5701 Ottawa Rd, Centreville, VA 20120For SaleMLS ID #VAFX2334744, Austin Wickwire, RE/MAX Gateway, LLC. Bright MLS
