PRICE ADJUSTMENT - GREAT OPPORTUNITY TO CREATE YOUR DREAM - Opportunity to make this traditional center hall colonial a home of your dreams with over 3200 square feet. House sits on 5 acres in a secluded private neighborhood of 15 homes. Spacious Formal Living Room with wood burning fireplace that leads to a generous formal Dining Room with a view of the wooded rear of property. Kitchen includes a comfortable area for a table for family meals and conversation. Additionally, the main level has a family room with another wood burning fireplace for casual gatherings of family and friends or quiet times. Upper level has 5 light filled bedrooms. Primary bedroom has an en suite full bath and with remaining 4 bedrooms sharing the full bath in the hall. Lower basement level is unfinished, includes a third wood burning fireplace that will allow your creative thoughts to come to life. Oakhurst Lane Owners have recently repaved by the entire road. Roof -2025, HVAC - 2024 and Hot Water Heater - 2019. Entire house is being sold "As Is". NO HOA - ALL OFFERS WILL BE PRESENTED WHEN RECEIVED.
For sale
Price cut: $51K (6/24)
$749,000
11350 Oakhurst Ln, Woodbridge, VA 22192
5beds
2,268sqft
:
Get pre-qualified$4,736/mo
Single Family Residence
Built in 1984
5 Acres Lot
$743,500 Zestimate®
$330/sqft
$-- HOA
What's special
Wood burning fireplace
- 89 days |
- 981 |
- 30 |
Zillow last checked:
Listing updated:
Listed by:
Carole Zok 703-282-1178,
Keller Williams Capital Properties 703-964-1290
Source: Bright MLS,MLS#: VAPW2115812
Facts & features
Interior
Bedrooms & bathrooms
- Bedrooms: 5
- Bathrooms: 3
- Full bathrooms: 2
- 1/2 bathrooms: 1
- Main level bathrooms: 1
Basement
- Area: 1092
Heating
- Heat Pump, Electric
Cooling
- Central Air, Electric
Appliances
- Included: Dishwasher, Dryer, Microwave, Refrigerator, Washer, Water Heater, Oven/Range - Electric, Electric Water Heater
- Laundry: Dryer In Unit, Washer In Unit, Lower Level
Features
- Attic, Bathroom - Tub Shower, Breakfast Area, Dining Area, Family Room Off Kitchen, Floor Plan - Traditional, Formal/Separate Dining Room, Eat-in Kitchen, Kitchen - Table Space, Primary Bath(s), Crown Molding, Chair Railings
- Flooring: Carpet, Wood
- Basement: Connecting Stairway,Full,Exterior Entry,Rough Bath Plumb,Space For Rooms,Unfinished,Walk-Out Access,Rear Entrance,Interior Entry,Heated
- Number of fireplaces: 3
- Fireplace features: Wood Burning
Interior area
- Total structure area: 3,360
- Total interior livable area: 2,268 sqft
- Finished area above ground: 2,268
- Finished area below ground: 0
Property
Parking
- Total spaces: 4
- Parking features: Asphalt, Driveway
- Uncovered spaces: 4
Accessibility
- Accessibility features: None
Features
- Levels: Three
- Stories: 3
- Pool features: None
- Has view: Yes
- View description: Trees/Woods, Street
Lot
- Size: 5 Acres
- Features: Backs to Trees, Cul-De-Sac, Front Yard, Private, Rear Yard, Wooded, Open Lot
Details
- Additional structures: Above Grade, Below Grade
- Parcel number: 8094322135
- Zoning: A1
- Special conditions: Standard
Construction
Type & style
- Home type: SingleFamily
- Architectural style: Colonial
- Property subtype: Single Family Residence
Materials
- Combination
- Foundation: Slab, Concrete Perimeter, Block
- Roof: Asphalt
Condition
- New construction: No
- Year built: 1984
Utilities & green energy
- Sewer: Private Septic Tank
- Water: Well
Community & HOA
Community
- Subdivision: Occoquan Oaks
HOA
- Has HOA: No
Location
- Region: Woodbridge
Financial & listing details
- Price per square foot: $330/sqft
- Tax assessed value: $579,000
- Annual tax amount: $5,699
- Date on market: 4/26/2026
- Listing agreement: Exclusive Right To Sell
- Ownership: Fee Simple
- Road surface type: Black Top
Estimated market value
$743,500
$706,000 - $781,000
$3,798/mo
Price history
| Date | Event | Price |
|---|---|---|
| 6/24/2026 | Price change | $749,000-6.4%$330/sqft |
Source:  Bright MLS #VAPW2115812 Report a problem Bright MLS #VAPW2115812 Report a problem | ||
| 6/4/2026 | Price change | $799,999-8.6%$353/sqft |
Source: Bright MLS #VAPW2115812 Report a problem | ||
| 5/15/2026 | Price change | $875,000-5.4%$386/sqft |
Source: Bright MLS #VAPW2115812 Report a problem | ||
| 5/5/2026 | Price change | $925,000-11.9%$408/sqft |
Source: Bright MLS #VAPW2115812 Report a problem | ||
| 4/26/2026 | Listed for sale | $1,050,000$463/sqft |
Source: Bright MLS #VAPW2115812 Report a problem | ||
Public tax history
| Year | Property taxes | Tax assessment |
|---|---|---|
| 2025 | $5,676 +1.8% | $578,900 +3.2% |
| 2024 | $5,577 +0.8% | $560,800 +5.5% |
| 2023 | $5,531 -6.8% | $531,600 +1.1% |
| 2022 | $5,935 +1.1% | $525,600 +9.3% |
| 2021 | $5,869 +5.1% | $481,000 +6% |
| 2020 | $5,587 +117.2% | $453,600 +6.5% |
| 2019 | $2,573 -49% | $426,100 +1.9% |
| 2018 | $5,049 +11.2% | $418,100 +11.2% |
| 2017 | $4,538 -9.8% | $376,100 -8.6% |
| 2016 | $5,029 -3.9% | $411,700 -8.7% |
| 2015 | $5,232 | $451,100 +7.5% |
| 2014 | $5,232 | $419,600 +11.5% |
| 2013 | -- | $376,300 -0.1% |
| 2012 | -- | $376,500 +5% |
| 2010 | -- | $358,600 +7.6% |
| 2009 | -- | $333,300 -27.3% |
| 2008 | -- | $458,600 -10.2% |
| 2007 | -- | $510,900 -7.6% |
| 2006 | -- | $553,200 +18.1% |
| 2005 | -- | $468,600 +23.7% |
| 2004 | -- | $378,900 +24.7% |
| 2003 | -- | $303,800 +3.2% |
| 2002 | -- | $294,500 +21.7% |
| 2001 | -- | $241,900 |
Find assessor info on the county website
Monthly payment
Est. payment
Payment breakdown
Explore the cost of this home by adjusting the details. Changes won't be saved.Climate risks
Neighborhood: Occoquan Oaks
Getting around
0 / 100
Car-DependentNearby schools
GreatSchools rating
- 7/10Signal Hill Elementary SchoolGrades: PK-5Distance: 4.3 mi
- 4/10Parkside Middle SchoolGrades: 6-8Distance: 6.1 mi
- 5/10Osbourn Park High SchoolGrades: 9-12Distance: 5.5 mi
Schools provided by the listing agent
- District: Prince William County Public Schools
Source: Bright MLS. This data may not be complete. We recommend contacting the local school district to confirm school assignments for this home.
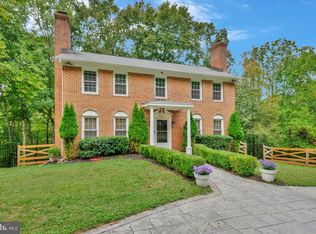
- $749,9005 bd4 ba2.8k sqft11300 Oakhurst Ln, Woodbridge, VA 22192Sold
- $933,6005 bd4 ba2.2k sqft11301 Oakhurst Ln, Woodbridge, VA 22192Off Market

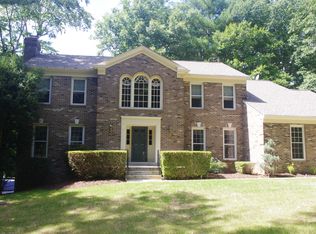
- $820,0005 bd2 ba2.9k sqft11351 Oakhurst Ln, Woodbridge, VA 22192Off Market
- $1,008,5004 bd4 ba4.7k sqft11400 Oakhurst Ln, Woodbridge, VA 22192Off Market
- $828,1004 bd2 ba2.6k sqft5759 Laurel Glen Ct, Manassas, VA 20112Off Market
- $806,4004 bd3 ba2.1k sqft5751 Laurel Glen Ct, Manassas, VA 20112Off Market
- $735,0003 bd2 ba1.7k sqft5599 Single Oak Hill Ct, Woodbridge, VA 22192Off Market
- $996,2004 bd4 ba4.8k sqft5767 Laurel Glen Ct, Manassas, VA 20112Off Market
A local agent can set up tours, give advice and negotiate with sellers.
Similar homes
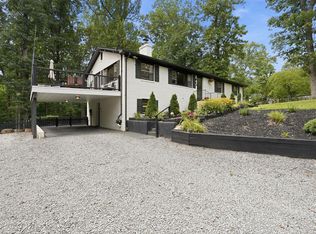
- $735,0005 bd3 ba2.7k sqft6405 Yates Ford Rd, Manassas, VA 20111For Sale
 MLS ID #VAPW2125724, Marion Anglin, Pearson Smith Realty, LLC. Bright MLS
 - $749,5003 bd4 ba3k sqft12585 Cricket Ln, Woodbridge, VA 22192For Sale
 MLS ID #VAPW2124260, Chiretta BoClair, Keller Williams Realty/Lee Beaver & Assoc.. Bright MLS
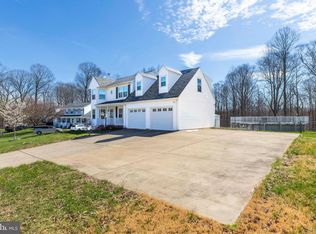
 - $689,0004 bd4 ba2.4k sqft13931 Ruler Ct, Woodbridge, VA 22193For Sale
 MLS ID #VAPW2115660, Jenny Chi, Giant Realty, Inc.. Bright MLS
 - $599,0004 bd3 ba1.7k sqft11858 Mohican Rd, Woodbridge, VA 22192For Sale
 MLS ID #VAPW2120012, Lisa Berry, River Fox Realty, LLC. Bright MLS
 - $710,0004 bd4 ba2.7k sqft7269 Yola Ln, Manassas, VA 20111For SaleMLS ID #VAPW2121318, Chris Craddock, EXP Realty, LLC. Bright MLS
- $650,0003 bd2 ba2.8k sqft13777 Coronado Ct, Manassas, VA 20112For SaleMLS ID #VAPW2124906, Nadia Khan, EXP Realty, LLC. Bright MLS
- $620,0003 bd4 ba2.4k sqft4796 Pearson Dr, Woodbridge, VA 22193For SaleMLS ID #VAPW2123804, Austin Harvey, Keller Williams Capital Properties. Bright MLS
- $775,0004 bd3 ba2.5k sqft9405 Beauregard Ave, Manassas, VA 20110For SaleMLS ID #VAMN2011422, Sally Wright, Keller Williams Realty/Lee Beaver & Assoc.. Bright MLS
- $749,9005 bd4 ba3.2k sqft86 Mockingbird Ln, Stafford, VA 22556For SaleMLS ID #VAST2051192, Ms. Alicia Angstadt, Angstadt Real Estate Group, LLC. Bright MLS
- $575,0003 bd3 ba2.1k sqft11781 Cotton Mill Dr, Woodbridge, VA 22192For SaleMLS ID #VAPW2118802, Trista Haugen, Coldwell Banker Realty. Bright MLS
- $749,8004 bd3 ba2.5k sqft3496 Ingram Dr, Haymarket, VA 20169For SaleMLS ID #VAPW2119816, Roger Miller, United Real Estate Horizon. Bright MLS
- $870,0004 bd3 ba2.8k sqft6121 Queens Brigade Ct, Fairfax, VA 22030For SaleMLS ID #VAFX2326064, Linda Min, Samson Properties. Bright MLS
- $875,0004 bd4 ba2.9k sqft9385 Saddlemount Ct, Springfield, VA 22153For SaleMLS ID #VAFX2329786, Patricia Wirth, RE/MAX Allegiance. Bright MLS
- $878,9004 bd4 ba3.2k sqft10308 Godwin Dr, Manassas, VA 20110For SaleMLS ID #VAPW2122668, Matthew Abregu, Keller Williams Realty. Bright MLS
- $648,0005 bd4 ba2.8k sqft16106 Benedict Ct, Woodbridge, VA 22191For SaleMLS ID #VAPW2120174, Missy Bell, Long & Foster Real Estate, Inc.. Bright MLS
- $695,0003 bd3 ba1.9k sqft15113 Philip Lee Rd, Chantilly, VA 20151For SaleMLS ID #VAFX2324732, Cole Kelly, KW United. Bright MLS
- $599,9004 bd4 ba2.1k sqft2597 Tree House Dr, Woodbridge, VA 22192For SaleMLS ID #VAPW2123558, Kyle Stephens, Pearson Smith Realty, LLC. Bright MLS
- $885,0003 bd4 ba2.2k sqft9109 Northedge Dr, Springfield, VA 22153For SaleMLS ID #VAFX2328174, Dianna Montoya, Modern Jones, LLC. Bright MLS
- $739,9004 bd3 ba2.1k sqft4902 Ravensworth Rd, Annandale, VA 22003For SaleMLS ID #VAFX2325818, Marietta Jemison, KW Metro Center. Bright MLS
- $639,9005 bd2 ba3k sqft7409 Lake Dr, Manassas, VA 20111For SaleMLS ID #VAPW2122052, Ms. Penny Areevong, RLAH @properties. Bright MLS
