*** Assumable 5.125% FHA Loan, call agent for more details *** ALL MAJOR SYSTEMS UPDATED! Rare & Incredible Find & Opportunity for Turn-Key on Cul-De-Sac in Newport w/Basement Apartment! Basement apartment w/full bath, own stackable washer & dryer, kitchen area, and even a separate entrance! 5 bedrooms, 3.5 bathrooms, nearly 3,000 sq ft Newport colonial on 0.33 acre private wooded cul-de-sac lot, backing to HOA land. New Carrier HVAC (2023), New State hot water heater (2022), 50 Year Architectural Shingle roof, wrapped in newer vinyl siding & all windows replaced w/newer double pane and energy efficient windows! Outdoor oasis backyard with raised concrete porch freshly resurfaced, sealed, and painted (2026) plus new expanded stone patio is fully privacy fenced-in with multiple gates, including a double gate large enough to bring your boat or escape out the back gate to explore the serene woods behind you. Two large sheds convey, including extra large outdoor shed w/loft and tons of storage! Spacious main level boasts multiple separate living areas, great for formal and informal entertaining! Hardwoods (refinished 2022) and arched entry ways throughout. Tuscan-style gourmet kitchen with stainless steel appliances, granite counter tops, two separate stainless steel sinks, brand new upgraded Delta Charmaine faucet (2026) w/Delta spray-shield technology in pull-down sprayer and brand new large built-in stainless steel microwave (2026). Kitchen opens to informal dining or sitting room w/wood-burning fireplace and brand new LED lighting (2026) that opens to gorgeous backyard with large double pane energy efficient sliding glass doors. Separated by arched entrances on the other side, large living or family room with brand new ceiling fan & light (2026) and recessed lights and built-in speakers. Step down to bright, beautiful library filled with custom adjustable built-in book shelves and deep secret storage! Half bath, additional formal living and dining spaces, walk-in closet & storage plus additional built-in cubby space w/storage, hooks, and bench round out the main level. Upstairs, find 4 bedrooms and 2 full updated bathrooms. Large primary suite with XL walk-in closet and dressing area has beautiful and peaceful backyard views and updated ensuite full bathroom w/standing shower. Three additional bedrooms plus another updated bathroom w/shower/tub combo. Basement houses lots of additional storage with an XL utility and laundry room w/full sized washer and dryer. The best part about the basement is the separate apartment/in-law suite/au-pair suite which can be reached from the basement level interior via locked door or by its very own entrance to the backyard. Basement Apartment features its very own full bathroom w/XL standing shower, stacked washer & dryer, kitchen area w/additional full-sized refrigerator, large sink, cook top, and hood fan. Additional storage under stairs. Previous owner rented out basement apartment, but current owners have just used it for extended family and friends. Interior and exterior HVAC units not only replaced in 2022, but both locations even changed to be more energy efficient and last longer. Walkable to Neabsco Creek and public boat launch. Surrounded by nature and serenity, yet minutes away from I-95 and premium luxury shopping, dining, and entertainment.
For sale
$648,000
16106 Benedict Ct, Woodbridge, VA 22191
5beds
2,804sqft
Single Family Residence
Built in 1977
0.33 Acres Lot
$642,800 Zestimate®
$231/sqft
$15/mo HOA
What's special
Newer vinyl sidingBrand new led lightingNew expanded stone patioHalf bathBacking to hoa landThree additional bedroomsArched entry ways throughout
- 159 days
- 689
- 17
Zillow last checked:
Listing updated:
Listed by:
Missy Bell 571-643-1052,
Long & Foster Real Estate, Inc. 703-938-4200
Source: Bright MLS,MLS#: VAPW2120174
Facts & features
Interior
Bedrooms & bathrooms
- Bedrooms: 5
- Bathrooms: 4
- Full bathrooms: 3
- 1/2 bathrooms: 1
- Main level bathrooms: 1
Rooms
- Room types: Living Room, Dining Room, Primary Bedroom, Bedroom 2, Bedroom 3, Bedroom 4, Kitchen, Family Room, Library, Foyer, Breakfast Room, In-Law/auPair/Suite, Laundry, Utility Room, Bathroom 2, Primary Bathroom, Full Bath, Half Bath
Primary bedroom
- Features: Attached Bathroom, Built-in Features, Flooring - Carpet, Lighting - Ceiling, Primary Bedroom - Dressing Area, Walk-In Closet(s)
- Level: Upper
Bedroom 2
- Features: Flooring - Luxury Vinyl Plank
- Level: Upper
Bedroom 3
- Features: Flooring - Carpet
- Level: Upper
Bedroom 4
- Level: Upper
Primary bathroom
- Features: Bathroom - Stall Shower, Bathroom - Walk-In Shower, Flooring - Laminate Plank, Flooring - Luxury Vinyl Plank, Recessed Lighting, Lighting - Wall sconces
- Level: Upper
Bathroom 2
- Features: Bathroom - Tub Shower, Flooring - Laminate Plank, Flooring - Luxury Vinyl Plank
- Level: Upper
Breakfast room
- Features: Breakfast Bar, Breakfast Room, Breakfast Nook, Ceiling Fan(s), Dining Area, Flooring - HardWood, Flooring - Solid Hardwood, Flooring - Wood, Lighting - Ceiling, Living/Dining Room Combo, Fireplace - Wood Burning
- Level: Main
Dining room
- Features: Dining Area, Flooring - HardWood, Flooring - Wood, Formal Dining Room, Lighting - Ceiling, Living/Dining Room Combo
- Level: Main
Family room
- Features: Ceiling Fan(s), Flooring - HardWood, Flooring - Solid Hardwood, Flooring - Wood, Lighting - Ceiling, Recessed Lighting
- Level: Main
Foyer
- Features: Attached Bathroom, Flooring - HardWood, Flooring - Solid Hardwood, Flooring - Wood, Lighting - Ceiling, Walk-In Closet(s)
- Level: Main
Other
- Features: Bathroom - Stall Shower, Bathroom - Walk-In Shower, Built-in Features, Flooring - Tile/Brick, Flooring - Stone, Lighting - Ceiling, Lighting - Wall sconces
- Level: Lower
Half bath
- Features: Flooring - HardWood, Flooring - Wood, Lighting - Ceiling
- Level: Main
Other
- Features: Basement - Finished, Built-in Features, Ceiling Fan(s), Countertop(s) - Solid Surface, Flooring - Luxury Vinyl Plank, Lighting - Ceiling, Living/Dining Room Combo, Eat-in Kitchen
- Level: Lower
Kitchen
- Features: Breakfast Bar, Breakfast Nook, Breakfast Room, Ceiling Fan(s), Granite Counters, Dining Area, Fireplace - Wood Burning, Flooring - HardWood, Flooring - Wood, Kitchen - Electric Cooking, Lighting - Pendants, Track Lighting, Living/Dining Room Combo
- Level: Main
Laundry
- Features: Flooring - Concrete, Lighting - Ceiling
- Level: Lower
Library
- Features: Built-in Features, Lighting - LED
- Level: Main
Living room
- Features: Flooring - Solid Hardwood, Flooring - Wood, Flooring - HardWood
- Level: Main
Utility room
- Features: Basement - Finished
- Level: Lower
Heating
- Heat Pump, Electric
Cooling
- Central Air, Electric
Appliances
- Included: Microwave, Dishwasher, Disposal, Dryer, Exhaust Fan, Ice Maker, Refrigerator, Stainless Steel Appliance(s), Cooktop, Washer, Extra Refrigerator/Freezer, Oven/Range - Electric, Water Heater, Water Treat System, Electric Water Heater
- Laundry: In Basement, Dryer In Unit, Has Laundry, Lower Level, Washer In Unit, Laundry Chute, Laundry Room
Features
- Built-in Features, Ceiling Fan(s), Open Floorplan, Kitchen - Gourmet, Recessed Lighting, 2nd Kitchen, Attic, Bathroom - Tub Shower, Bathroom - Stall Shower, Bathroom - Walk-In Shower, Soaking Tub, Breakfast Area, Combination Dining/Living, Combination Kitchen/Dining, Combination Kitchen/Living, Family Room Off Kitchen, Formal/Separate Dining Room, Eat-in Kitchen, Kitchen - Country, Kitchen - Efficiency, Kitchenette, Primary Bath(s), Upgraded Countertops, Walk-In Closet(s)
- Flooring: Ceramic Tile, Carpet, Concrete, Hardwood, Stone, Wood, Tile/Brick
- Doors: Insulated, Sliding Glass, Six Panel
- Windows: Double Pane Windows, Vinyl Clad, Energy Efficient, Insulated Windows
- Basement: Partially Finished,Walk-Out Access,Combination,Connecting Stairway,Heated,Improved,Interior Entry,Exterior Entry,Partial,Concrete,Rear Entrance,Windows
- Number of fireplaces: 1
- Fireplace features: Wood Burning
Interior area
- Total structure area: 2,968
- Total interior livable area: 2,804 sqft
- Finished area above ground: 2,152
- Finished area below ground: 652
Property
Parking
- Total spaces: 4
- Parking features: Asphalt, Driveway, Paved, Private
- Uncovered spaces: 4
Accessibility
- Accessibility features: None
Features
- Levels: Three
- Stories: 3
- Patio & porch: Patio, Porch
- Exterior features: Bump-outs, Sidewalks
- Pool features: None
- Fencing: Back Yard,Wood,Full,Privacy
- Has view: Yes
- View description: Trees/Woods, Garden, Street
Lot
- Size: 0.33 Acres
- Features: Cul-De-Sac, Front Yard, Landscaped, Wooded, Suburban
Details
- Additional structures: Above Grade, Below Grade, Outbuilding
- Parcel number: 8290950115
- Zoning: R4
- Special conditions: Standard
Construction
Type & style
- Home type: SingleFamily
- Architectural style: Colonial,Traditional,Transitional,Other
- Property subtype: Single Family Residence
Materials
- Vinyl Siding, Other
- Foundation: Concrete Perimeter
- Roof: Architectural Shingle
Condition
- Excellent
- New construction: No
- Year built: 1977
Utilities & green energy
- Sewer: Public Sewer
- Water: Public
- Utilities for property: Cable Available, Cable Connected, Electricity Available, Phone Available, Sewer Available, Water Available, Fiber Optic, DSL, Cable
Community & HOA
Community
- Security: Smoke Detector(s)
- Subdivision: Newport
HOA
- Has HOA: Yes
- Amenities included: None
- Services included: Common Area Maintenance
- HOA fee: $180 annually
Location
- Region: Woodbridge
Financial & listing details
- Price per square foot: $231/sqft
- Tax assessed value: $575,600
- Annual tax amount: $5,544
- Date on market: 5/16/2026
- Listing agreement: Exclusive Agency
- Listing terms: Cash,Conventional,FHA,VA Loan,Other
- Ownership: Fee Simple
Estimated market value
$642,800
$611,000 - $675,000
$3,084/mo
Price history
| Date | Event | Price |
|---|---|---|
| 10/8/2026 | Listed for sale | $648,000$231/sqft |
Source:  Bright MLS #VAPW2120174 Report a problem Bright MLS #VAPW2120174 Report a problem | ||
| 7/30/2026 | Listing removed | $648,000$231/sqft |
Source:  Long & Foster Broker Feed #VAPW2120174 Report a problem Long & Foster Broker Feed #VAPW2120174 Report a problem | ||
| 5/16/2026 | Listed for sale | $648,000+17.8%$231/sqft |
Source: Bright MLS #VAPW2120174 Report a problem | ||
| 5/11/2022 | Sold | $550,000+1.9%$196/sqft |
Source: Bright MLS #VAPW2024788 Report a problem | ||
| 4/16/2022 | Contingent | $539,900$193/sqft |
Source: Bright MLS #VAPW2024788 Report a problem | ||
| 4/15/2022 | Listed for sale | $539,900+119.5%$193/sqft |
Source: Bright MLS #VAPW2024788 Report a problem | ||
| 5/6/2008 | Sold | $246,000+4.7%$88/sqft |
Source: Public Record Report a problem | ||
| 2/29/2008 | Listed for sale | $235,000-47.2%$84/sqft |
Source: Number1Expert #PW6645127 Report a problem | ||
| 7/13/2005 | Sold | $445,000+75.5%$159/sqft |
Source: Public Record Report a problem | ||
| 11/25/2002 | Sold | $253,500+56.5%$90/sqft |
Source: Public Record Report a problem | ||
| 10/13/1998 | Sold | $162,000$58/sqft |
Source: Public Record Report a problem | ||
Public tax history
| Year | Property taxes | Tax assessment |
|---|---|---|
| 2025 | $5,349 +3.6% | $545,500 +5.1% |
| 2024 | $5,163 -2.2% | $519,200 +2.3% |
| 2023 | $5,278 -2.2% | $507,300 +6.4% |
| 2022 | $5,395 +6.9% | $476,800 +15.7% |
| 2021 | $5,045 +6.4% | $412,200 +7.5% |
| 2020 | $4,741 +103.7% | $383,600 -0.5% |
| 2019 | $2,328 -48.4% | $385,600 +3.2% |
| 2018 | $4,510 +4.5% | $373,500 +4.5% |
| 2017 | $4,314 -0.4% | $357,500 +1.2% |
| 2016 | $4,331 +6.6% | $353,300 +7.7% |
| 2015 | $4,062 | $327,900 +1.3% |
| 2014 | $4,062 | $323,800 +18.2% |
| 2013 | -- | $274,000 +1.9% |
| 2012 | -- | $268,900 +31.4% |
| 2010 | -- | $204,700 -15.8% |
| 2009 | -- | $243,000 -29.4% |
| 2008 | -- | $344,100 -18.1% |
| 2007 | -- | $420,300 -4.7% |
| 2006 | -- | $440,800 +22.3% |
| 2005 | -- | $360,500 +27.8% |
| 2004 | -- | $282,100 +14.1% |
| 2003 | -- | $247,300 +24.3% |
| 2002 | -- | $199,000 +8.9% |
| 2001 | -- | $182,800 |
Find assessor info on the county website
Monthly payment
Est. payment
Payment breakdown
Explore the cost of this home by adjusting the details. Changes won't be saved.Climate risks
Neighborhood: Newport
Nearby schools
Schools provided by the listing agent
- Elementary: Leesylvania
- Middle: Potomac
- High: Potomac
- District: Prince William County Public Schools
Source: Bright MLS. This data may not be complete. We recommend contacting the local school district to confirm school assignments for this home.


Similar homes
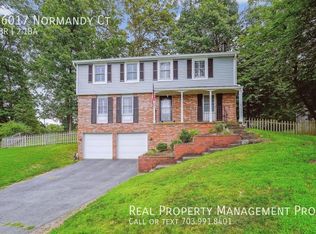
- $690,0005 bd4 ba2.8k sqft16101 Indus Dr, Woodbridge, VA 22191For Sale

 MLS ID #VAPW2128124, Susie Branco Zinn, RE/MAX Gateway, LLC. Bright MLS
 - $650,0005 bd4 ba2.5k sqft3488 Lyon Park Ct, Woodbridge, VA 22192For Sale
 MLS ID #VAPW2131092, Sofia Pellegrino, Samson Properties. Bright MLS
 - $700,0004 bd4 ba3.1k sqft15923 Dolphin Dr, Dumfries, VA 22025For Sale
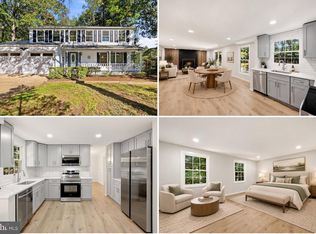 MLS ID #VAPW2132120, Reema Wadhwannia, Keller Williams Realty. Bright MLS
 - $750,0004 bd3 ba3.5k sqft14905 January Ct, Woodbridge, VA 22193For Sale
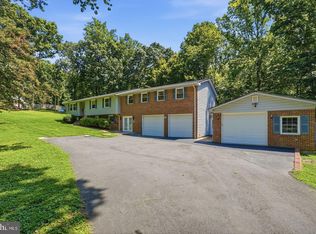 MLS ID #VAPW2132716, Wes Stearns, M.O. Wilson Properties. Bright MLS
 - $650,0004 bd3 ba2.4k sqft8915 Helen St, Manassas, VA 20112For SaleMLS ID #VAPW2132736, Wes Stearns, M.O. Wilson Properties. Bright MLS
- $675,0004 bd4 ba2.5k sqft3483 Mount Burnside Way, Woodbridge, VA 22192For SaleMLS ID #VAPW2128144, Jennifer Fang, Samson Properties. Bright MLS
- $640,8004 bd4 ba2.3k sqft13857 Redford Ln, Woodbridge, VA 22193For SaleMLS ID #VAPW2125050, Ulviye Akhtar, Pearson Smith Realty, LLC. Bright MLS
- $735,0005 bd4 ba3.4k sqft12855 Valleywood Dr, Woodbridge, VA 22192For SaleMLS ID #VAPW2125494, Jennifer Riley, Pearson Smith Realty, LLC. Bright MLS
- $744,0005 bd4 ba3.7k sqft2961 Medford Dr, Dumfries, VA 22026For SaleMLS ID #VAPW2130894, Tress Billy, Pearson Smith Realty, LLC. Bright MLS
- $750,0005 bd3 ba3.5k sqft12313 Beechnut Ct, Woodbridge, VA 22192For SaleMLS ID #VAPW2128286, Wes Stearns, M.O. Wilson Properties. Bright MLS
- $739,0003 bd4 ba3k sqft12585 Cricket Ln, Woodbridge, VA 22192For SaleMLS ID #VAPW2124260, Chiretta BoClair, Keller Williams Realty/Lee Beaver & Assoc.. Bright MLS
- $550,0005 bd3 ba2k sqft4527 Glendale Rd, Woodbridge, VA 22193For SaleMLS ID #VAPW2117256, Wayne Mattson, Century 21 Redwood Realty. Bright MLS
- $535,0003 bd4 ba2.5k sqft12839 Mill Brook Ct, Woodbridge, VA 22192For SaleMLS ID #VAPW2132286, Millie Zhuo, CENTURY 21 New Millennium. Bright MLS
- $514,9004 bd3 ba2.2k sqft13532 Delaney Rd, Woodbridge, VA 22193For SaleMLS ID #VAPW2131426, Ellen Mills, Samson Properties. Bright MLS
- $599,9004 bd3 ba1.8k sqft17649 Hampstead Ridge Ct, Dumfries, VA 22026For SaleMLS ID #VAPW2130266, Juliet Ford, Pearson Smith Realty, LLC. Bright MLS
- $770,0004 bd4 ba3.8k sqft12723 Purdham Dr, Woodbridge, VA 22192For SaleMLS ID #VAPW2128996, Saad Jamil, Samson Properties. Bright MLS
- $645,0005 bd3 ba2.9k sqft11 Holly Brooke Ct, Stafford, VA 22554For SaleMLS ID #VAST2050200, Eric Carrington, eXp Realty LLC. Bright MLS
- $614,9004 bd3 ba2.4k sqft2178 Harpoon Dr, Stafford, VA 22554For SaleMLS ID #VAST2054474, Leigh Anne Monk, Real Broker, LLC. Bright MLS
- $725,0004 bd4 ba3.1k sqft10276 Cedar Ridge Dr, Manassas, VA 20110For SaleMLS ID #VAMN2012098, Sheila Mackey, Samson Properties. Bright MLS
- $575,0005 bd3 ba3.2k sqft8651 King George Ct, Pomfret, MD 20675For SaleMLS ID #MDCH2059182, Cheryl Bare, CENTURY 21 New Millennium. Bright MLS
