MOVE-IN READY, Recent Updates & Minutes from Historic Old Town Manassas! Welcome to this beautifully maintained 4-bedroom, 3.5-bath home offering approximately 3,100 square feet of comfortable living space in the City of Manassas. Thoughtfully refreshed and meticulously cared for, this home offers the perfect combination of move-in-ready convenience, generous living spaces, and inviting outdoor areas. Fresh paint throughout, new carpeting, and updated light fixtures throughout create a bright, welcoming atmosphere from the moment you step inside. The finished walkout lower level adds another dimension of flexibility to this home. Complete with a full bathroom and direct access to the backyard, this versatile space can easily accommodate a recreation room, home gym, playroom, or comfortable guest retreat. It also offers possibilities for extended family or multigenerational living, allowing the space to adapt to your needs over time. Step outside and enjoy a beautifully landscaped yard designed for both relaxation and gathering. A spacious deck overlooks the partially fenced backyard, while the lower-level patio and fire pit create an inviting setting for evenings outdoors. Beyond its attractive finishes, this home offers the added peace of mind of several important updates, including a roof approximately 7 years old, HVAC system approximately 6 years old, and hot water heater just 2 years old. Conveniently located near the shops, restaurants, entertainment, and charm of Historic Old Town Manassas, this home offers an ideal balance of neighborhood living and nearby amenities. Beautifully maintained, thoughtfully updated, and truly TURNKEY this is a home where you can simply move in, unpack, and start enjoying everything it has to offer just in time for the holidays.
Coming soon 10/20
$725,000
10276 Cedar Ridge Dr, Manassas, VA 20110
4beds
3,100sqft
Single Family Residence
Built in 1987
10,086 Square Feet Lot
$644,000 Zestimate®
$234/sqft
$-- HOA
What's special
- 3 days
- 97
- 14
Zillow last checked:
Listing updated:
Listed by:
Sheila Mackey 703-915-0221,
Samson Properties 7033788810
Source: Bright MLS,MLS#: VAMN2012098
Facts & features
Interior
Bedrooms & bathrooms
- Bedrooms: 4
- Bathrooms: 4
- Full bathrooms: 3
- 1/2 bathrooms: 1
- Main level bathrooms: 1
Basement
- Area: 1026
Heating
- Central, Natural Gas
Cooling
- Central Air, Natural Gas
Appliances
- Included: Stainless Steel Appliance(s), Gas Water Heater
- Laundry: In Basement
Features
- Family Room Off Kitchen, Formal/Separate Dining Room, Eat-in Kitchen
- Flooring: Carpet, Luxury Vinyl
- Basement: Finished,Exterior Entry
- Number of fireplaces: 1
- Fireplace features: Wood Burning
Interior area
- Total structure area: 3,100
- Total interior livable area: 3,100 sqft
- Finished area above ground: 2,074
- Finished area below ground: 1,026
Property
Parking
- Total spaces: 3
- Parking features: Garage Faces Front, Attached, Driveway, On Street
- Attached garage spaces: 1
- Uncovered spaces: 2
Accessibility
- Accessibility features: None
Features
- Levels: Two
- Stories: 2
- Exterior features: Extensive Hardscape, Sidewalks, Street Lights
- Pool features: None
- Fencing: Partial,Wood
Lot
- Size: 10,086 Square Feet
Details
- Additional structures: Above Grade, Below Grade
- Parcel number: 090120094
- Zoning: R2S
- Special conditions: Standard
Construction
Type & style
- Home type: SingleFamily
- Architectural style: Traditional
- Property subtype: Single Family Residence
Materials
- Aluminum Siding, Vinyl Siding
- Foundation: Slab
- Roof: Asphalt
Condition
- Excellent
- New construction: No
- Year built: 1987
Utilities & green energy
- Sewer: Public Septic
- Water: Community
- Utilities for property: Water Available, Sewer Available, Natural Gas Available, Electricity Available, Fiber Optic
Community & HOA
Community
- Subdivision: Lee Manor
HOA
- Has HOA: No
Location
- Region: Manassas
Financial & listing details
- Price per square foot: $234/sqft
- Tax assessed value: $576,400
- Annual tax amount: $7,263
- Date on market: 10/20/2026
- Listing agreement: Exclusive Right To Sell
- Listing terms: Cash,Conventional,FHA,VA Loan
- Inclusions: Work Bench In Basement
- Ownership: Fee Simple
Estimated market value
$644,000
$605,000 - $676,000
$3,452/mo
Price history
| Date | Event | Price |
|---|---|---|
| 8/31/2001 | Sold | $275,000$89/sqft |
Source: Public Record Report a problem | ||
Public tax history
| Year | Property taxes | Tax assessment |
|---|---|---|
| 2025 | $7,263 +6.6% | $576,400 +6.6% |
| 2024 | $6,810 +5.6% | $540,500 +5.6% |
| 2023 | $6,446 +3.4% | $511,600 +10.1% |
| 2022 | $6,236 +6% | $464,700 +12.8% |
| 2021 | $5,885 +8.1% | $411,800 +11.9% |
| 2020 | $5,445 +3% | $367,900 +1.6% |
| 2018 | $5,285 | $362,000 -0.8% |
| 2017 | -- | $364,800 |
| 2016 | -- | $364,800 |
| 2015 | -- | -- |
| 2014 | -- | -- |
| 2013 | -- | -- |
| 2012 | -- | -- |
| 2011 | -- | -- |
| 2010 | -- | -- |
| 2009 | -- | -- |
| 2008 | -- | -- |
| 2007 | -- | -- |
| 2006 | -- | -- |
| 2005 | -- | -- |
| 2004 | -- | -- |
| 2003 | -- | -- |
| 2002 | -- | $287,200 +17.8% |
| 2001 | -- | $243,700 |
Find assessor info on the county website
Monthly payment
Est. payment
Payment breakdown
Explore the cost of this home by adjusting the details. Changes won't be saved.Climate risks
Neighborhood: 20110
Nearby schools
Schools provided by the listing agent
- District: Manassas City Public Schools
Source: Bright MLS. This data may not be complete. We recommend contacting the local school district to confirm school assignments for this home.
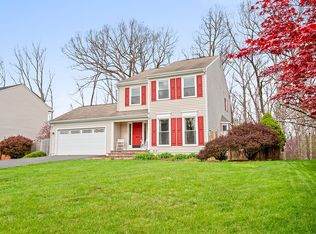
Similar homes
- $724,9004 bd3 ba3k sqft10321 Winged Elm Cir, Manassas, VA 20110For Sale

 MLS ID #VAPW2131416, PRISCILLA KIM, Samson Properties. Bright MLS
 - $699,9994 bd4 ba2.9k sqft10248 Cedar Ridge Dr, Manassas, VA 20110For Sale
 MLS ID #VAMN2011756, Makayla Santa Ana, Move4Free Realty, LLC. Bright MLS
 - $685,0004 bd3 ba2.7k sqft9010 Longstreet Dr, Manassas, VA 20110For Sale
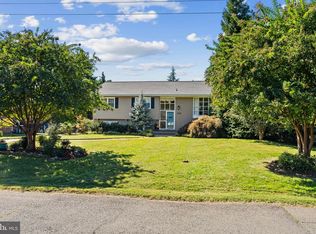 MLS ID #VAMN2012002, Sally Wright, Keller Williams Realty/Lee Beaver & Assoc.. Bright MLS
 - $765,0004 bd4 ba3.6k sqft10069 Loblolly Trl, Manassas, VA 20110For Sale
 MLS ID #VAPW2126108, Roberto Roncales, Keller Williams Realty. Bright MLS
 - $705,0004 bd3 ba2.7k sqft9529 Harvest Pl, Manassas, VA 20110For SaleMLS ID #VAMN2011728, Jeffrey Stahle, Samson Properties. Bright MLS
- $735,0004 bd4 ba3.1k sqft9601 Fairview Ave, Manassas, VA 20110For SaleMLS ID #VAMN2011998, Cathy Kane, Samson Properties. Bright MLS
- $700,0004 bd4 ba3.1k sqft9434 Flowerden Ln, Manassas, VA 20110For SaleMLS ID #VAMN2011486, Deborah Gaynord, Samson Properties. Bright MLS
- $625,0004 bd3 ba2.4k sqft8878 Sweetbriar St, Manassas, VA 20110For SaleMLS ID #VAMN2012022, Tricia Filbert, Samson Properties. Bright MLS
- $750,0005 bd4 ba3.5k sqft10324 Winged Elm Cir, Manassas, VA 20110For SaleMLS ID #VAPW2125146, Vickie Watts, Williams Realty, LLC. Bright MLS
- $759,9004 bd4 ba4.1k sqft10320 Winged Elm Cir, Manassas, VA 20110For SaleMLS ID #VAPW2128512, Karla Cornwell, Rally Point Real Estate. Bright MLS
- $749,9005 bd4 ba4k sqft10209 Bens Way, Manassas, VA 20110For SaleMLS ID #VAMN2011806, David Early, RLAH @properties. Bright MLS
- $755,0005 bd4 ba4k sqftWelling Community Association, Manassas, VA 20110For SaleMLS ID #VAPW2126890, Angel Tighe, Samson Properties. Bright MLS
- $750,0004 bd3 ba3.1k sqft9425 Beauregard Ave, Manassas, VA 20110For SaleMLS ID #VAMN2011644, Lynn O'Neill, RE/MAX Gateway. Bright MLS
- $699,0004 bd3 ba2.4k sqft8905 Tudor Ln, Manassas, VA 20110For SaleMLS ID #VAMN2011102, Frank Moore, EXIT Realty Pros. Bright MLS
- $699,9995 bd4 ba3.4k sqft10400 Labrador Loop, Manassas, VA 20112For SaleMLS ID #VAPW2114928, Scott Wohl, eXp Realty LLC. Bright MLS
- $670,0004 bd3 ba2.5k sqft8550 Yoder St, Manassas, VA 20110For SaleMLS ID #VAMN2011660, Gio Hudson, Crossroads, Realtors. Bright MLS
- $719,8004 bd3 ba3k sqft9563 Jefferson St, Manassas, VA 20110For SaleMLS ID #VAMN2011918, Kevin Tran, Fairfax Realty Premier. Bright MLS
- $699,0003 bd3 ba3.1k sqft8513 Oakview Dr, Manassas, VA 20110For SaleMLS ID #VAPW2129922, Francesca Keith, Corcoran McEnearney. Bright MLS
- $799,9006 bd4 ba2.6k sqft8684 Nagle St, Manassas, VA 20110For SaleMLS ID #VAMN2011914, Tuan Vo, Westgate Realty Group, Inc.. Bright MLS
