Amazing new Price! Must see this truly unique single family home on Fairview Ave in close in City of Manassas. This move in ready home has over 3000 sq ft and so many options. With a large addition that has handicap access, seperate entrance and handicap access bathroom this home lends itself to multi-gen living or first floor inlaw suite. The upstairs has 4 bedrooms, 2 full baths. Brand new appliances and new Lvp on main level, new paint and updated fixtures are just some of the upgrades done.. This home has ample parking. A dedicated parking lot in rear of home has parking for large vehicles and easily accommodates up to 6-8 additional vehicles besides the side parking which easily accommodates another 3 vehicles. This home at one time operated an in home business with a special use permit. The possibilities are endless for a new buyer. Within walking distance to downtown. Close to shopping, restaurants and all major conveniences. Very easy access to all major commuting routes and VRE. Great frontage and location on Fairview. Must see.
For sale
Price cut: $36K (10/14)
$699,000
9601 Fairview Ave, Manassas, VA 20110
4beds
3,120sqft
Single Family Residence
Built in 1978
0.3 Acres Lot
$-- Zestimate®
$224/sqft
$-- HOA
What's special
Ample parkingHandicap access bathroomUpdated fixturesNew paintBrand new appliances
- 26 days
- 719
- 38
Zillow last checked:
Listing updated:
Listed by:
Cathy Kane 703-868-1976,
Samson Properties 7039352308
Source: Bright MLS,MLS#: VAMN2011998
Facts & features
Interior
Bedrooms & bathrooms
- Bedrooms: 4
- Bathrooms: 4
- Full bathrooms: 2
- 1/2 bathrooms: 2
- Main level bathrooms: 2
Rooms
- Room types: Dining Room, Primary Bedroom, Bedroom 2, Bedroom 3, Bedroom 4, Kitchen, Family Room, Foyer, Utility Room
Primary bedroom
- Features: Ceiling Fan(s), Flooring - Luxury Vinyl Plank, Walk-In Closet(s), Attached Bathroom
- Level: Upper
Bedroom 2
- Features: Ceiling Fan(s), Flooring - Luxury Vinyl Plank
- Level: Upper
Bedroom 3
- Features: Ceiling Fan(s), Flooring - Luxury Vinyl Plank
- Level: Upper
Bedroom 4
- Features: Flooring - Luxury Vinyl Plank, Built-in Features
- Level: Upper
Dining room
- Features: Flooring - Luxury Vinyl Plank
- Level: Main
Family room
- Features: Fireplace - Wood Burning, Flooring - Luxury Vinyl Plank
- Level: Main
Foyer
- Level: Main
Kitchen
- Features: Countertop(s) - Quartz, Dining Area, Double Sink, Flooring - Luxury Vinyl Plank, Eat-in Kitchen, Kitchen - Electric Cooking
- Level: Main
Utility room
- Level: Main
Heating
- Forced Air, Natural Gas
Cooling
- Central Air, Electric
Appliances
- Included: Dishwasher, Dryer, Oven/Range - Electric, Refrigerator, Stainless Steel Appliance(s), Washer, Water Heater, Electric Water Heater
- Laundry: Upper Level
Features
- 2nd Kitchen, Bathroom - Stall Shower, Bathroom - Tub Shower, Built-in Features, Ceiling Fan(s), Combination Dining/Living, Combination Kitchen/Dining, Family Room Off Kitchen, Floor Plan - Traditional, Open Floorplan, Formal/Separate Dining Room, Eat-in Kitchen, Kitchen - Table Space, Upgraded Countertops, Walk-In Closet(s)
- Has basement: No
- Number of fireplaces: 1
- Fireplace features: Wood Burning
Interior area
- Total structure area: 3,120
- Total interior livable area: 3,120 sqft
- Finished area above ground: 3,120
- Finished area below ground: 0
Property
Parking
- Total spaces: 12
- Parking features: Asphalt, Paved, Driveway, Off Street, Parking Lot
- Uncovered spaces: 4
Accessibility
- Accessibility features: Accessible Entrance, Accessible Approach with Ramp
Features
- Levels: Two
- Stories: 2
- Patio & porch: Porch
- Exterior features: Rain Gutters
- Pool features: None
- Frontage type: Road Frontage
Lot
- Size: 0.3 Acres
- Features: Corner Lot, Front Yard, Landscaped, Level, SideYard(s)
Details
- Additional structures: Above Grade, Below Grade
- Parcel number: 1000100256B
- Zoning: R2S
- Special conditions: Standard
Construction
Type & style
- Home type: SingleFamily
- Architectural style: Colonial
- Property subtype: Single Family Residence
Materials
- Vinyl Siding
- Foundation: Block, Crawl Space
Condition
- New construction: No
- Year built: 1978
Utilities & green energy
- Sewer: No Septic System
- Water: Public
Community & HOA
Community
- Subdivision: City Of Manassas
HOA
- Has HOA: No
Location
- Region: Manassas
Financial & listing details
- Price per square foot: $224/sqft
- Tax assessed value: $531,500
- Annual tax amount: $6,697
- Date on market: 9/25/2026
- Listing agreement: Exclusive Right To Sell
- Listing terms: Cash,Conventional,FHA,VA Loan,Other
- Ownership: Fee Simple
Estimated market value
Not available
Estimated sales range
Not available
Not available
Price history
| Date | Event | Price |
|---|---|---|
| 10/14/2026 | Price change | $699,000-4.9%$224/sqft |
Source:  Bright MLS #VAMN2011998 Report a problem | ||
| 9/25/2026 | Listed for sale | $735,000$236/sqft |
Source: Bright MLS #VAMN2011998 Report a problem | ||
Public tax history
| Year | Property taxes | Tax assessment |
|---|---|---|
| 2025 | $6,697 +4.2% | $531,500 +4.2% |
| 2024 | $6,426 +2.8% | $510,000 +2.8% |
| 2023 | $6,253 +4.4% | $496,300 +11.2% |
| 2022 | $5,988 +6% | $446,200 +12.9% |
| 2021 | $5,647 +7.2% | $395,200 +11% |
| 2020 | $5,267 +3.8% | $355,900 +2.4% |
| 2018 | $5,074 | $347,500 -1.9% |
| 2017 | -- | $354,300 +0.9% |
| 2016 | -- | $351,300 |
| 2015 | -- | -- |
| 2014 | -- | -- |
| 2013 | -- | -- |
| 2012 | -- | -- |
| 2011 | -- | -- |
| 2010 | -- | -- |
| 2009 | -- | -- |
| 2008 | -- | -- |
| 2007 | -- | -- |
| 2006 | -- | -- |
| 2005 | -- | -- |
| 2004 | -- | -- |
| 2003 | -- | -- |
| 2002 | -- | $192,900 +19.7% |
| 2001 | -- | $161,100 |
Find assessor info on the county website
Monthly payment
Est. payment
Payment breakdown
Explore the cost of this home by adjusting the details. Changes won't be saved.Climate risks
Neighborhood: 20110
Nearby schools
Schools provided by the listing agent
- District: Manassas City Public Schools
Source: Bright MLS. This data may not be complete. We recommend contacting the local school district to confirm school assignments for this home.
Similar homes
- $699,0004 bd3 ba2.4k sqft8905 Tudor Ln, Manassas, VA 20110For Sale

 MLS ID #VAMN2011102, Frank Moore, EXIT Realty Pros. Bright MLS
- $670,0004 bd3 ba2.5k sqft8550 Yoder St, Manassas, VA 20110For Sale
 MLS ID #VAMN2011660, Gio Hudson, Crossroads, Realtors. Bright MLS
- $729,9995 bd4 ba3.7k sqft9705 Zimbro Ave, Manassas, VA 20110For Sale
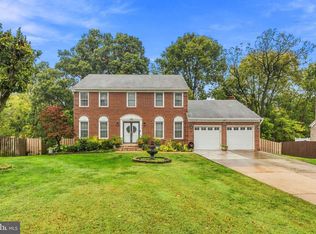 MLS ID #VAMN2012116, Peter Huynh, Westgate Realty Group, Inc.. Bright MLS
- $695,0004 bd3 ba3k sqft9632 Branchview Ln, Manassas, VA 20110For Sale
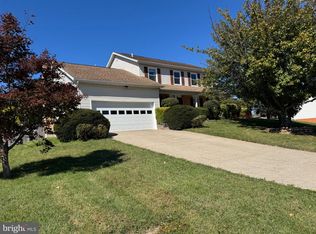 MLS ID #VAMN2012104, Tiffany Henkel, Properties on the Potomac, INC. Bright MLS
- $769,9006 bd4 ba2.6k sqft8684 Nagle St, Manassas, VA 20110For SaleMLS ID #VAMN2011914, Tuan Vo, Westgate Realty Group, Inc.. Bright MLS
- $639,0004 bd2 ba1.9k sqft8900 Wilson Ave, Manassas, VA 20110For SaleMLS ID #VAMN2012108, Vikki Lee Bauer, AMPLUS REALTY, LLC.. Bright MLS
- $700,0004 bd4 ba3.1k sqft9434 Flowerden Ln, Manassas, VA 20110For SaleMLS ID #VAMN2011486, Deborah Gaynord, Samson Properties. Bright MLS
- $699,0003 bd3 ba3.1k sqft8513 Oakview Dr, Manassas, VA 20110For SaleMLS ID #VAPW2129922, Francesca Keith, Corcoran McEnearney. Bright MLS
- $597,1504 bd4 ba3.6k sqft10404 Abbott Ct, Manassas, VA 20110For SaleMLS ID #VAMN2011954, Mrs. ELIZABETH ANN TUCKER, Keller Williams Realty/Lee Beaver & Assoc.. Bright MLS
- $750,0004 bd3 ba3.1k sqft9425 Beauregard Ave, Manassas, VA 20110For SaleMLS ID #VAMN2011644, Lynn O'Neill, RE/MAX Gateway. Bright MLS
- $749,9005 bd4 ba4k sqft10209 Bens Way, Manassas, VA 20110For SaleMLS ID #VAMN2011806, David Early, RLAH @properties. Bright MLS
- $729,0004 bd4 ba3k sqft8035 Station Rd, Manassas, VA 20111For SaleMLS ID #VAPW2131736, Deliea Roebuck, Pearson Smith Realty LLC. Bright MLS
- $659,9903 bd4 ba2.5k sqft1 Main Street 24 #R2, Manassas, VA 20110New ConstructionBright MLS
- $699,9995 bd4 ba3.4k sqft10400 Labrador Loop, Manassas, VA 20112For SaleMLS ID #VAPW2114928, Scott Wohl, eXp Realty LLC. Bright MLS
- $595,0004 bd3 ba2k sqft8872 Olde Mill Run, Manassas, VA 20110For SaleMLS ID #VAMN2011940, Linda Smith, Crossroads, Realtors. Bright MLS
- $719,8004 bd3 ba3k sqft9563 Jefferson St, Manassas, VA 20110For SaleMLS ID #VAMN2011918, Kevin Tran, Fairfax Realty Premier. Bright MLS
- $750,0003 bd2 ba2.3k sqft9309 West St, Manassas, VA 20110For SaleMLS ID #VAMN2011978, Christina Huntington, Samson Properties. Bright MLS
- $604,0004 bd3 ba1.7k sqft9206 Peabody St, Manassas, VA 20110For SaleMLS ID #VAMN2011288, Verria Hairston, Open Door Brokerage, LLC. Bright MLS
- $619,9994 bd4 ba1.6k sqft9208 Robin Lynn Ct, Manassas, VA 20110For SaleMLS ID #VAMN2011974, Isela Melgar, Fairfax Realty Select. Bright MLS
