We are pleased to share the amazing details for a home in the Winterset community of Manassas City. No HOA *Main level Bedroom* VRE within walking distance This 3-level, 4-bedroom, 3.5-bathroom, 2 car garage home offers over 3,600 square feet of living space on a 0.36-acre lot. Features include: - Main Level: A bright family room with skylights and high ceilings, hardwood floors, an open kitchen, and a dining room with access to a large deck. The main level primary bedroom suite includes en-suite updated bathroom, a walk-in closet and private deck access. - Upper Level: Hardwood flooring throughout, an updated full bathroom, and three large bedrooms with updated closets. - Lower Level: Fully finished walkout level with a large family/recreational room, wood burning fireplace, a half bathroom, and direct access to the fenced backyard and deck. - Garage & Exterior: An oversized 2-car garage with ample driveway parking and substantial storage space, a manicured lawn, mature trees, and detailed landscaping all backing to trees Location highlights include convenient access to Prince William Parkway, I-66, I-95, the VRE, and commuter lots, as well as proximity to Old Town Manassas, shopping, dining, and medical services. Please let me know if you would like to schedule a viewing or request additional information. Roof: December 2025 (20 year) Water Heater: 2021 HVAC/Furnace: upgraded by previous owner (estimated 2020) Stove: July 2023 (induction heat KitchenAid) Refrigerator: July 2023 (KitchenAid) Dishwasher: July 2023 (KitchenAid with third rack and sterilizing function) Main floor master addition by previous owner built in 2016 Roof: December 2025 (20 year) Water Heater: 2021 HVAC/Furnace: upgraded by previous owner (I think in 2020) Stove: July 2023 (induction heat KitchenAid) Refrigerator: July 2023 (KitchenAid) Dishwasher: July 2023 (KitchenAid with third rack and sterilizing function) Any other significant upgrade or repair/replacement: master addition by previous owner built in 2016
For sale
$597,150
10404 Abbott Ct, Manassas, VA 20110
4beds
3,601sqft
Single Family Residence
Built in 1988
0.36 Acres Lot
$592,900 Zestimate®
$166/sqft
$-- HOA
What's special
Wood burning fireplacePrivate deck accessEn-suite updated bathroomDetailed landscapingManicured lawnBacking to treesOpen kitchen
- 7 days
- 1,604
- 180
Likely to sell faster than
Zillow last checked:
Listing updated:
Listed by:
Mrs. ELIZABETH ANN TUCKER 703-956-0112,
Keller Williams Realty/Lee Beaver & Assoc. 7033302222
Source: Bright MLS,MLS#: VAMN2011954
Facts & features
Interior
Bedrooms & bathrooms
- Bedrooms: 4
- Bathrooms: 4
- Full bathrooms: 3
- 1/2 bathrooms: 1
- Main level bathrooms: 1
- Main level bedrooms: 1
Basement
- Area: 2153
Heating
- Forced Air, Central, Heat Pump, Electric
Cooling
- Ceiling Fan(s), Central Air, Heat Pump, Electric
Appliances
- Included: Disposal, Dishwasher, Dryer, Microwave, Refrigerator, Cooktop, Washer, Water Heater, Stainless Steel Appliance(s), Electric Water Heater
- Laundry: Has Laundry, Dryer In Unit, Washer In Unit
Features
- Ceiling Fan(s), Combination Dining/Living, Entry Level Bedroom, Open Floorplan, Kitchen - Country, Walk-In Closet(s), High Ceilings
- Flooring: Hardwood, Carpet, Tile/Brick, Vinyl, Wood
- Windows: Sliding, Storm Window(s), Skylight(s), Window Treatments
- Basement: Connecting Stairway,Full,Finished,Heated,Improved,Interior Entry,Exterior Entry
- Number of fireplaces: 1
- Fireplace features: Brick, Wood Burning
Interior area
- Total structure area: 3,601
- Total interior livable area: 3,601 sqft
- Finished area above ground: 1,448
- Finished area below ground: 2,153
Property
Parking
- Total spaces: 2
- Parking features: Garage Faces Front, Inside Entrance, Driveway, Attached
- Attached garage spaces: 2
- Has uncovered spaces: Yes
Accessibility
- Accessibility features: Other
Features
- Levels: Bi-Level,Multi/Split,Two and One Half
- Stories: 2.5
- Patio & porch: Deck
- Exterior features: Extensive Hardscape, Sidewalks
- Pool features: None
- Fencing: Full
- Has view: Yes
- View description: Trees/Woods
Lot
- Size: 0.36 Acres
- Features: Backs to Trees, Cul-De-Sac, Front Yard, Landscaped, No Thru Street, Rear Yard
Details
- Additional structures: Above Grade, Below Grade
- Parcel number: 0901900106
- Zoning: R2
- Special conditions: Standard
Construction
Type & style
- Home type: SingleFamily
- Property subtype: Single Family Residence
Materials
- Mixed
- Foundation: Other
- Roof: Architectural Shingle
Condition
- Excellent
- New construction: No
- Year built: 1988
Utilities & green energy
- Sewer: Public Sewer
- Water: Public
Community & HOA
Community
- Security: Exterior Cameras
- Subdivision: Winterset
HOA
- Has HOA: No
Location
- Region: Manassas
Financial & listing details
- Price per square foot: $166/sqft
- Tax assessed value: $529,000
- Annual tax amount: $6,665
- Date on market: 10/14/2026
- Listing agreement: Exclusive Right To Sell
- Listing terms: Cash,Conventional,FHA,VA Loan,VHDA
- Inclusions: Shed
- Ownership: Fee Simple
- Road surface type: Black Top
Estimated market value
$592,900
$563,000 - $623,000
$2,789/mo
Price history
| Date | Event | Price |
|---|---|---|
| 10/14/2026 | Listed for sale | $597,150+11.3%$166/sqft |
Source:  Bright MLS #VAMN2011954 Report a problem | ||
| 11/11/2023 | Listing removed | -- |
Source: Bright MLS #VAMN2000754 Report a problem | ||
| 11/10/2021 | Sold | $536,500+0.3%$149/sqft |
Source: Bright MLS #VAMN2000754 Report a problem | ||
| 9/28/2021 | Contingent | $535,000$149/sqft |
Source: Bright MLS #VAMN2000754 Report a problem | ||
| 9/24/2021 | Listed for sale | $535,000$149/sqft |
Source: Bright MLS #VAMN2000754 Report a problem | ||
Public tax history
| Year | Property taxes | Tax assessment |
|---|---|---|
| 2025 | $6,665 +4.4% | $529,000 +4.4% |
| 2024 | $6,384 +4.8% | $506,700 +4.8% |
| 2023 | $6,092 +5.4% | $483,500 +12.3% |
| 2022 | $5,779 +8.4% | $430,600 +15.4% |
| 2021 | $5,332 +11.8% | $373,100 +15.8% |
| 2020 | $4,769 +28% | $322,200 +26.3% |
| 2018 | $3,726 | $255,200 |
| 2017 | -- | $255,200 +4.4% |
| 2016 | -- | $244,500 |
| 2015 | -- | -- |
| 2014 | -- | -- |
| 2013 | -- | -- |
| 2012 | -- | -- |
| 2011 | -- | -- |
| 2010 | -- | -- |
| 2009 | -- | -- |
| 2008 | -- | -- |
| 2007 | -- | -- |
| 2006 | -- | -- |
| 2005 | -- | -- |
| 2004 | -- | -- |
| 2003 | -- | -- |
| 2002 | -- | $194,400 +19.3% |
| 2001 | -- | $162,900 |
Find assessor info on the county website
Monthly payment
Est. payment
Payment breakdown
Explore the cost of this home by adjusting the details. Changes won't be saved.Climate risks
Neighborhood: 20110
Nearby schools
Schools provided by the listing agent
- Middle: Grace E. Metz
- High: Osbourn
- District: Manassas City Public Schools
Source: Bright MLS. This data may not be complete. We recommend contacting the local school district to confirm school assignments for this home.

Similar homes
- $589,9005 bd3 ba2.8k sqft10226 Ginny Way, Manassas, VA 20110For Sale
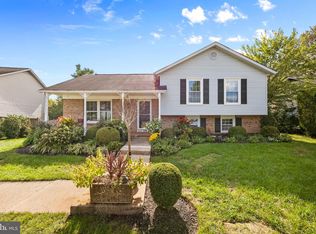
 MLS ID #VAMN2012096, Pamela Alcantara Essex, Impact Real Estate, LLC. Bright MLS
- $595,0004 bd3 ba2k sqft8872 Olde Mill Run, Manassas, VA 20110For Sale
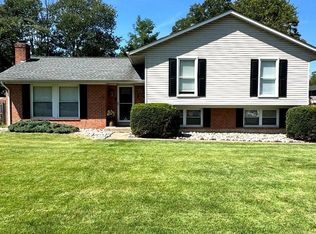 MLS ID #VAMN2011940, Linda Smith, Crossroads, Realtors. Bright MLS
- $725,0004 bd4 ba3.1k sqft10276 Cedar Ridge Dr, Manassas, VA 20110For Sale
 MLS ID #VAMN2012098, Sheila Mackey, Samson Properties. Bright MLS
- $590,0004 bd3 ba2.1k sqft8601 Weems Rd, Manassas, VA 20110For Sale
 MLS ID #VAMN2012114, Kellie Trepkowski, LPT Realty, LLC. Bright MLS
- $650,0004 bd3 ba2.4k sqft8915 Helen St, Manassas, VA 20112For SaleMLS ID #VAPW2132736, Wes Stearns, M.O. Wilson Properties. Bright MLS
- $729,9995 bd4 ba3.7k sqft9705 Zimbro Ave, Manassas, VA 20110For SaleMLS ID #VAMN2012116, Peter Huynh, Westgate Realty Group, Inc.. Bright MLS
- $625,0004 bd3 ba2.4k sqft8878 Sweetbriar St, Manassas, VA 20110For SaleMLS ID #VAMN2012022, Tricia Filbert, Samson Properties. Bright MLS
- $639,0004 bd2 ba1.9k sqft8900 Wilson Ave, Manassas, VA 20110For SaleMLS ID #VAMN2012108, Vikki Lee Bauer, AMPLUS REALTY, LLC.. Bright MLS
- $695,0004 bd3 ba3k sqft9632 Branchview Ln, Manassas, VA 20110For SaleMLS ID #VAMN2012104, Tiffany Henkel, Properties on the Potomac, INC. Bright MLS
- $699,0004 bd4 ba3.1k sqft9601 Fairview Ave, Manassas, VA 20110For SaleMLS ID #VAMN2011998, Cathy Kane, Samson Properties. Bright MLS
- $699,9994 bd4 ba2.9k sqft10248 Cedar Ridge Dr, Manassas, VA 20110For SaleMLS ID #VAMN2011756, Makayla Santa Ana, Move4Free Realty, LLC. Bright MLS
- $615,0004 bd3 ba1.8k sqft9990 Marian Dr, Manassas, VA 20111For SaleMLS ID #VAPW2131404, ROGER Cresswell, Pearson Smith Realty, LLC. Bright MLS
- $670,0004 bd3 ba2.5k sqft8550 Yoder St, Manassas, VA 20110For SaleMLS ID #VAMN2011660, Gio Hudson, Crossroads, Realtors. Bright MLS
- $724,9004 bd3 ba3k sqft10321 Winged Elm Cir, Manassas, VA 20110For SaleMLS ID #VAPW2131416, PRISCILLA KIM, Samson Properties. Bright MLS
- $699,0003 bd3 ba3.1k sqft8513 Oakview Dr, Manassas, VA 20110For SaleMLS ID #VAPW2129922, Francesca Keith, Corcoran McEnearney. Bright MLS
- $590,0003 bd3 ba2k sqft10028 Elderberry Ct, Manassas, VA 20110For SaleMLS ID #VAMN2011816, Angela Allison, Houwzer, LLC. Bright MLS
- $700,0004 bd4 ba3.1k sqft9434 Flowerden Ln, Manassas, VA 20110For SaleMLS ID #VAMN2011486, Deborah Gaynord, Samson Properties. Bright MLS
- $692,9004 bd3 ba3.4k sqft8522 Stonewall Rd, Manassas, VA 20110For SaleMLS ID #VAMN2011916, Celso Padilla, Samson Properties. Bright MLS
- $755,0005 bd4 ba4k sqftWelling Community Association, Manassas, VA 20110For SaleMLS ID #VAPW2126890, Angel Tighe, Samson Properties. Bright MLS
