Beautifully updated brick and siding Colonial situated on a spacious corner lot with no HOA. This home has been thoughtfully refreshed with new LVP flooring, new carpet throughout the upper level and basement stairs, quartz countertops and backsplash, updated kitchen and bathroom, and a modern electric fireplace. Nearly all windows were replaced in 2026, along with a new roof, new second-floor HVAC system, updated gutters, and an insulated garage door. The finished walk-out basement offers additional living space, a full bathroom, and a flexible fourth room ideal for an office, guest space, or recreation area. Enjoy outdoor living with a spacious patio, deck, and a beautiful gazebo. The home also features Bluetooth-enabled bathroom exhaust fans, a Bluetooth speaker kitchen light, and a Bluetooth speaker in the garage light. Three refrigerators and a wine refrigerator convey, including refrigerators in the garage, kitchen, and basement. Night Owl security cameras also convey. With extensive updates, versatile living space, and thoughtful features throughout, this home is move-in ready and ready to impress!
For sale
Price cut: $50K (9/4)
$699,999
10248 Cedar Ridge Dr, Manassas, VA 20110
4beds
2,900sqft
Single Family Residence
Built in 1989
0.35 Acres Lot
$694,700 Zestimate®
$241/sqft
$-- HOA
What's special
Modern electric fireplaceSpacious corner lotNew lvp flooringSpacious patioBeautiful gazeboBluetooth speaker kitchen lightUpdated gutters
- 45 days
- 1,153
- 81
Zillow last checked:
Listing updated:
Listed by:
Makayla Santa Ana 703-853-5618,
Move4Free Realty, LLC 2023691460
Source: Bright MLS,MLS#: VAMN2011756
Facts & features
Interior
Bedrooms & bathrooms
- Bedrooms: 4
- Bathrooms: 4
- Full bathrooms: 3
- 1/2 bathrooms: 1
- Main level bathrooms: 1
Rooms
- Room types: Living Room, Dining Room, Primary Bedroom, Bedroom 2, Bedroom 3, Kitchen, Family Room, Den, Bathroom 2, Primary Bathroom
Primary bedroom
- Features: Flooring - Carpet, Walk-In Closet(s), Cathedral/Vaulted Ceiling, Ceiling Fan(s)
- Level: Upper
- Area: 204 Square Feet
- Dimensions: 12 X 17
Bedroom 2
- Features: Flooring - Carpet
- Level: Upper
- Area: 165 Square Feet
- Dimensions: 11 X 15
Bedroom 3
- Features: Flooring - Carpet
- Level: Upper
- Area: 140 Square Feet
- Dimensions: 10 X 14
Primary bathroom
- Features: Double Sink, Flooring - Tile/Brick, Soaking Tub
- Level: Upper
Bathroom 2
- Features: Double Sink, Flooring - Tile/Brick
- Level: Upper
Den
- Features: Flooring - Carpet
- Level: Lower
- Area: 150 Square Feet
- Dimensions: 10 X 15
Dining room
- Features: Window Treatments, Flooring - HardWood, Formal Dining Room
- Level: Main
- Area: 140 Square Feet
- Dimensions: 10 X 14
Family room
- Features: Fireplace - Wood Burning, Flooring - Laminated, Ceiling Fan(s)
- Level: Main
- Area: 176 Square Feet
- Dimensions: 11 X 16
Kitchen
- Features: Flooring - Laminated, Eat-in Kitchen, Kitchen - Gas Cooking
- Level: Main
- Area: 209 Square Feet
- Dimensions: 11 X 19
Living room
- Features: Flooring - HardWood
- Level: Main
- Area: 210 Square Feet
- Dimensions: 14 X 15
Heating
- Central, Natural Gas
Cooling
- Central Air, Electric
Appliances
- Included: Microwave, Dishwasher, Dryer, Exhaust Fan, Ice Maker, Oven/Range - Gas, Refrigerator, Stainless Steel Appliance(s), Gas Water Heater
- Laundry: Dryer In Unit, Washer In Unit
Features
- Ceiling Fan(s), Open Floorplan, Pantry, Recessed Lighting, Sound System, Upgraded Countertops, Walk-In Closet(s), Wine Storage, Dry Wall
- Flooring: Luxury Vinyl, Carpet
- Basement: Interior Entry,Exterior Entry,Rear Entrance,Walk-Out Access,Partially Finished,Windows
- Number of fireplaces: 1
- Fireplace features: Electric
Interior area
- Total structure area: 2,900
- Total interior livable area: 2,900 sqft
- Finished area above ground: 2,090
- Finished area below ground: 810
Property
Parking
- Total spaces: 4
- Parking features: Garage Faces Front, Garage Door Opener, Driveway, Attached, On Street
- Attached garage spaces: 2
- Uncovered spaces: 2
Accessibility
- Accessibility features: None
Features
- Levels: Three
- Stories: 3
- Patio & porch: Deck, Patio
- Exterior features: Sidewalks, Storage
- Pool features: None
- Fencing: Full
Lot
- Size: 0.35 Acres
- Features: Corner Lot, Front Yard, Rear Yard, Landscaped, Level, Wooded, Backs - Open Common Area
Details
- Additional structures: Above Grade, Below Grade
- Parcel number: 0901200115
- Zoning: R2
- Special conditions: Standard
Construction
Type & style
- Home type: SingleFamily
- Architectural style: Colonial
- Property subtype: Single Family Residence
Materials
- Brick, Brick Front
- Foundation: Other
Condition
- Excellent
- New construction: No
- Year built: 1989
Utilities & green energy
- Sewer: Public Septic
- Water: Public
- Utilities for property: Electricity Available, Natural Gas Available, Phone Available, Water Available
Community & HOA
Community
- Security: Security System
- Subdivision: Lee Manor
HOA
- Has HOA: No
Location
- Region: Manassas
Financial & listing details
- Price per square foot: $241/sqft
- Tax assessed value: $642,000
- Annual tax amount: $8,089
- Date on market: 8/27/2026
- Listing agreement: Exclusive Right To Sell
- Listing terms: Cash,Conventional,FHA,VA Loan,Other
- Ownership: Fee Simple
Estimated market value
$694,700
$660,000 - $729,000
$4,027/mo
Price history
| Date | Event | Price |
|---|---|---|
| 9/4/2026 | Price change | $699,999-6.7%$241/sqft |
Source:  Bright MLS #VAMN2011756 Report a problem Bright MLS #VAMN2011756 Report a problem | ||
| 8/27/2026 | Listed for sale | $750,000+76.5%$259/sqft |
Source: Bright MLS #VAMN2011756 Report a problem | ||
| 10/12/2019 | Listing removed | $425,000$147/sqft |
Source: Fairfax Realty Select #VAMN138120 Report a problem | ||
| 9/28/2019 | Listed for sale | $425,000+84.9%$147/sqft |
Source: Fairfax Realty Select #VAMN138120 Report a problem | ||
| 4/17/2000 | Sold | $229,900$79/sqft |
Source: Public Record Report a problem | ||
Public tax history
| Year | Property taxes | Tax assessment |
|---|---|---|
| 2025 | $8,089 +5.8% | $642,000 +5.8% |
| 2024 | $7,644 +5.7% | $606,700 +5.7% |
| 2023 | $7,234 +4.2% | $574,100 +11% |
| 2022 | $6,939 +5.8% | $517,100 +12.7% |
| 2021 | $6,559 +17.6% | $459,000 +21.8% |
| 2020 | $5,580 +3.1% | $377,000 +1.7% |
| 2018 | $5,414 | $370,800 -1.4% |
| 2017 | -- | $376,200 +2.2% |
| 2016 | -- | $368,200 |
| 2015 | -- | -- |
| 2014 | -- | -- |
| 2013 | -- | -- |
| 2012 | -- | -- |
| 2011 | -- | -- |
| 2010 | -- | -- |
| 2009 | -- | -- |
| 2008 | -- | -- |
| 2007 | -- | -- |
| 2006 | -- | -- |
| 2005 | -- | -- |
| 2004 | -- | -- |
| 2003 | -- | -- |
| 2002 | -- | $270,000 +15% |
| 2001 | -- | $234,800 |
Find assessor info on the county website
Monthly payment
Est. payment
Payment breakdown
Explore the cost of this home by adjusting the details. Changes won't be saved.Climate risks
Neighborhood: 20110
Nearby schools
Schools provided by the listing agent
- Elementary: George C. Round
- Middle: Metz
- High: Osbourn
- District: Manassas City Public Schools
Source: Bright MLS. This data may not be complete. We recommend contacting the local school district to confirm school assignments for this home.
Similar homes
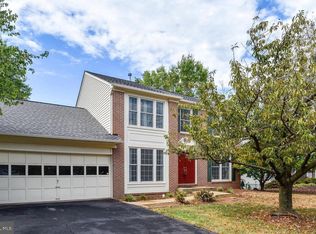
- $619,9004 bd3 ba3.4k sqft9383 Cloudberry Way, Manassas, VA 20110For Sale

 MLS ID #VAMN2012056, Art Hoppe, Samson Properties. Bright MLS
 - $689,5005 bd3 ba2.7k sqft9021 Weir St, Manassas, VA 20110For Sale
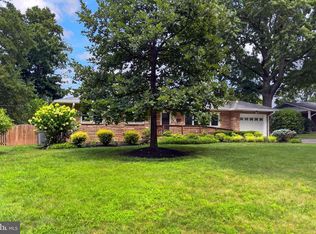 MLS ID #VAMN2011478, Marcia Goodman, Samson Properties. Bright MLS
 - $619,9994 bd4 ba1.6k sqft9208 Robin Lynn Ct, Manassas, VA 20110For Sale
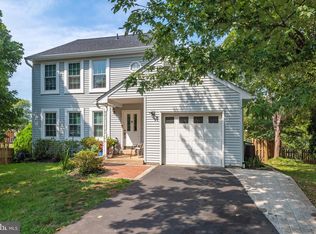 MLS ID #VAMN2011974, Isela Melgar, Fairfax Realty Select. Bright MLS
 - $749,0004 bd4 ba3k sqft8035 Station Rd, Manassas, VA 20111For Sale
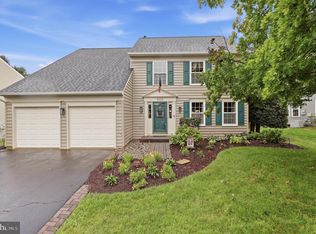 MLS ID #VAPW2131736, Deliea Roebuck, Pearson Smith Realty LLC. Bright MLS
 - $634,9004 bd3 ba2k sqft9010 Westchester Dr, Manassas, VA 20112For SaleMLS ID #VAPW2129580, Bridget McCardell, EXP Realty, LLC. Bright MLS
- $699,9004 bd3 ba2k sqft12971 Old Church Rd, Nokesville, VA 20181For SaleMLS ID #VAPW2127622, Kim Kibben-Wright, MYVAHOME.COM LLC. Bright MLS
- $699,9003 bd4 ba2k sqft10009 Boreland Ct, Bristow, VA 20136For SaleMLS ID #VAPW2129678, Chelle Gassan, RLAH @properties. Bright MLS
- $759,9995 bd4 ba3.1k sqft5880 Moonbeam Dr, Woodbridge, VA 22193For SaleMLS ID #VAPW2132238, Phillip Corryn, RE/MAX Real Estate Connections. Bright MLS
- $699,9904 bd2 ba1.7k sqft5623 Ottawa Rd, Centreville, VA 20120For SaleMLS ID #VAFX2336948, Matt Spinosa, The Spinosa Group, LLC. Bright MLS
- $685,0004 bd3 ba2.5k sqft10 Timothy Ln, Stafford, VA 22556For SaleMLS ID #VAST2052812, Jenifer Escobar Mata, Smart Realty, LLC. Bright MLS
- $768,9005 bd4 ba4k sqft9303 Payne Ct, Manassas Park, VA 20111For SaleMLS ID #VAMP2004190, Javon Burden, Keller Williams Preferred Properties. Bright MLS
- $650,0005 bd4 ba2.5k sqft3488 Lyon Park Ct, Woodbridge, VA 22192For SaleMLS ID #VAPW2131092, Sofia Pellegrino, Samson Properties. Bright MLS
- $799,9005 bd4 ba3.3k sqft12905 Ness Hollow Ct, Bristow, VA 20136For SaleMLS ID #VAPW2131246, Zonia Garcia, Berkshire Hathaway HomeServices PenFed Realty. Bright MLS
- $709,0004 bd3 ba2.6k sqft3237 Riverview Dr, Triangle, VA 22172For SaleMLS ID #VAPW2128482, Ingrid Myers, Long & Foster Real Estate, Inc.. Bright MLS
- $575,0005 bd3 ba1.7k sqft7603 Dublin Dr, Manassas, VA 20109For SaleMLS ID #VAPW2129562, Paty Castellano, Samson Properties. Bright MLS
- $800,0004 bd4 ba3.7k sqft5917 Fincastle Dr, Manassas, VA 20112For SaleMLS ID #VAPW2129684, Meg Czapiewski, EXP Realty, LLC. Bright MLS
- $710,0004 bd3 ba2.6k sqft12010 Skipjack Ct, Woodbridge, VA 22192For SaleMLS ID #VAPW2125484, Jose A Boggio, Dynasty Realty, LLC. Bright MLS
- $569,9004 bd2 ba1.5k sqft7907 Maplewood Dr, Manassas, VA 20111For SaleMLS ID #VAPW2124138, Jorge A Alas, Coldwell Banker Realty. Bright MLS
- $690,0005 bd4 ba2.8k sqft16101 Indus Dr, Woodbridge, VA 22191For SaleMLS ID #VAPW2128124, Susie Branco Zinn, RE/MAX Gateway, LLC. Bright MLS
- $724,9005 bd3 ba2.4k sqft7462 Keith Rd, Warrenton, VA 20186For SaleMLS ID #VAFQ2022148, R.Terry Cheatle, CENTURY 21 New Millennium. Bright MLS
