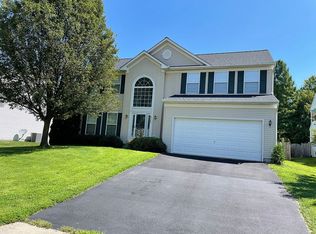
Set in Blooms Crossing, this spacious three-level home offers five bedrooms, four baths, more than 4,000 square feet of living space, and the kind of flexible layout that adapts beautifully to everyday living, working from home, entertaining, and hosting overnight guests. Formal living and dining spaces welcome you inside, while a dedicated main-level office provides separation when it’s time to focus. At the heart of the home, the kitchen offers abundant storage and a walk-in pantry, flowing naturally into the family room to create an inviting gathering space without sacrificing function. Step through to the screened porch and the home opens up again. Morning coffee, summer dinners, game nights, or simply unwinding while overlooking the expansive fenced backyard—this is outdoor living with room to breathe. Upstairs, five bedrooms provide exceptional flexibility. The spacious primary suite offers generous closet space and room for a dedicated sitting or reading area, creating a private retreat at the end of the day. The finished lower level extends the home’s versatility even further, offering space for recreation, entertaining, hobbies, or extended stays. And for movie nights, game days, and streaming marathons, the dedicated home theater creates an experience all its own. What truly sets this home apart, however, is the investment that has been made in its systems, efficiency, and everyday comfort. A recently installed solar energy system is currently offsetting approximately 98% of the home’s electricity usage from the power grid, based on seller-provided system data, substantially reducing the home’s reliance on traditional grid power. Two EV charging connections add another layer of convenience for today’s electric-vehicle household. The HVAC system has also been enhanced with a whole-home UV light air-treatment system, along with an integrated whole-home scent infuser designed to distribute fragrance throughout the home through the HVAC system. From energy production and EV readiness to indoor comfort, entertaining space, a dedicated office, screened outdoor living, and an expansive backyard, 9303 Payne Court offers far more than square footage alone. This is a home designed for the way people live now—and thoughtfully equipped for what comes next.
For sale
$774,900
9303 Payne Ct, Manassas Park, VA 20111
5beds
4,016sqft
Single Family Residence
Built in 2000
0.31 Acres Lot
$786,500 Zestimate®
$193/sqft
$37/mo HOA
What's special
Spacious three-level homeDedicated home theaterDedicated main-level officeExpansive fenced backyardFlexible layoutFive bedroomsFour baths
- 1 day
- 183
- 13
Zillow last checked:
Listing updated:
Listed by:
Javon Burden 931-575-9017,
Keller Williams Preferred Properties 240-737-5000,
Listing Team: Beyond The Sale, Co-Listing Team: Beyond The Sale,Co-Listing Agent: Lymar A Curry 202-327-0189,
Keller Williams Preferred Properties
Source: Bright MLS,MLS#: VAMP2004190
Facts & features
Interior
Bedrooms & bathrooms
- Bedrooms: 5
- Bathrooms: 4
- Full bathrooms: 2
- 1/2 bathrooms: 2
- Main level bathrooms: 1
Basement
- Description: Percent Finished: 76.0
- Area: 1393
Heating
- Central, Natural Gas
Cooling
- Ceiling Fan(s), Central Air, Natural Gas
Appliances
- Included: Gas Water Heater
Features
- Basement: Finished,Exterior Entry,Rear Entrance
- Number of fireplaces: 1
Interior area
- Total structure area: 4,350
- Total interior livable area: 4,016 sqft
- Finished area above ground: 2,957
- Finished area below ground: 1,059
Property
Parking
- Total spaces: 2
- Parking features: Garage Faces Front, Garage Door Opener, Inside Entrance, Attached, Driveway
- Attached garage spaces: 2
- Has uncovered spaces: Yes
Accessibility
- Accessibility features: None
Features
- Levels: Three
- Stories: 3
- Pool features: None
Lot
- Size: 0.31 Acres
Details
- Additional structures: Above Grade, Below Grade
- Parcel number: 263735
- Zoning: PUD
- Special conditions: Standard
Construction
Type & style
- Home type: SingleFamily
- Architectural style: Colonial
- Property subtype: Single Family Residence
Materials
- Vinyl Siding
- Foundation: Slab
Condition
- New construction: No
- Year built: 2000
Utilities & green energy
- Sewer: Public Sewer
- Water: Public
Community & HOA
Community
- Subdivision: Blooms Crossing
HOA
- Has HOA: Yes
- HOA fee: $110 quarterly
- HOA name: BLOOMS CROSSING OWNERS ASSOCIATION
Location
- Region: Manassas Park
Financial & listing details
- Price per square foot: $193/sqft
- Tax assessed value: $775,830
- Annual tax amount: $10,706
- Date on market: 9/10/2026
- Listing agreement: Exclusive Right To Sell
- Listing terms: Cash,Conventional,FHA,VA Loan,VHDA
- Ownership: Fee Simple
Estimated market value
$786,500
$747,000 - $826,000
$4,090/mo
Price history
| Date | Event | Price |
|---|---|---|
| 9/10/2026 | Listed for sale | $774,900+12.3%$193/sqft |
Source: | ||
| 7/15/2022 | Sold | $690,000-0.7%$172/sqft |
Source: | ||
| 6/15/2022 | Pending sale | $695,000$173/sqft |
Source: | ||
| 5/27/2022 | Listed for sale | $695,000+154.1%$173/sqft |
Source: | ||
| 11/29/2000 | Sold | $273,520$68/sqft |
Source: Public Record Report a problem | ||
Public tax history
| Year | Property taxes | Tax assessment |
|---|---|---|
| 2025 | $9,909 +4.1% | $705,300 +4.1% |
| 2024 | $9,523 +6.1% | $677,800 +8% |
| 2023 | $8,975 +3.8% | $627,600 +11% |
| 2022 | $8,648 +11.9% | $565,200 +9% |
| 2021 | $7,727 +1.9% | $518,500 +6% |
| 2020 | $7,581 +2% | $489,100 +4% |
| 2019 | $7,434 | $470,200 +4% |
| 2018 | -- | $452,100 +4% |
| 2017 | -- | $434,700 +1.5% |
| 2016 | $6,464 | $428,200 |
| 2015 | $6,464 | $428,200 +6.6% |
| 2014 | $6,464 | $401,600 +3% |
| 2011 | $6,464 +104.1% | $389,900 -23.7% |
| 2009 | $3,168 -50% | $510,900 |
| 2008 | $6,335 -5.5% | $510,900 -13.1% |
| 2007 | $6,705 +93.3% | $588,200 -3.3% |
| 2006 | $3,468 +15.1% | $608,500 +30.2% |
| 2004 | $3,014 -33.1% | $467,300 |
| 2003 | $4,509 +17.1% | -- |
| 2002 | $3,851 +1.9% | $281,100 +5.6% |
| 2001 | $3,779 | $266,100 +964.4% |
| 2000 | -- | $25,000 |
Find assessor info on the county website
Monthly payment
Est. payment
Payment breakdown
Explore the cost of this home by adjusting the details. Changes won't be saved.Climate risks
Neighborhood: 20111
Nearby schools
Schools provided by the listing agent
- District: Manassas Park City Public Schools
Source: Bright MLS. This data may not be complete. We recommend contacting the local school district to confirm school assignments for this home.