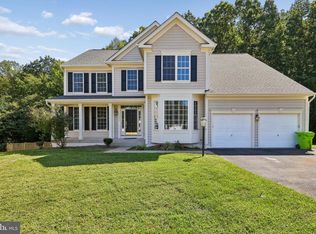
*VA ASSUMABLE LOAN TO ELIGIBLE VETERANS - 2.75%* Tucked away on a quiet cul‑de‑sac and surrounded by mature trees, this single‑family home offers exceptional privacy, natural beauty, and everyday convenience. The main level features a spacious gourmet kitchen with granite countertops, stainless steel appliances, abundant prep space, and multiple pantries, opening to a bright sunroom overlooking the wooded backdrop. Additional main‑level spaces include a generous family room, formal dining room, dedicated home office or optional fifth bedroom, and a well‑placed half bath. Upstairs, you’ll find four well‑proportioned bedrooms, including a refined primary suite with a tray ceiling, two walk‑in closets, and an en‑suite bath appointed with dual vanities, a standing shower, a soaking tub, and a separate water closet. The fully finished basement provides a versatile retreat—ideal for a game room, media lounge, home gym, or hobby space—and includes a full bathroom plus direct access to the oversized two‑car garage with ample storage. Located in Potomac Shores, one of the region’s most desirable master‑planned communities, residents enjoy access to the Jack Nicklaus Signature Golf Course, community clubhouse, fitness center, miles of nature trails, and the future VRE station offering direct connectivity to Washington, DC. The home’s private backyard, backing to acres of protected forest, creates a serene setting for morning coffee, weekend gatherings, or quiet evenings at home. *Note* This home is currently occupied by tenants until 10/31/2026.
For sale
$774,999
17857 Sugarberry Rd, Dumfries, VA 22026
5beds
3,469sqft
Single Family Residence
Built in 2017
6,459 Square Feet Lot
$769,600 Zestimate®
$223/sqft
$200/mo HOA
What's special
Surrounded by mature treesGranite countertopsMultiple pantriesFormal dining roomGenerous family roomSpacious gourmet kitchenAbundant prep space
- 22 days
- 604
- 35
Zillow last checked:
Listing updated:
Listed by:
Kristian Sonsteby 570-647-8024,
KW Metro Center (703) 535-3610
Source: Bright MLS,MLS#: VAPW2115916
Facts & features
Interior
Bedrooms & bathrooms
- Bedrooms: 5
- Bathrooms: 4
- Full bathrooms: 3
- 1/2 bathrooms: 1
- Main level bathrooms: 1
- Main level bedrooms: 1
Rooms
- Room types: Living Room, Dining Room, Kitchen, Den, Basement, Foyer, Breakfast Room, Laundry, Utility Room
Basement
- Level: Lower
Breakfast room
- Level: Main
Den
- Level: Lower
Dining room
- Level: Main
Foyer
- Level: Main
Kitchen
- Level: Main
Laundry
- Level: Upper
Living room
- Level: Main
Utility room
- Level: Lower
Heating
- Forced Air, Natural Gas
Cooling
- Central Air, Electric
Appliances
- Included: Microwave, Dryer, Dishwasher, Washer, Water Heater, Cooktop, Gas Water Heater
- Laundry: Laundry Room
Features
- Soaking Tub, Bathroom - Walk-In Shower, Breakfast Area, Ceiling Fan(s), Dining Area, Family Room Off Kitchen, Formal/Separate Dining Room, Kitchen Island, Primary Bath(s), Recessed Lighting, Sound System, Walk-In Closet(s)
- Basement: Other,Partial,Front Entrance,Garage Access,Finished
- Has fireplace: No
Interior area
- Total structure area: 4,169
- Total interior livable area: 3,469 sqft
- Finished area above ground: 2,769
- Finished area below ground: 700
Video & virtual tour
Property
Parking
- Total spaces: 6
- Parking features: Basement, Garage Faces Front, Oversized, Driveway, Off Street, Attached
- Attached garage spaces: 2
- Uncovered spaces: 4
Accessibility
- Accessibility features: None
Features
- Levels: Two
- Stories: 2
- Exterior features: Extensive Hardscape, Rain Gutters, Sidewalks
- Pool features: Community
- Has view: Yes
- View description: Trees/Woods
Lot
- Size: 6,459 Square Feet
- Features: Backs to Trees, Cul-De-Sac, SideYard(s)
Details
- Additional structures: Above Grade, Below Grade
- Parcel number: 8389104082
- Zoning: PMR
- Special conditions: Standard
Construction
Type & style
- Home type: SingleFamily
- Architectural style: Craftsman
- Property subtype: Single Family Residence
Materials
- HardiPlank Type
- Foundation: Other
- Roof: Asphalt,Shingle
Condition
- New construction: No
- Year built: 2017
Utilities & green energy
- Sewer: Public Sewer
- Water: Public
Community & HOA
Community
- Security: Electric Alarm, Fire Sprinkler System
- Subdivision: Potomac Shores
HOA
- Has HOA: Yes
- Amenities included: Basketball Court, Clubhouse, Common Grounds, Community Center, Dog Park, Fitness Center, Golf Course Membership Available, Jogging Path, Meeting Room, Tennis Court(s), Tot Lots/Playground, Pool
- Services included: Common Area Maintenance, Gas, Internet, Pier/Dock Maintenance, Pool(s), Recreation Facility, Road Maintenance, Snow Removal, Trash
- HOA fee: $200 monthly
- HOA name: POTOMAC SHORES
Location
- Region: Dumfries
Financial & listing details
- Price per square foot: $223/sqft
- Tax assessed value: $707,800
- Annual tax amount: $7,479
- Date on market: 9/9/2026
- Listing agreement: Exclusive Right To Sell
- Listing terms: Assumable,Cash,Conventional,VA Loan
- Ownership: Fee Simple
Estimated market value
$769,600
$731,000 - $808,000
$4,084/mo
Price history
| Date | Event | Price |
|---|---|---|
| 9/9/2026 | Listed for sale | $774,999+0.6%$223/sqft |
Source:  Bright MLS #VAPW2115916 Report a problem Bright MLS #VAPW2115916 Report a problem | ||
| 3/19/2026 | Listing removed | $770,000$222/sqft |
Source: Bright MLS #VAPW2111192 Report a problem | ||
| 2/4/2026 | Listed for sale | $770,000+2.7%$222/sqft |
Source: Bright MLS #VAPW2111192 Report a problem | ||
| 10/7/2023 | Listing removed | $750,000$216/sqft |
Source: Bright MLS #VAPW2057344 Report a problem | ||
| 8/30/2023 | Listed for sale | $750,000+50.6%$216/sqft |
Source: Bright MLS #VAPW2057344 Report a problem | ||
| 8/3/2023 | Listing removed | -- |
Source: Zillow Rentals Report a problem | ||
| 6/12/2023 | Listed for rent | $3,800+5.6%$1/sqft |
Source: Zillow Rentals Report a problem | ||
| 6/21/2022 | Listing removed | -- |
Source: Zillow Rental Network Premium Report a problem | ||
| 5/3/2022 | Listed for rent | $3,600+2.9%$1/sqft |
Source: Zillow Rental Network Premium Report a problem | ||
| 4/26/2021 | Listing removed | -- |
Source: Zillow Rental Manager Report a problem | ||
| 4/19/2021 | Listed for rent | $3,500$1/sqft |
Source: Zillow Rental Manager Report a problem | ||
| 6/2/2018 | Sold | $498,060-11.2%$144/sqft |
Source: Agent Provided Report a problem | ||
| 1/23/2018 | Sold | $560,950$162/sqft |
Source: Public Record Report a problem | ||
Public tax history
| Year | Property taxes | Tax assessment |
|---|---|---|
| 2025 | $6,940 +4.3% | $707,800 +5.8% |
| 2024 | $6,653 -3.9% | $669,000 +0.5% |
| 2023 | $6,925 -16.5% | $665,500 +9.2% |
| 2022 | $8,294 +21.7% | $609,600 +8.9% |
| 2021 | $6,815 -13.4% | $560,000 +5.9% |
| 2020 | $7,869 +154.5% | $528,900 +3.3% |
| 2019 | $3,092 -48.9% | $512,100 +2.3% |
| 2018 | $6,047 | $500,800 +548.7% |
| 2017 | -- | $77,200 |
Find assessor info on the county website
Monthly payment
Est. payment
Payment breakdown
Explore the cost of this home by adjusting the details. Changes won't be saved.Climate risks
Neighborhood: 22026
Nearby schools
Schools provided by the listing agent
- High: Potomac
- District: Prince William County Public Schools
Source: Bright MLS. This data may not be complete. We recommend contacting the local school district to confirm school assignments for this home.
Similar homes
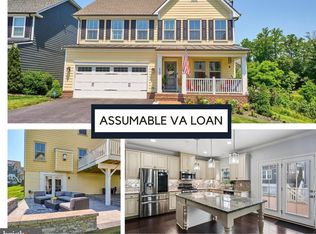
- $845,0004 bd4 ba3.3k sqft2301 Harmsworth Dr, Dumfries, VA 22026For Sale
 MLS ID #VAPW2124778, Tamara Inzunza, Realty ONE Group Capital. Bright MLS
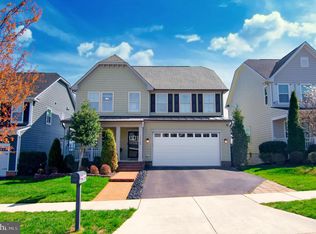
 - $699,9004 bd4 ba3.1k sqft17149 Sea Skiff Way, Dumfries, VA 22026For Sale
 MLS ID #VAPW2127180, Laurie Newberry, Weichert, REALTORS. Bright MLS
 - $799,9005 bd4 ba3.9k sqft17086 Anns Brook Ct, Woodbridge, VA 22191For Sale
 MLS ID #VAPW2130674, Mukaram Ghani, RE/MAX Galaxy. Bright MLS
 - $775,0005 bd4 ba4k sqft16505 Murray Pl, Woodbridge, VA 22191For Sale
 MLS ID #VAPW2124306, Jennifer Caison, Coldwell Banker Elite. Bright MLS
 - $799,9004 bd5 ba3.5k sqft2055 Square Tiller Mews, Woodbridge, VA 22191For SaleMLS ID #VAPW2128974, Angela Smoot, Pearson Smith Realty LLC. Bright MLS
- $775,0004 bd4 ba4.2k sqft3132 Eagle Ridge Dr, Woodbridge, VA 22191For SaleMLS ID #VAPW2128406, Natalie Wiggins, Redfin Corporation. Bright MLS
- $789,9005 bd4 ba3.5k sqft5 Lakewind Ln, Stafford, VA 22554For SaleMLS ID #VAST2054426, Andre Gutierrez, Realty of America LLC. Bright MLS
- $805,0006 bd4 ba3.5k sqft15801 Aerial View Rd, Woodbridge, VA 22193For SaleMLS ID #VAPW2127292, Shai Gaines, Redfin Corporation. Bright MLS
- $749,9904 bd4 ba3.6k sqft3157 Eagle Ridge Dr, Woodbridge, VA 22191For SaleMLS ID #VAPW2123942, Israel Mohammed, Slate Realty. Bright MLS
- $839,0005 bd5 ba5.1k sqft2469 Transom Pl, Woodbridge, VA 22191For SaleMLS ID #VAPW2116222, Jackie Fortune, CENTURY 21 New Millennium. Bright MLS
- $775,0005 bd4 ba4.3k sqft12 Blossom Tree Ct, Stafford, VA 22554For SaleMLS ID #VAST2050986, Renee Mumford, Key Home Realty Group. Bright MLS
- $789,9995 bd4 ba4.4k sqft6000 Lyceum Ln, Manassas, VA 20112For SaleMLS ID #VAPW2126066, Jameel Scott, Coldwell Banker Realty. Bright MLS
- $859,9004 bd3 ba3.3k sqft1199 Honeysuckle Way, Stafford, VA 22556For SaleMLS ID #VAST2054328, Kardin Lillis, Weichert, REALTORS. Bright MLS
- $774,9004 bd4 ba4.3k sqft48 Old Creekside Rd, Fredericksburg, VA 22405For SaleMLS ID #VAST2053696, Laura Monaghan, Nest Realty Fredericksburg. Bright MLS
- $765,0005 bd4 ba3.3k sqft525 Gladiola Way, Stafford, VA 22554For SaleMLS ID #VAST2053764, Dilara Wentz, KW Metro Center. Bright MLS
- $935,0005 bd4 ba4.6k sqft2861 Powell Dr, Woodbridge, VA 22191For SaleMLS ID #VAPW2123358, Alexa Brown Brown, Spring Hill Real Estate, LLC.. Bright MLS
- $829,9005 bd4 ba4.4k sqft4308 George Frye Cir, Woodbridge, VA 22193For SaleMLS ID #VAPW2127216, Christopher Logan, RE/MAX Allegiance. Bright MLS
- $768,8005 bd5 ba4.2k sqft75 Brooke Crest Ln, Stafford, VA 22554For SaleMLS ID #VAST2046686, Lisa G Bartley, Keller Williams Capital Properties. Bright MLS
- $790,0004 bd4 ba3.9k sqft2 Janney Ln, Fredericksburg, VA 22406For SaleMLS ID #VAST2053144, Jen Cook, Berkshire Hathaway HomeServices PenFed Realty. Bright MLS
- $768,9005 bd4 ba4k sqft9303 Payne Ct, Manassas Park, VA 20111For SaleMLS ID #VAMP2004190, Javon Burden, Keller Williams Preferred Properties. Bright MLS
