Price Improvement!! Wanting a low interest rate? Here is your chance to ASSUME A VA LOAN AT 2.75% VA. This must be a substitution of eligibility. Seller is also offering $5000 towards closing costs! This is the home you have been looking for! Have you ever stepped into a house and thought, “This isn’t just a house, it’s a home”? Welcome to 17149 Sea Skiff Way and the Potomac Shores community! This is one of those rare places where home truly feels like a staycation, with endless amenities for the whole family. But first—the house. Designed with both comfort and function in mind, there is generous space for daily living and entertaining with ease. Upon entry, you’ll find a private home office—perfect for remote work or a quiet escape. Just beyond, the formal dining room with chair rail and crown molding sets a refined tone for meals with family and friends. The gourmet kitchen is the heart of the home, featuring a custom-built T-shaped island ideal for conversation and meal prep, abundant cabinetry, and a pantry. French doors open to the deck for an easy transition from indoor to outdoor living. Perfect for enjoying that morning cup of coffee or tea or evening glass of wine! A half bath and a mudroom with garage access add everyday convenience. Adjacent to the kitchen, the family room features an inviting, open feel with a surround sound system, a mantled fireplace, and plenty of natural light—perfect for relaxing or entertaining. There are hardwood floors throughout the main level. Upstairs, the flooring is newer LVP. The primary suite offers a tray ceiling, two walk-in closets, and an ensuite bath with a soaking tub, walk-in shower with seating. The remaining three bedrooms are generously sized; one includes a partial chalk wall for creative expression! All bedrooms have ceiling fans which includes light fixtures. The walkout basement features a large recreation room - also perfect for gatherings, - a full bath, and a versatile bonus room. The community residents enjoy access to THREE pools, a fitness center, social barn and tons of clubs! There is a kayak launch, scenic trails, and a community garden!! There is an 18-hole golf course designed by Jack Nicklaus - memberships available! Don't forget to check out The Tidewater Grill, where community residents get a discount! Shopping, restaurants and commuter routes are close by. You are going to love where you live!! Why wait?
For sale
Price cut: $10K (8/25)
$749,900
17149 Sea Skiff Way, Dumfries, VA 22026
4beds
3,114sqft
Single Family Residence
Built in 2015
5,248 Square Feet Lot
$-- Zestimate®
$241/sqft
$180/mo HOA
What's special
Private home officeMantled fireplaceHalf bathPlenty of natural lightMudroom with garage accessCustom-built t-shaped islandGourmet kitchen
- 30 days
- 627
- 16
Zillow last checked:
Listing updated:
Listed by:
Laurie Newberry 703-963-7031,
Weichert, REALTORS 7038885150
Source: Bright MLS,MLS#: VAPW2127180
Facts & features
Interior
Bedrooms & bathrooms
- Bedrooms: 4
- Bathrooms: 4
- Full bathrooms: 3
- 1/2 bathrooms: 1
- Main level bathrooms: 1
Rooms
- Room types: Dining Room, Primary Bedroom, Bedroom 2, Bedroom 3, Bedroom 4, Kitchen, Family Room, Office, Recreation Room, Bathroom 2, Bathroom 3, Bonus Room, Primary Bathroom
Primary bedroom
- Features: Ceiling Fan(s), Walk-In Closet(s), Flooring - Luxury Vinyl Plank
- Level: Upper
- Area: 391 Square Feet
- Dimensions: 17 X 23
Bedroom 2
- Features: Ceiling Fan(s), Flooring - Luxury Vinyl Plank
- Level: Upper
- Area: 195 Square Feet
- Dimensions: 15 X 13
Bedroom 3
- Features: Ceiling Fan(s), Flooring - Luxury Vinyl Plank
- Level: Upper
- Area: 196 Square Feet
- Dimensions: 14 X 14
Bedroom 4
- Features: Ceiling Fan(s), Flooring - Luxury Vinyl Plank
- Level: Upper
- Area: 234 Square Feet
- Dimensions: 18 X 13
Primary bathroom
- Features: Soaking Tub, Bathroom - Walk-In Shower
- Level: Upper
Bathroom 2
- Features: Bathroom - Tub Shower
- Level: Upper
Bathroom 3
- Features: Bathroom - Tub Shower
- Level: Lower
Bonus room
- Features: Flooring - Carpet, Crown Molding
- Level: Lower
- Area: 192 Square Feet
- Dimensions: 12 X 16
Dining room
- Features: Chair Rail, Crown Molding, Flooring - HardWood
- Level: Main
Family room
- Features: Fireplace - Gas, Ceiling Fan(s), Flooring - HardWood
- Level: Main
- Area: 300 Square Feet
- Dimensions: 15 X 20
Kitchen
- Features: Kitchen Island, Flooring - Wood, Granite Counters, Pantry, Lighting - Pendants, Recessed Lighting
- Level: Main
- Area: 221 Square Feet
- Dimensions: 13 X 17
Office
- Features: Ceiling Fan(s), Flooring - HardWood
- Level: Main
- Area: 132 Square Feet
- Dimensions: 11 X 12
Recreation room
- Level: Lower
- Area: 525 Square Feet
- Dimensions: 21 X 25
Heating
- Forced Air, Natural Gas
Cooling
- Central Air, Ceiling Fan(s), Electric
Appliances
- Included: Microwave, Dishwasher, Disposal, Dryer, Exhaust Fan, Ice Maker, Refrigerator, Stainless Steel Appliance(s), Cooktop, Washer, Gas Water Heater
- Laundry: Dryer In Unit, Upper Level, Washer In Unit
Features
- Ceiling Fan(s), Chair Railings, Crown Molding, Family Room Off Kitchen, Floor Plan - Traditional, Formal/Separate Dining Room, Eat-in Kitchen, Kitchen Island, Pantry, Primary Bath(s), Recessed Lighting, Upgraded Countertops, Walk-In Closet(s), Soaking Tub, Bathroom - Tub Shower, Kitchen - Gourmet
- Flooring: Carpet, Wood
- Doors: Six Panel
- Windows: Window Treatments
- Basement: Connecting Stairway,Full,Finished,Heated,Improved,Exterior Entry,Rear Entrance,Walk-Out Access
- Number of fireplaces: 1
- Fireplace features: Mantel(s)
Interior area
- Total structure area: 3,650
- Total interior livable area: 3,114 sqft
- Finished area above ground: 2,556
- Finished area below ground: 558
Video & virtual tour
Property
Parking
- Total spaces: 2
- Parking features: Garage Faces Front, Garage Door Opener, Oversized, Attached, Driveway, On Street
- Attached garage spaces: 2
- Has uncovered spaces: Yes
Accessibility
- Accessibility features: None
Features
- Levels: Three
- Stories: 3
- Exterior features: Lawn Sprinkler
- Pool features: Community
Lot
- Size: 5,248 Square Feet
Details
- Additional structures: Above Grade, Below Grade
- Parcel number: 8289965575
- Zoning: PMR
- Special conditions: Standard
Construction
Type & style
- Home type: SingleFamily
- Architectural style: Colonial
- Property subtype: Single Family Residence
Materials
- HardiPlank Type
- Foundation: Block
Condition
- New construction: No
- Year built: 2015
Details
- Builder model: Milan
- Builder name: Ryan
Utilities & green energy
- Sewer: Public Sewer
- Water: Public
Community & HOA
Community
- Security: Smoke Detector(s), Fire Sprinkler System
- Subdivision: Potomac Shores
HOA
- Has HOA: Yes
- Services included: Common Area Maintenance, Health Club, Internet, Pool(s), Recreation Facility, Road Maintenance, Snow Removal, Trash
- HOA fee: $180 monthly
Location
- Region: Dumfries
Financial & listing details
- Price per square foot: $241/sqft
- Tax assessed value: $703,100
- Annual tax amount: $7,022
- Date on market: 8/10/2026
- Listing agreement: Exclusive Right To Sell
- Listing terms: Assumable,FHA,Conventional,Cash,VA Loan
- Ownership: Fee Simple
Estimated market value
Not available
Estimated sales range
Not available
Not available
Price history
| Date | Event | Price |
|---|---|---|
| 8/25/2026 | Price change | $749,900-1.3%$241/sqft |
Source:  Bright MLS #VAPW2127180 Report a problem Bright MLS #VAPW2127180 Report a problem | ||
| 8/10/2026 | Listed for sale | $759,900-1.9%$244/sqft |
Source: Bright MLS #VAPW2127180 Report a problem | ||
| 8/4/2026 | Listing removed | $774,900$249/sqft |
Source: Bright MLS #VAPW2114774 Report a problem | ||
| 7/29/2026 | Listed for sale | $774,900$249/sqft |
Source: Bright MLS #VAPW2114774 Report a problem | ||
| 6/17/2026 | Contingent | $774,900$249/sqft |
Source: Bright MLS #VAPW2114774 Report a problem | ||
| 5/4/2026 | Price change | $774,900-1.3%$249/sqft |
Source: Bright MLS #VAPW2114774 Report a problem | ||
| 3/26/2026 | Listed for sale | $785,000+41.4%$252/sqft |
Source: Bright MLS #VAPW2114774 Report a problem | ||
| 7/23/2019 | Sold | $555,000+1.8%$178/sqft |
Source: Public Record Report a problem | ||
| 5/22/2019 | Price change | $545,000-2.7%$175/sqft |
Source: Weichert Realtors #VAPW431924 Report a problem | ||
| 4/11/2019 | Price change | $559,990-2.6%$180/sqft |
Source: Weichert Realtors #VAPW431924 Report a problem | ||
| 3/27/2019 | Price change | $574,999-1.7%$185/sqft |
Source: Weichert Realtors #VAPW431924 Report a problem | ||
| 2/23/2019 | Listed for sale | $585,000+14%$188/sqft |
Source: Weichert, REALTORS #VAPW431924 Report a problem | ||
| 12/10/2015 | Sold | $513,116+35.7%$165/sqft |
Source: Public Record Report a problem | ||
| 7/7/2015 | Sold | $378,000$121/sqft |
Source: Public Record Report a problem | ||
Public tax history
| Year | Property taxes | Tax assessment |
|---|---|---|
| 2025 | -- | $703,100 +5.6% |
| 2024 | -- | $665,600 +0.5% |
| 2023 | $6,889 -17.4% | $662,100 +8.7% |
| 2022 | $8,345 +22.8% | $609,000 +9.1% |
| 2021 | $6,795 -14.2% | $558,300 +5.7% |
| 2020 | $7,918 +161.6% | $528,400 +5.4% |
| 2019 | $3,027 -49.4% | $501,400 +1.2% |
| 2018 | $5,983 -2.5% | $495,500 -2.6% |
| 2017 | $6,137 -19.5% | $508,600 -1.9% |
| 2016 | $7,627 +245.5% | $518,700 +165.3% |
| 2015 | $2,208 | $195,500 |
Find assessor info on the county website
Monthly payment
Est. payment
Payment breakdown
Explore the cost of this home by adjusting the details. Changes won't be saved.Climate risks
Neighborhood: 22026
Nearby schools
Schools provided by the listing agent
- District: Prince William County Public Schools
Source: Bright MLS. This data may not be complete. We recommend contacting the local school district to confirm school assignments for this home.
Similar homes
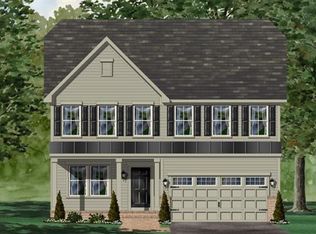
- $755,0004 bd4 ba3k sqft17154 Sea Skiff Way, Dumfries, VA 22026For Sale
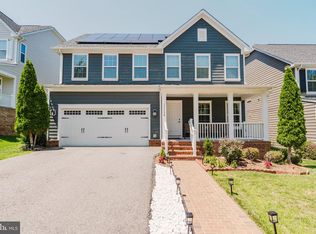
 MLS ID #VAPW2126322, Bilal Bhatti, Samson Properties. Bright MLS
 - $845,0004 bd4 ba3.3k sqft2301 Harmsworth Dr, Dumfries, VA 22026For Sale
 MLS ID #VAPW2124778, Tamara Inzunza, Realty ONE Group Capital. Bright MLS
 - $899,0004 bd5 ba4.1k sqft2505 Sweet Clover Ct, Dumfries, VA 22026For Sale
 MLS ID #VAPW2118836, Kat Brown, Century 21 Redwood Realty. Bright MLS
 - $774,8004 bd4 ba3.7k sqft2468 Trimaran Way, Woodbridge, VA 22191For Sale
 MLS ID #VAPW2128206, Alex Marcia-Gonzalez, EXP Realty, LLC. Bright MLS
 - $775,0004 bd4 ba4.2k sqft3132 Eagle Ridge Dr, Woodbridge, VA 22191For SaleMLS ID #VAPW2128406, Natalie Wiggins, Redfin Corporation. Bright MLS
- $669,9004 bd3 ba3.4k sqft3994 Melting Snow Pl, Dumfries, VA 22025For SaleMLS ID #VAPW2126268, Bill Caddy, Century 21 Redwood Realty. Bright MLS
- $749,9904 bd4 ba3.6k sqft3157 Eagle Ridge Dr, Woodbridge, VA 22191For SaleMLS ID #VAPW2123942, Israel Mohammed, Slate Realty. Bright MLS
- $799,9005 bd4 ba4k sqft16505 Murray Pl, Woodbridge, VA 22191For SaleMLS ID #VAPW2124306, Jennifer Caison, Coldwell Banker Elite. Bright MLS
- $600,0004 bd4 ba2.6k sqft16270 Gayle Ct, Triangle, VA 22172For SaleMLS ID #VAPW2125564, Jess Moir, Redfin Corporation. Bright MLS
- $799,9004 bd4 ba4.3k sqft48 Old Creekside Rd, Fredericksburg, VA 22405For SaleMLS ID #VAST2053696, Laura Monaghan, Nest Realty Fredericksburg. Bright MLS
- $728,9005 bd4 ba2.6k sqft13026 Lupine Turn, Woodbridge, VA 22192For SaleMLS ID #VAPW2120422, Ilyas sarwari, Green Homes Realty & Property Management Company. Bright MLS
- $555,0003 bd4 ba2k sqft18002 Red Cedar Rd, Dumfries, VA 22026For SaleMLS ID #VAPW2126000, Vera Boujaoude, Coldwell Banker Elite. Bright MLS
- $805,0006 bd4 ba3.5k sqft15801 Aerial View Rd, Woodbridge, VA 22193For SaleMLS ID #VAPW2127292, Shai Gaines, Redfin Corporation. Bright MLS
- $560,0003 bd4 ba2.3k sqft2534 Basin View Ln, Woodbridge, VA 22191For SaleMLS ID #VAPW2128468, Ahmad Ayub, Redfin Corporation. Bright MLS
- $850,0005 bd4 ba4.4k sqft4308 George Frye Cir, Woodbridge, VA 22193For SaleMLS ID #VAPW2127216, Christopher Logan, RE/MAX Allegiance. Bright MLS
- $799,9005 bd4 ba4.4k sqft6000 Lyceum Ln, Manassas, VA 20112For SaleMLS ID #VAPW2126066, Jameel Scott, Coldwell Banker Realty. Bright MLS
- $823,0004 bd4 ba4.3k sqft7735 Silo Mill Ct, Manassas, VA 20112For SaleMLS ID #VAPW2127168, Kristina Inglis, EXP Realty, LLC. Bright MLS
- $689,0004 bd4 ba2.4k sqft13931 Ruler Ct, Woodbridge, VA 22193For SaleMLS ID #VAPW2115660, Jenny Chi, Giant Realty, Inc.. Bright MLS
- $899,9994 bd4 ba3.4k sqft14023 Flagtree Pl, Manassas, VA 20112For SaleMLS ID #VAPW2127158, Ashley Kopecky, Samson Properties. Bright MLS
- $768,8005 bd5 ba4.2k sqft75 Brooke Crest Ln, Stafford, VA 22554For SaleMLS ID #VAST2046686, Lisa G Bartley, Keller Williams Capital Properties. Bright MLS
