OPEN HOUSE 11/7! Make this first on your list to see! Sited at the end of a quiet cul-de-sac in the charming neighborhood of Cardinal Crest, this turnkey home offering almost 4,000 sq ft has everything you are looking for. The large front porch overlooks the manicured landscaping, you're then led into the substantial main floor covered in Brazilian walnut solid wood flooring. A large bright office with built-ins greets you on your right, while a formal sitting room is to your left. Moving from the sitting room into the dining area, you'll notice the plantation shutters that are installed throughout the home. The kitchen, having been completely renovated, offers a large central island, granite throughout, stainless steel appliances, under cabinet lighting and ample storage to include a separate pantry. As you pass through the kitchen you'll see the large breakfast/eat in area that then steps down to an expansive family room with vaulted ceilings and fireplace. That beautiful Brazilian flooring follows you upstairs to the 4 generously sized bedrooms, the primary being the focal point with its custom built walk-in closet and considerable bathroom with upgraded tile, soaking tub and separate shower. New plush carpet is already in place in the three spare bedrooms and the second full bath upstairs has also been completely renovated. Moving to the fully finished basement, you'll find an additional full bathroom, two separate storage areas, a large rec area and an additional office/play space or 5th bedroom NTC. Out back, a large multi level composite deck offers plenty of privacy and space, with an enclosed gazebo overlooking the manicured backyard with professionally installed irrigation system. Feel comfortable knowing the HVAC was replaced in 2026 and the roof in 2018. High security locks and camera setup out front will convey with the house for peace of mind. The garage floor has been professionally coated and the walls are lined with an upgraded storage shelving system.
For sale
$805,000
3984 Cardinal Crest Dr, Woodbridge, VA 22193
4beds
3,833sqft
Single Family Residence
Built in 1996
0.28 Acres Lot
$725,200 Zestimate®
$210/sqft
$67/mo HOA
What's special
Manicured landscapingLarge front porchLarge central islandProfessionally installed irrigation systemUnder cabinet lightingFormal sitting roomStainless steel appliances
- 4 hours
- 45
- 2
Zillow last checked:
Listing updated:
Listed by:
Kevin Whitelaw 703-895-8796,
Samson Properties 7033788810
Source: Bright MLS,MLS#: VAPW2133310
Facts & features
Interior
Bedrooms & bathrooms
- Bedrooms: 4
- Bathrooms: 4
- Full bathrooms: 3
- 1/2 bathrooms: 1
- Main level bathrooms: 1
Rooms
- Room types: Living Room, Dining Room, Primary Bedroom, Bedroom 2, Bedroom 3, Bedroom 4, Kitchen, Family Room, Breakfast Room, Bedroom 1, Office, Recreation Room
Primary bedroom
- Features: Attached Bathroom, Ceiling Fan(s), Flooring - Solid Hardwood, Walk-In Closet(s)
- Level: Upper
- Area: 234 Square Feet
- Dimensions: 18 X 13
Bedroom 1
- Features: Flooring - Luxury Vinyl Plank
- Level: Lower
- Area: 221 Square Feet
- Dimensions: 13 X 17
Bedroom 2
- Features: Ceiling Fan(s), Flooring - Carpet
- Level: Upper
- Area: 169 Square Feet
- Dimensions: 13 X 13
Bedroom 3
- Features: Ceiling Fan(s), Flooring - Carpet
- Level: Upper
- Area: 121 Square Feet
- Dimensions: 11 X 11
Bedroom 4
- Features: Flooring - Carpet
- Level: Upper
- Area: 110 Square Feet
- Dimensions: 11 X 10
Breakfast room
- Features: Flooring - HardWood
- Level: Main
- Area: 150 Square Feet
- Dimensions: 15 X 10
Dining room
- Features: Flooring - HardWood
- Level: Main
- Area: 204 Square Feet
- Dimensions: 17 X 12
Family room
- Features: Flooring - HardWood, Fireplace - Gas
- Level: Main
- Area: 252 Square Feet
- Dimensions: 14 X 18
Kitchen
- Features: Flooring - HardWood, Kitchen Island, Kitchen - Electric Cooking, Lighting - Pendants, Pantry, Granite Counters
- Level: Main
- Area: 168 Square Feet
- Dimensions: 14 X 12
Living room
- Features: Flooring - HardWood
- Level: Main
- Area: 195 Square Feet
- Dimensions: 15 X 13
Office
- Features: Flooring - HardWood, Built-in Features
- Level: Main
- Area: 100 Square Feet
- Dimensions: 10 X 10
Recreation room
- Features: Bathroom - Stall Shower, Flooring - Luxury Vinyl Plank
- Level: Lower
- Area: 420 Square Feet
- Dimensions: 12 X 35
Heating
- Forced Air, Central
Cooling
- Ceiling Fan(s), Central Air, Electric
Appliances
- Included: Microwave, Dishwasher, Disposal, Dryer, Exhaust Fan, Oven/Range - Electric, Refrigerator, Stainless Steel Appliance(s), Washer, Water Heater, Gas Water Heater
- Laundry: Main Level
Features
- Soaking Tub, Bathroom - Walk-In Shower, Breakfast Area, Built-in Features, Ceiling Fan(s), Crown Molding, Dining Area, Family Room Off Kitchen, Floor Plan - Traditional, Formal/Separate Dining Room, Eat-in Kitchen, Kitchen Island, Pantry, Primary Bath(s), Solar Tube(s), Upgraded Countertops, Walk-In Closet(s)
- Flooring: Carpet, Ceramic Tile, Hardwood, Wood
- Windows: Double Pane Windows, Screens, Window Treatments
- Basement: Connecting Stairway,Finished,Heated,Improved,Sump Pump,Windows
- Number of fireplaces: 1
Interior area
- Total structure area: 4,128
- Total interior livable area: 3,833 sqft
- Finished area above ground: 2,656
- Finished area below ground: 1,177
Video & virtual tour
Property
Parking
- Total spaces: 6
- Parking features: Garage Faces Front, Garage Door Opener, Inside Entrance, Asphalt, Attached, Driveway
- Attached garage spaces: 2
- Uncovered spaces: 4
Accessibility
- Accessibility features: None
Features
- Levels: Three
- Stories: 3
- Patio & porch: Deck, Porch, Screened
- Exterior features: Chimney Cap(s), Rain Gutters, Underground Lawn Sprinkler
- Pool features: None
- Fencing: Privacy
Lot
- Size: 0.28 Acres
- Features: Backs to Trees, Landscaped, No Thru Street, Pipe Stem, Rear Yard
Details
- Additional structures: Above Grade, Below Grade
- Parcel number: 8190890495
- Zoning: R4
- Special conditions: Standard
Construction
Type & style
- Home type: SingleFamily
- Architectural style: Traditional
- Property subtype: Single Family Residence
Materials
- Vinyl Siding
- Foundation: Block
Condition
- Excellent
- New construction: No
- Year built: 1996
Utilities & green energy
- Sewer: Public Sewer
- Water: Public
- Utilities for property: Cable Connected, Natural Gas Available, Electricity Available, Sewer Available, Water Available
Community & HOA
Community
- Security: Exterior Cameras, Fire Sprinkler System
- Subdivision: Cardinal Crest
HOA
- Has HOA: Yes
- HOA fee: $200 quarterly
- HOA name: CARDINAL CREST HOA
Location
- Region: Woodbridge
Financial & listing details
- Price per square foot: $210/sqft
- Tax assessed value: $696,800
- Annual tax amount: $6,679
- Date on market: 11/5/2026
- Listing agreement: Exclusive Right To Sell
- Listing terms: Cash,Conventional,FHA,VA Loan
- Ownership: Fee Simple
Estimated market value
$725,200
$689,000 - $761,000
$3,407/mo
Price history
| Date | Event | Price |
|---|---|---|
| 11/5/2026 | Listed for sale | $805,000+246.2%$210/sqft |
Source:  Bright MLS #VAPW2133310 Report a problem | ||
| 7/27/1999 | Sold | $232,500+12.3%$61/sqft |
Source: Public Record Report a problem | ||
| 3/28/1996 | Sold | $207,070$54/sqft |
Source: Public Record Report a problem | ||
Public tax history
| Year | Property taxes | Tax assessment |
|---|---|---|
| 2025 | $6,260 +3.4% | $638,400 +4.9% |
| 2024 | $6,054 +1.8% | $608,700 +6.5% |
| 2023 | $5,946 -2.7% | $571,500 +5.6% |
| 2022 | $6,109 +5.4% | $541,300 +13.9% |
| 2021 | $5,799 +6.6% | $475,100 +7.6% |
| 2020 | $5,439 +106.5% | $441,400 +1.2% |
| 2019 | $2,634 -47.1% | $436,200 +5.9% |
| 2018 | $4,975 +2.8% | $412,000 -2.5% |
| 2017 | $4,842 | $422,500 +6.7% |
| 2016 | $4,842 +0.8% | $396,000 +0.4% |
| 2015 | $4,805 | $394,400 +2.5% |
| 2014 | $4,805 | $384,600 +1.1% |
| 2013 | -- | $380,400 +7.1% |
| 2012 | -- | $355,200 -0.9% |
| 2010 | -- | $358,300 +7.6% |
| 2009 | -- | $333,100 -20.5% |
| 2008 | -- | $418,900 -17.9% |
| 2007 | -- | $510,000 -11.2% |
| 2006 | -- | $574,200 +28.6% |
| 2005 | -- | $446,600 +12.1% |
| 2004 | -- | $398,300 +22.6% |
| 2003 | -- | $325,000 +16.8% |
| 2002 | -- | $278,200 +17.6% |
| 2001 | -- | $236,500 |
Find assessor info on the county website
Monthly payment
Est. payment
Payment breakdown
Explore the cost of this home by adjusting the details. Changes won't be saved.Climate risks
Neighborhood: Cardinal Crest
Nearby schools
Schools provided by the listing agent
- Elementary: Henderson
- Middle: Potomac
- High: Potomac
- District: Prince William County Public Schools
Source: Bright MLS. This data may not be complete. We recommend contacting the local school district to confirm school assignments for this home.
- $672,8004 bd2 ba2.6k sqft3988 Cardinal Crest Dr, Woodbridge, VA 22193Off Market
- $630,7004 bd3 ba3.2k sqft3981 Cardinal Crest Dr, Woodbridge, VA 22193Off Market
- $680,9004 bd4 ba2.6k sqft3992 Cardinal Crest Dr, Woodbridge, VA 22193Off Market
- $735,9005 bd4 ba4.6k sqft15422 Weldin Dr, Woodbridge, VA 22193Off Market

Similar homes
- $739,9004 bd3 ba2.5k sqft4275 Pemberley Ct, Woodbridge, VA 22193For Sale
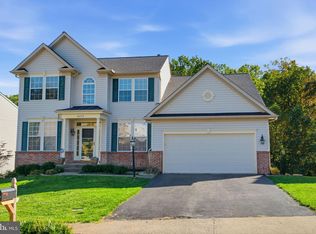
 MLS ID #VAPW2132356, Wes Stearns, M.O. Wilson Properties. Bright MLS
- $799,0004 bd5 ba3.4k sqft15151 Athey Loop, Woodbridge, VA 22193For Sale
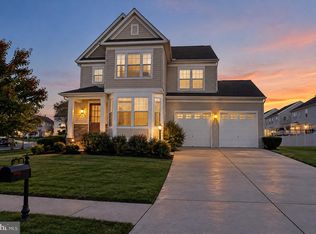 MLS ID #VAPW2133034, Jennifer Cook, KW United. Bright MLS
- $849,0006 bd4 ba4.5k sqft14468 General Washington Dr, Woodbridge, VA 22193For Sale
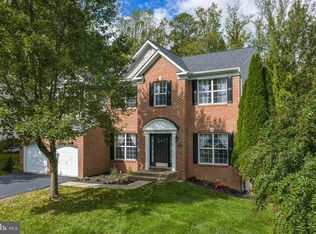 MLS ID #VAPW2131386, Lorie Nijjar, NextHome NOVA Realty. Bright MLS
- $744,9995 bd4 ba3.1k sqft5880 Moonbeam Dr, Woodbridge, VA 22193For Sale
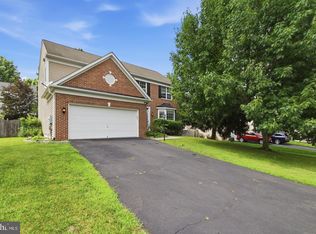 MLS ID #VAPW2132238, Phillip Corryn, RE/MAX Real Estate Connections. Bright MLS
- $679,9004 bd3 ba2.8k sqft4921 Frishman Ct, Woodbridge, VA 22193For SaleMLS ID #VAPW2131300, Jazmin Lawrence, Pearson Smith Realty, LLC. Bright MLS
- $775,0005 bd4 ba3.6k sqft2424 Neabsco Creek Ct, Woodbridge, VA 22191For SaleMLS ID #VAPW2132756, Megan Thiel, Long & Foster Real Estate, Inc.. Bright MLS
- $799,9005 bd4 ba3.2k sqft4317 Marhalt Pl, Dumfries, VA 22025For SaleMLS ID #VAPW2131282, Raj Shrestha, Spring Hill Real Estate, LLC.. Bright MLS
- $770,0004 bd4 ba3.8k sqft12723 Purdham Dr, Woodbridge, VA 22192For SaleMLS ID #VAPW2128996, Saad Jamil, Samson Properties. Bright MLS
- $740,0004 bd4 ba3.5k sqft3297 Eagle Ridge Dr, Woodbridge, VA 22191For SaleMLS ID #VAPW2131602, Tim Royster, Compass. Bright MLS
- $840,0004 bd4 ba3.7k sqft4557 Cotswold Manor Loop, Woodbridge, VA 22192For SaleMLS ID #VAPW2133038, Chanel Harper, Samson Properties. Bright MLS
- $725,0005 bd4 ba2.6k sqft16120 Kennedy St, Woodbridge, VA 22191For SaleMLS ID #VAPW2129464, Jada Aristilde, Samson Properties. Bright MLS
- $835,0005 bd4 ba4.2k sqft6290 Happy Creek Rd, Manassas, VA 20112For SaleMLS ID #VAPW2128188, Kay King, Coldwell Banker Realty. Bright MLS
- $744,0005 bd4 ba3.7k sqft2961 Medford Dr, Dumfries, VA 22026For SaleMLS ID #VAPW2130894, Tress Billy, Pearson Smith Realty, LLC. Bright MLS
- $769,9004 bd4 ba3.7k sqft9613 Looking Glass Ct, Bristow, VA 20136For SaleMLS ID #VAPW2133222, Sam Song, Samson Properties. Bright MLS
- $749,0005 bd5 ba4.5k sqft19226 Stoney Ridge Pl, Triangle, VA 22172For SaleMLS ID #VAPW2132954, Lucia A Jason, Samson Properties. Bright MLS
- $739,0003 bd4 ba3k sqft12585 Cricket Ln, Woodbridge, VA 22192For SaleMLS ID #VAPW2124260, Chiretta BoClair, Keller Williams Realty/Lee Beaver & Assoc.. Bright MLS
- $645,0004 bd4 ba2.6k sqft3424 Telegraph Station Loop, Dumfries, VA 22026For SaleMLS ID #VAPW2132598, Armae Fant, Redfin Corporation. Bright MLS
- $830,0005 bd4 ba4.2k sqft12853 Dusty Willow Rd, Manassas, VA 20112For SaleMLS ID #VAPW2128472, William Restrepo, Samson Properties. Bright MLS
- $815,0004 bd4 ba4.3k sqft23 Longwood Dr, Stafford, VA 22556For SaleMLS ID #VAST2053638, Rosemary Mannarino, EXP Realty, LLC. Bright MLS
- $1,075,0005 bd4 ba4k sqft13020 Quay Ct, Woodbridge, VA 22193For SaleMLS ID #VAPW2123664, Krissy Cruse, Pearson Smith Realty, LLC. Bright MLS
