Location matters, and this standout SpyGlass Hill home proves it! Discover a perfect blend of comfort, convenience, and flexible living in this inviting home, situated on a quiet, private street with beautiful Cypress trees framing the front of the home and mature trees lining the rear of the property. Enter inside to a welcoming layout featuring formal living and dining rooms, a warm kitchen with granite countertops, stainless steel appliances, and a gas stove, and a sunlit family room with a cozy gas fireplace. Upstairs, the primary suite features new flooring, an updated ensuite bath with a freestanding tub and spacious walk-in closet, complemented by three additional bedrooms with new ceiling fans, a refreshed hall bath, and convenient upper-level laundry. The finished walk-out basement adds valuable versatility with a perfect gathering space for movie nights or entertaining, a flex space perfect for a home gym or office, and a luxurious full bathroom. Recent improvements include a new roof in 2025, water heater in 2022, and new entry door in 2026. Enjoy being just minutes from I-95, Rose Casino and Hotel, shopping, restaurants, and access to community amenities including a swimming pool, dog park, playgrounds, and a scenic pond. With its private setting, flexible living spaces, thoughtful updates, and convenient location, this is a home you will enjoy coming home to every day!
Accepting backups
$645,000
3424 Telegraph Station Loop, Dumfries, VA 22026
4beds
2,645sqft
Single Family Residence
Built in 2003
7,501 Square Feet Lot
$641,200 Zestimate®
$244/sqft
$110/mo HOA
What's special
Sunlit family roomCozy gas fireplaceFinished walk-out basementQuiet private streetRefreshed hall bathWelcoming layoutFlexible living spaces
- 20 days
- 1,073
- 99
Likely to sell faster than
Zillow last checked:
Listing updated:
Listed by:
Armae Fant 540-993-6055,
Redfin Corporation 703-665-6665
Source: Bright MLS,MLS#: VAPW2132598
Facts & features
Interior
Bedrooms & bathrooms
- Bedrooms: 4
- Bathrooms: 4
- Full bathrooms: 3
- 1/2 bathrooms: 1
- Main level bathrooms: 1
Basement
- Area: 1027
Heating
- Forced Air, Natural Gas
Cooling
- Central Air, Electric
Appliances
- Included: Dishwasher, Disposal, Refrigerator, Ice Maker, Double Oven, Oven/Range - Gas, Gas Water Heater
- Laundry: Upper Level, Washer In Unit, Dryer In Unit, Has Laundry, In Basement, Washer/Dryer Hookups Only
Features
- Breakfast Area, Chair Railings, Crown Molding, Dining Area, Open Floorplan, Floor Plan - Traditional, Primary Bath(s), Recessed Lighting, Upgraded Countertops
- Flooring: Wood
- Basement: Partial
- Number of fireplaces: 1
Interior area
- Total structure area: 3,159
- Total interior livable area: 2,645 sqft
- Finished area above ground: 2,132
- Finished area below ground: 513
Property
Parking
- Total spaces: 2
- Parking features: Garage Door Opener, Garage Faces Front, Attached
- Attached garage spaces: 2
Accessibility
- Accessibility features: Other
Features
- Levels: Three
- Stories: 3
- Exterior features: Bump-outs
- Pool features: Community
Lot
- Size: 7,501 Square Feet
Details
- Additional structures: Above Grade, Below Grade
- Parcel number: 8290108255
- Zoning: PMR
- Special conditions: Standard
Construction
Type & style
- Home type: SingleFamily
- Architectural style: Colonial
- Property subtype: Single Family Residence
Materials
- Aluminum Siding, Vinyl Siding
- Foundation: Other
- Roof: Composition,Shingle
Condition
- New construction: No
- Year built: 2003
Utilities & green energy
- Sewer: Public Sewer
- Water: Public
Community & HOA
Community
- Subdivision: Spyglass Hill
HOA
- Has HOA: Yes
- Amenities included: Pool, Soccer Field, Tot Lots/Playground
- Services included: Trash, Common Area Maintenance, Management
- HOA fee: $110 monthly
- HOA name: PRINCETON WOODS
Location
- Region: Dumfries
Financial & listing details
- Price per square foot: $244/sqft
- Tax assessed value: $579,200
- Annual tax amount: $5,578
- Date on market: 10/23/2026
- Listing agreement: Exclusive Right To Sell
- Ownership: Fee Simple
Estimated market value
$641,200
$609,000 - $673,000
$3,313/mo
Price history
| Date | Event | Price |
|---|---|---|
| 10/23/2026 | Listed for sale | $645,000+30.3%$244/sqft |
Source:  Bright MLS #VAPW2132598 Report a problem | ||
| 5/22/2023 | Listing removed | -- |
Source: Bright MLS #VAPW518480 Report a problem | ||
| 5/25/2021 | Sold | $495,000+4.2%$187/sqft |
Source: Public Record Report a problem | ||
| 4/27/2021 | Pending sale | $475,000+24.3%$180/sqft |
Source: Bright MLS #VAPW518480 Report a problem | ||
| 8/5/2014 | Sold | $382,000+1.5%$144/sqft |
Source: Public Record Report a problem | ||
| 6/28/2014 | Listed for sale | $376,500+1.4%$142/sqft |
Source: RE/MAX ALLEGIANCE #PW8390399 Report a problem | ||
| 1/12/2004 | Sold | $371,365$140/sqft |
Source: Public Record Report a problem | ||
Public tax history
| Year | Property taxes | Tax assessment |
|---|---|---|
| 2025 | $5,624 +8.9% | $573,600 +10.5% |
| 2024 | $5,164 +2.7% | $519,300 +7.4% |
| 2023 | $5,029 -2.9% | $483,300 +5.7% |
| 2022 | $5,176 +0% | $457,100 +8.1% |
| 2021 | $5,175 +8.2% | $423,000 +9.3% |
| 2020 | $4,784 +112.5% | $387,100 +3.8% |
| 2019 | $2,251 -49% | $372,900 +1.9% |
| 2018 | $4,418 +7.2% | $365,900 +5.4% |
| 2017 | $4,121 | $347,300 +3.5% |
| 2016 | $4,121 +3.7% | $335,700 +0.5% |
| 2015 | $3,975 | $334,000 +5.5% |
| 2014 | $3,975 | $316,600 +10.2% |
| 2013 | -- | $287,300 -5.4% |
| 2012 | -- | $303,700 +9.4% |
| 2010 | -- | $277,600 -1.2% |
| 2009 | -- | $281,000 -20.4% |
| 2008 | -- | $353,100 -26.8% |
| 2007 | -- | $482,300 +1.8% |
| 2006 | -- | $473,800 +31.6% |
| 2005 | -- | $360,000 +16.3% |
| 2004 | -- | $309,500 |
Find assessor info on the county website
Monthly payment
Est. payment
Payment breakdown
Explore the cost of this home by adjusting the details. Changes won't be saved.Climate risks
Neighborhood: Spyglass Hill
Nearby schools
Schools provided by the listing agent
- Elementary: Covington-harper
- Middle: Potomac Shores
- High: Potomac
- District: Prince William County Public Schools
Source: Bright MLS. This data may not be complete. We recommend contacting the local school district to confirm school assignments for this home.
- $659,4004 bd3 ba3.3k sqft3428 Telegraph Station Loop, Dumfries, VA 22026Off Market
- $579,6004 bd2 ba2.1k sqft3420 Telegraph Station Loop, Dumfries, VA 22026Off Market
- $626,8001 bd1 ba2.8k sqft16525 Telescope Ln, Dumfries, VA 22026Off Market

- $602,7004 bd3 ba2.1k sqft16529 Telescope Ln, Dumfries, VA 22026Off Market
Similar homes
- $735,0005 bd4 ba3.7k sqft2961 Medford Dr, Dumfries, VA 22026For Sale
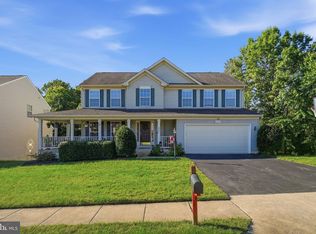
 MLS ID #VAPW2130894, Tress Billy, Pearson Smith Realty, LLC. Bright MLS
- $674,9954 bd3 ba2.7k sqft4090 Croaker Ln, Woodbridge, VA 22193For Sale
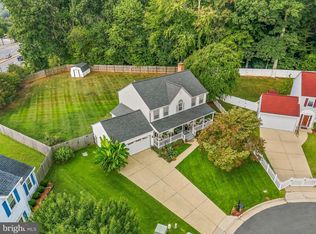 MLS ID #VAPW2130606, Joe Nguyen, Pearson Smith Realty LLC. Bright MLS
- $725,0004 bd3 ba2.5k sqft4275 Pemberley Ct, Woodbridge, VA 22193For Sale
 MLS ID #VAPW2132356, Wes Stearns, M.O. Wilson Properties. Bright MLS
- $679,9004 bd3 ba2.8k sqft4921 Frishman Ct, Woodbridge, VA 22193For Sale
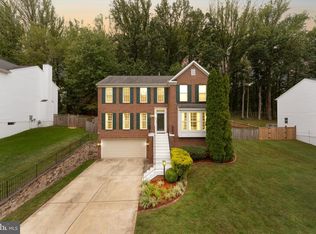 MLS ID #VAPW2131300, Jazmin Lawrence, Pearson Smith Realty, LLC. Bright MLS
- $775,0005 bd4 ba3.6k sqft2424 Neabsco Creek Ct, Woodbridge, VA 22191For SaleMLS ID #VAPW2134022, Megan Thiel, Long & Foster Real Estate, Inc.. Bright MLS
- $725,0005 bd4 ba2.6k sqft16120 Kennedy St, Woodbridge, VA 22191For SaleMLS ID #VAPW2129464, Jada Aristilde, Samson Properties. Bright MLS
- $805,0004 bd4 ba3.8k sqft3984 Cardinal Crest Dr, Woodbridge, VA 22193For SaleMLS ID #VAPW2133310, Kevin Whitelaw, Samson Properties. Bright MLS
- $699,9995 bd4 ba3.5k sqft15465 Ambergate Dr, Woodbridge, VA 22193For SaleMLS ID #VAPW2128890, Ashley Kopecky, Samson Properties. Bright MLS
- $545,0004 bd3 ba2.2k sqft14606 Danville Rd, Woodbridge, VA 22193For SaleMLS ID #VAPW2132686, Leah Webster, RE/MAX Allegiance. Bright MLS
- $750,0004 bd5 ba3.5k sqft2055 Square Tiller Mews, Woodbridge, VA 22191For SaleMLS ID #VAPW2128974, Angela Smoot, Pearson Smith Realty LLC. Bright MLS
- $799,9005 bd4 ba3.2k sqft4317 Marhalt Pl, Dumfries, VA 22025For SaleMLS ID #VAPW2131282, Raj Shrestha, Spring Hill Real Estate, LLC.. Bright MLS
- $490,0004 bd3 ba1.8k sqft4130 Bassett Ct, Dumfries, VA 22026For SaleMLS ID #VAPW2125266, Nancy Martinez Valdez, Samson Properties. Bright MLS
- $599,0003 bd4 ba2.5k sqft16002 Barn Swallow Pl, Woodbridge, VA 22191For SaleMLS ID #VAPW2132690, Brandy Williams, Blackwell & Associates, LLC.. Bright MLS
- $744,9995 bd4 ba3.1k sqft5880 Moonbeam Dr, Woodbridge, VA 22193For SaleMLS ID #VAPW2132238, Phillip Corryn, RE/MAX Real Estate Connections. Bright MLS
- $614,9004 bd3 ba2.4k sqft2178 Harpoon Dr, Stafford, VA 22554For SaleMLS ID #VAST2054474, Leigh Anne Monk, Real Broker, LLC. Bright MLS
- $715,0003 bd4 ba3k sqft12585 Cricket Ln, Woodbridge, VA 22192For SaleMLS ID #VAPW2124260, Chiretta BoClair, Keller Williams Realty/Lee Beaver & Assoc.. Bright MLS
- $639,9004 bd3 ba3.1k sqft4 Puri Ln, Stafford, VA 22554For SaleMLS ID #VAST2053566, Megan Boisvert, Pearson Smith Realty, LLC. Bright MLS
- $739,0005 bd5 ba3k sqft3379 Oakham Mount Dr, Triangle, VA 22172For SaleMLS ID #VAPW2127068, Marianela Rivas Monterrey, Impact Real Estate, LLC. Bright MLS
- $689,9004 bd3 ba2.5k sqft8200 Legion Dr, Lorton, VA 22079For SaleMLS ID #VAFX2340360, Abel Aquino, Real Broker, LLC. Bright MLS
- $719,9005 bd4 ba3.5k sqft15024 Huntgate Ln, Dumfries, VA 22025For SaleMLS ID #VAPW2125058, Angel Einsmann, Jacknin LLC. Bright MLS
