Nestled on a quiet street, this well maintained rambler offers comfortable one level living, and welcomes you with a circular driveway that runs from the front to the back of the home. The sun-filled interior features a truly open concept floorplan, durable ceramic tile and laminate floors, recessed lighting and a fresh neutral color palette throughout. The light and bright kitchen is a chef’s dream with stainless steel appliances, granite countertops, island and opens to a sprawling open space fit for a dining room and multiple living/family areas however you can imagine. The primary bedroom is the perfect retreat with an ensuite bathroom plus multiple closets including a spacious walk-in closet. 2 additional bedrooms share a nicely appointed bathroom. The fourth bed/flex room at the front of the house offers countless options. Enjoy evenings letting your stresses fade away or entertaining on the concrete patio overlooking a partially fenced backyard with an oversized shed. Room for your RV or boat. Seconds to groceries, restaurants, entertainment & major commuting routes. Don’t Miss Out!
For sale
$715,000
8200 Legion Dr, Lorton, VA 22079
4beds
2,594sqft
Single Family Residence
Built in 1988
0.69 Acres Lot
$-- Zestimate®
$276/sqft
$-- HOA
What's special
Partially fenced backyardCircular drivewayQuiet streetOpen concept floorplanGranite countertopsFresh neutral color paletteRecessed lighting
- 15 days
- 477
- 21
Zillow last checked:
Listing updated:
Listed by:
Abel Aquino 571-428-6755,
Real Broker, LLC 8504500442
Source: Bright MLS,MLS#: VAFX2340360
Facts & features
Interior
Bedrooms & bathrooms
- Bedrooms: 4
- Bathrooms: 3
- Full bathrooms: 2
- 1/2 bathrooms: 1
- Main level bathrooms: 3
- Main level bedrooms: 4
Heating
- Heat Pump, Electric
Cooling
- Central Air, Electric
Appliances
- Included: Electric Water Heater
Features
- Has basement: No
- Has fireplace: No
Interior area
- Total structure area: 2,594
- Total interior livable area: 2,594 sqft
- Finished area above ground: 2,594
Property
Parking
- Parking features: Driveway
- Has uncovered spaces: Yes
Accessibility
- Accessibility features: 2+ Access Exits, No Stairs
Features
- Levels: One
- Stories: 1
- Pool features: None
Lot
- Size: 0.69 Acres
Details
- Additional structures: Above Grade
- Parcel number: 1074 01 0089
- Zoning: 110
- Special conditions: Standard
Construction
Type & style
- Home type: SingleFamily
- Architectural style: Ranch/Rambler
- Property subtype: Single Family Residence
Materials
- Mixed
- Foundation: Crawl Space
Condition
- New construction: No
- Year built: 1988
Utilities & green energy
- Sewer: Public Sewer
- Water: Public
Community & HOA
Community
- Subdivision: Lorton
HOA
- Has HOA: No
Location
- Region: Lorton
Financial & listing details
- Price per square foot: $276/sqft
- Tax assessed value: $535,030
- Annual tax amount: $6,172
- Date on market: 9/17/2026
- Listing agreement: Exclusive Right To Sell
- Ownership: Fee Simple
Estimated market value
Not available
Estimated sales range
Not available
Not available
Price history
| Date | Event | Price |
|---|---|---|
| 9/17/2026 | Listed for sale | $715,000+379.9%$276/sqft |
Source:  Bright MLS #VAFX2340360 Report a problem Bright MLS #VAFX2340360 Report a problem | ||
| 8/16/2024 | Listing removed | -- |
Source: Bright MLS #VAFX2193560 Report a problem | ||
| 7/28/2024 | Listed for rent | $3,300$1/sqft |
Source: Bright MLS #VAFX2193560 Report a problem | ||
| 7/28/2009 | Sold | $149,000-58.4%$57/sqft |
Source: Public Record Report a problem | ||
| 1/29/2009 | Sold | $358,470$138/sqft |
Source: Public Record Report a problem | ||
Public tax history
| Year | Property taxes | Tax assessment |
|---|---|---|
| 2025 | $6,141 +6% | $531,200 +6.2% |
| 2024 | $5,795 -3.1% | $500,200 -5.6% |
| 2023 | $5,981 +20.1% | $530,000 +21.7% |
| 2022 | $4,978 | $435,350 +13.3% |
| 2021 | -- | $384,280 +2.4% |
| 2020 | $4,441 +20% | $375,280 +20% |
| 2019 | $3,702 +13% | $312,810 +13% |
| 2018 | $3,276 +1.9% | $276,810 |
| 2017 | $3,214 +0.2% | $276,810 |
| 2016 | $3,207 +5.9% | $276,810 +2% |
| 2015 | $3,028 +2.9% | $271,360 +2.7% |
| 2014 | $2,942 | $264,230 |
| 2013 | -- | $264,230 |
| 2012 | -- | $264,230 |
| 2011 | -- | $264,230 +69.7% |
| 2010 | -- | $155,660 -46.8% |
| 2009 | -- | $292,610 -13.8% |
| 2008 | -- | $339,590 +3.6% |
| 2007 | -- | $327,910 +124.5% |
| 2003 | -- | $146,060 +9% |
| 2002 | -- | $134,000 +7.2% |
| 2001 | -- | $125,000 |
Find assessor info on the county website
Monthly payment
Est. payment
Payment breakdown
Explore the cost of this home by adjusting the details. Changes won't be saved.Climate risks
Neighborhood: 22079
Nearby schools
Schools provided by the listing agent
- Elementary: Halley
- Middle: South County
- High: South County
- District: Fairfax County Public Schools
Source: Bright MLS. This data may not be complete. We recommend contacting the local school district to confirm school assignments for this home.
Similar homes
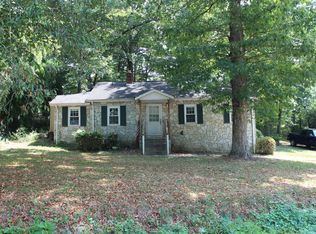
- $699,9006 bd4 ba2.5k sqft7818 Mulberry Bottom Ln, Springfield, VA 22153For Sale
 MLS ID #VAFX2340424, Ryan Butler, Keller Williams Capital Properties. Bright MLS
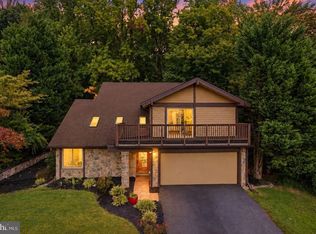
 - $850,0004 bd3 ba1.9k sqft8138 Viola St, Springfield, VA 22152For Sale
 MLS ID #VAFX2344238, Hunter Lang, Serhant. Bright MLS
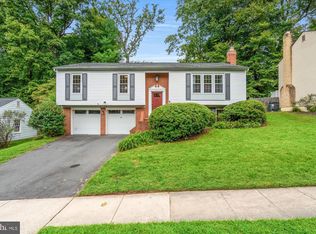
 - $765,0005 bd3 ba2.3k sqft7113 Galgate Dr, Springfield, VA 22152For Sale
 MLS ID #VAFX2329270, Jess Miller, Samson Properties. Bright MLS
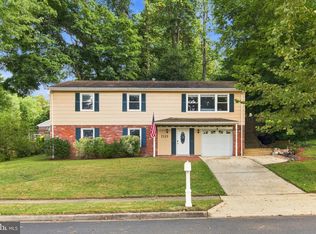
 - $700,0004 bd3 ba2.5k sqft8140 Sinclair Mill Rd, Manassas, VA 20112For Sale
 MLS ID #VAPW2128152, Gunther Hemmer, Samson Properties. Bright MLS
 - $765,0004 bd3 ba2.4k sqft4216 Jackson Pl, Alexandria, VA 22309For SaleMLS ID #VAFX2327102, Carrie Shokraei, Samson Properties. Bright MLS
- $655,0004 bd2 ba2.5k sqft12023 Torrey Pine Ct, Woodbridge, VA 22192For SaleMLS ID #VAPW2124520, Nalinrat Pienthumdee, Keller Williams Realty. Bright MLS
- $625,0004 bd4 ba3.3k sqft1908 Orchard Hill Dr, Fort Washington, MD 20744For SaleMLS ID #MDPG2220260, Chris Craddock, EXP Realty, LLC. Bright MLS
- $745,0005 bd4 ba3.4k sqft12855 Valleywood Dr, Woodbridge, VA 22192For SaleMLS ID #VAPW2125494, Jennifer Riley, Pearson Smith Realty, LLC. Bright MLS
- $599,9994 bd4 ba1.4k sqft9626 Eaton Woods Pl, Lorton, VA 22079For SaleMLS ID #VAFX2316320, Nathan Johnson, Keller Williams Capital Properties. Bright MLS
- $650,0004 bd4 ba2.5k sqft12496 Sulky Ct, Woodbridge, VA 22192For SaleMLS ID #VAPW2128332, Danielle Carter, Redfin Corporation. Bright MLS
- $760,0005 bd4 ba2.5k sqft4101 Augustine St, Alexandria, VA 22309For SaleMLS ID #VAFX2340594, Colleen Flynn, Property Collective. Bright MLS
- $685,0003 bd4 ba2.1k sqft8604 Woodlawn Ct, Alexandria, VA 22309For SaleMLS ID #VAFX2337970, Jason Cheperdak, Samson Properties. Bright MLS
- $719,0005 bd5 ba3.3k sqft14707 Dunbar Ln, Woodbridge, VA 22193For SaleMLS ID #VAPW2130010, Juan umanzor, Long & Foster Real Estate, Inc.. Bright MLS
- $770,0004 bd4 ba3.8k sqft12723 Purdham Dr, Woodbridge, VA 22192For SaleMLS ID #VAPW2128996, Saad Jamil, Samson Properties. Bright MLS
- $690,0005 bd4 ba2.8k sqft16101 Indus Dr, Woodbridge, VA 22191For SaleMLS ID #VAPW2128124, Susie Branco Zinn, RE/MAX Gateway, LLC. Bright MLS
- $539,9504 bd3 ba1.5k sqft11617 Lucasville Rd, Manassas, VA 20112For SaleMLS ID #VAPW2131444, Lizzie Helmig, Metro House. Bright MLS
- $665,0004 bd3 ba2.4k sqft8915 Helen St, Manassas, VA 20112For SaleMLS ID #VAPW2119976, Wes Stearns, M.O. Wilson Properties. Bright MLS
- $749,9005 bd3 ba3.3k sqft7855 Waller Dr, Manassas, VA 20111For SaleMLS ID #VAPW2127852, Brittany Purdham, Long & Foster Real Estate, Inc.. Bright MLS
- $899,9004 bd4 ba3.3k sqft8516 Innisfree Dr, Springfield, VA 22153For SaleMLS ID #VAFX2337284, Ariana Abedi, Berkshire Hathaway HomeServices PenFed Realty. Bright MLS
- $699,0003 bd3 ba3.1k sqft8513 Oakview Dr, Manassas, VA 20110For SaleMLS ID #VAPW2129922, Francesca Keith, Corcoran McEnearney. Bright MLS
