Welcome to this gorgeous, rarely available end-unit townhome in sought-after Charlestown, offering approximately 2,300 square feet with 3 bedrooms and 2.5 baths. From the moment you step into the signature foyer with its grand curved staircase, you’ll appreciate the extensive upgrades & custom design throughout this all-brick home. The main level features an open-concept layout rarely found in the neighborhood, flowing seamlessly from the foyer through the living & dining rooms into the stunning kitchen, remodeled in 2023 & truly the heart of the home. Espresso Shaker cabinetry with soft-close dovetail drawers, quartz countertops, stainless steel appliances, under-cabinet & recessed lighting, & a large breakfast island make this one of the premier kitchens in all of Charlestown. Both the kitchen & dining room open to an expansive, one-of-a-kind brick patio, complete with a flat-screen TV setup that’s perfect for fall football or movie nights under the stars. Stroll past the storage shed & lovely plant beds, then through the back gate to your two assigned parking spaces. Upstairs, beautifully refinished hardwood floors (2026) continue from much of the main level. The spacious primary suite offers an updated en-suite bath & a large walk-in closet, while two additional bedrooms (the third with its own walk-in closet) & an updated hall bath complete the light-filled upper level. The finished lower level is made for both entertaining & everyday living, with a distinctive slate floor, a cozy fireplace, recessed lighting, & a generous laundry and storage room. Noteable updates include a new washer & dryer (2026), a new water heater (2025), & double-pane insulated windows. Enjoy a low-maintenance lifestyle with HOA services that cover exterior painting, roof replacement, gutter cleaning, trash & recycling, snow & leaf removal, grounds maintenance, playground upkeep, & more. Ideally located in the highly regarded West Springfield High School pyramid, this home offers exceptional commuter convenience: a Pentagon Metro bus stop nearby, the Rolling Road VRE station just 1.6 miles away, quick access to I-95, I-395, and I-495, and close proximity to Fort Belvoir & the Franconia-Springfield Metro. Nearby pools, playgrounds, and walking trails add to the appeal, along with easy access to beautiful Lake Accotink Park. Welcome Home!
For sale
$690,000
8501 Forrester Blvd, Springfield, VA 22152
3beds
2,495sqft
Townhouse
Built in 1973
1,366 Square Feet Lot
$683,800 Zestimate®
$277/sqft
$253/mo HOA
What's special
All-brick homeCozy fireplaceUpdated hall bathUpdated en-suite bathDistinctive slate floorLight-filled upper levelStorage shed
- 20 days
- 858
- 93
Zillow last checked:
Listing updated:
Listed by:
Rolfe Kratz 703-328-8979,
Samson Properties 7033194000,
Co-Listing Agent: Todd Kolasch 703-424-8532,
Samson Properties
Source: Bright MLS,MLS#: VAFX2335988
Facts & features
Interior
Bedrooms & bathrooms
- Bedrooms: 3
- Bathrooms: 3
- Full bathrooms: 2
- 1/2 bathrooms: 1
- Main level bathrooms: 1
Rooms
- Room types: Living Room, Dining Room, Primary Bedroom, Bedroom 2, Bedroom 3, Kitchen, Game Room, Foyer, Utility Room
Primary bedroom
- Features: Flooring - HardWood
- Level: Upper
- Area: 176 Square Feet
- Dimensions: 11 X 16
Bedroom 2
- Features: Flooring - HardWood
- Level: Upper
- Area: 132 Square Feet
- Dimensions: 11 X 12
Bedroom 3
- Features: Flooring - HardWood
- Level: Upper
- Area: 121 Square Feet
- Dimensions: 11 X 11
Dining room
- Features: Flooring - HardWood
- Level: Main
- Area: 120 Square Feet
- Dimensions: 10 X 12
Foyer
- Features: Flooring - HardWood
- Level: Main
Game room
- Level: Unspecified
Kitchen
- Features: Flooring - Other
- Level: Main
- Area: 121 Square Feet
- Dimensions: 11 X 11
Living room
- Features: Flooring - HardWood
- Level: Main
- Area: 192 Square Feet
- Dimensions: 12 X 16
Utility room
- Level: Unspecified
Heating
- Forced Air, Natural Gas
Cooling
- Ceiling Fan(s), Central Air, Electric
Appliances
- Included: Electric Water Heater
- Laundry: In Basement
Features
- Attic, Kitchen - Table Space, Dining Area
- Flooring: Hardwood
- Windows: Double Pane Windows, Screens
- Basement: Full,Finished
- Number of fireplaces: 1
- Fireplace features: Gas/Propane
Interior area
- Total structure area: 2,495
- Total interior livable area: 2,495 sqft
- Finished area above ground: 1,540
- Finished area below ground: 955
Video & virtual tour
Property
Parking
- Parking features: Assigned, On Street, Other
- Has uncovered spaces: Yes
- Details: Assigned Parking, Assigned Space #: 8501
Accessibility
- Accessibility features: None
Features
- Levels: Three
- Stories: 3
- Patio & porch: Patio
- Exterior features: Sidewalks, Street Lights
- Pool features: None
- Fencing: Back Yard
Lot
- Size: 1,366 Square Feet
Details
- Additional structures: Above Grade, Below Grade
- Parcel number: 0793 14 0071A
- Zoning: 370
- Special conditions: Standard
Construction
Type & style
- Home type: Townhouse
- Architectural style: Colonial
- Property subtype: Townhouse
Materials
- Brick
- Foundation: Block
Condition
- Excellent
- New construction: No
- Year built: 1973
Details
- Builder model: FAIRFAX
Utilities & green energy
- Sewer: Public Sewer
- Water: Public
- Utilities for property: Cable Available, Underground Utilities
Community & HOA
Community
- Subdivision: Charlestown
HOA
- Has HOA: Yes
- Amenities included: Common Grounds, Jogging Path, Tot Lots/Playground
- Services included: Maintenance Structure, Lawn Care Front, Maintenance Grounds, Management, Snow Removal
- HOA fee: $253 monthly
- HOA name: CHARLESTOWN OWNERS ASSOCIATION
Location
- Region: Springfield
Financial & listing details
- Price per square foot: $277/sqft
- Tax assessed value: $634,630
- Annual tax amount: $7,321
- Date on market: 10/22/2026
- Listing agreement: Exclusive Right To Sell
- Ownership: Fee Simple
Estimated market value
$683,800
$650,000 - $718,000
$3,154/mo
Price history
| Date | Event | Price |
|---|---|---|
| 10/22/2026 | Listed for sale | $690,000+58.6%$277/sqft |
Source:  Bright MLS #VAFX2335988 Report a problem | ||
| 1/26/2007 | Sold | $435,000$174/sqft |
Source: Public Record Report a problem | ||
Public tax history
| Year | Property taxes | Tax assessment |
|---|---|---|
| 2026 | $7,320 +2.9% | $634,630 +3.2% |
| 2025 | $7,111 +2.3% | $615,140 +2.6% |
| 2024 | $6,949 +11.9% | $599,820 +9% |
| 2023 | $6,209 +5% | $550,220 +6.4% |
| 2022 | $5,912 | $517,040 +9% |
| 2021 | -- | $474,510 +8.9% |
| 2020 | $5,158 +1.7% | $435,800 +1.7% |
| 2019 | $5,074 +2.3% | $428,690 +2.3% |
| 2018 | $4,961 +7.4% | $419,170 +5.4% |
| 2017 | $4,619 -1.7% | $397,870 -1.9% |
| 2016 | $4,700 +7.8% | $405,720 +3.8% |
| 2015 | $4,361 +4.4% | $390,810 +4.1% |
| 2014 | $4,179 | $375,260 +7.9% |
| 2013 | -- | $347,920 +4.4% |
| 2012 | -- | $333,110 |
| 2011 | -- | $333,110 |
| 2010 | -- | $333,110 -6.6% |
| 2009 | -- | $356,820 -9% |
| 2008 | -- | $392,140 +2.1% |
| 2007 | -- | $384,120 +69.6% |
| 2003 | -- | $226,460 +24% |
| 2002 | -- | $182,630 +14.4% |
| 2001 | -- | $159,640 |
Find assessor info on the county website
Monthly payment
Est. payment
Payment breakdown
Explore the cost of this home by adjusting the details. Changes won't be saved.Climate risks
Neighborhood: 22152
Nearby schools
Schools provided by the listing agent
- Elementary: Cardinal Forest
- Middle: Irving
- High: West Springfield
- District: Fairfax County Public Schools
Source: Bright MLS. This data may not be complete. We recommend contacting the local school district to confirm school assignments for this home.
- $766,0004 bd4 ba2.6k sqft8503 Forrester Blvd, Springfield, VA 22152Sold

- $491,000-- bd1 ba1.3k sqft8533 Lakinhurst Ln, Springfield, VA 22152Off Market
- $639,8003 bd2 ba2.1k sqft8505 Forrester Blvd, Springfield, VA 22152Off Market
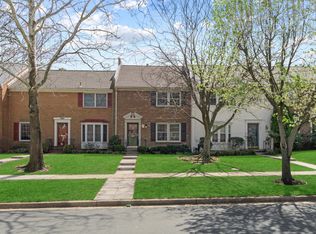
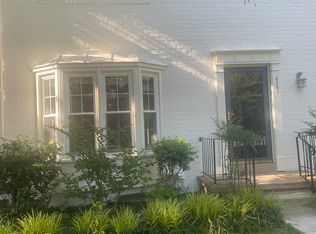
- $597,4003 bd3 ba2.2k sqft8507 Forrester Blvd, Springfield, VA 22152Off Market
Similar homes
- $645,0003 bd4 ba1.7k sqft6507 Field Master Dr, Springfield, VA 22152For Sale
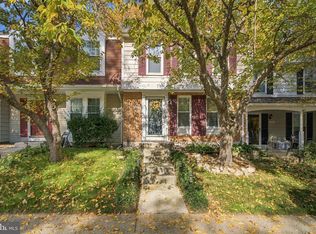
 MLS ID #VAFX2347152, Payton Polychrones, Samson Properties. Bright MLS
- $749,9005 bd3 ba2.3k sqft7113 Galgate Dr, Springfield, VA 22152For Sale
 MLS ID #VAFX2329270, Jess Miller, Samson Properties. Bright MLS
- $670,0003 bd4 ba2.4k sqftRunnymeade, Alexandria, VA 22310For Sale
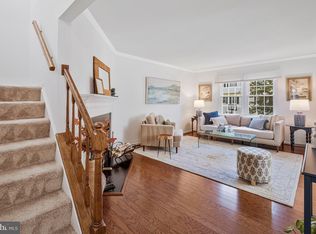 MLS ID #VAFX2346408, Rocio Duty, Compass. Bright MLS
- $865,0005 bd3 ba2.6k sqft7840 Brompton St, Springfield, VA 22152For Sale
 MLS ID #VAFX2344522, Steve McIlvaine, KW United. Bright MLS
- $618,9003 bd4 ba1.9k sqft7026 Leebrad St, Springfield, VA 22151For SaleMLS ID #VAFX2338264, Michael Thomas, Coldwell Banker Realty. Bright MLS
- $649,0003 bd4 ba2.1k sqft5602 Sutherland Ct, Burke, VA 22015For SaleMLS ID #VAFX2339468, Tyler Nguyen, EXP Realty, LLC. Bright MLS
- $899,9994 bd4 ba2.4k sqft8403 Greeley Blvd, Springfield, VA 22152For SaleMLS ID #VAFX2342142, Jillian Keck Hogan, Corcoran McEnearney. Bright MLS
- $800,0006 bd3 ba2.6k sqft5613 Sedgwick Ln, Springfield, VA 22151For SaleMLS ID #VAFX2348248, Ilham El Adlani, Compass. Bright MLS
- $825,0004 bd3 ba1.9k sqft8138 Viola St, Springfield, VA 22152For SaleMLS ID #VAFX2344238, Hunter Lang, Serhant. Bright MLS
- $814,8953 bd4 ba2.2k sqft7332 Hampton Manor Pl, Springfield, VA 22150For SaleMLS ID #VAFX2345744, Siddik Mustafa, Fairfax Realty Select. Bright MLS
- $787,0003 bd4 ba2.1k sqft7967 Yancey Dr, Falls Church, VA 22042For SaleMLS ID #VAFX2346906, CallCathy Poungmalai, EXP Realty, LLC. Bright MLS
- $789,9994 bd3 ba1.9k sqft5130 Linette Ln, Annandale, VA 22003For SaleMLS ID #VAFX2346810, Matt Cockerham, RE/MAX Realty Group. Bright MLS
- $599,9003 bd4 ba1.3k sqft5529 Ridgeton Hill Ct, Fairfax, VA 22032For SaleMLS ID #VAFX2343686, Lauren Breslaw, Compass. Bright MLS
- $699,0003 bd4 ba1.4k sqft6543 Kelsey Point Cir, Alexandria, VA 22315For SaleMLS ID #VAFX2335550, Bo Bloomer, Century 21 Redwood Realty. Bright MLS
- $675,0003 bd4 ba1.7k sqft5944 Norham Dr, Alexandria, VA 22315For SaleMLS ID #VAFX2331684, Julia Martin, Corcoran McEnearney. Bright MLS
- $598,9003 bd4 ba1.7k sqft5572 Glasgow Woods Ct, Fairfax, VA 22032For SaleMLS ID #VAFX2337436, Greg Connarn, CENTURY 21 New Millennium. Bright MLS
- $674,0004 bd3 ba2.5k sqft10376 Sorrell Dr, Manassas, VA 20110For SaleMLS ID #VAPW2131140, Carolyn Young, Samson Properties. Bright MLS
- $622,0003 bd4 ba1.9k sqft2663 Centennial Ct, Alexandria, VA 22311For SaleMLS ID #VAAX2066688, Jillian Keck Hogan, Corcoran McEnearney. Bright MLS
- $750,0003 bd3 ba1.9k sqft6727 Dorothy Giles Ct, Alexandria, VA 22315For SaleMLS ID #VAFX2342094, Pat Sawhney, RE/MAX Realty Group. Bright MLS
- $738,0003 bd4 ba2.3k sqft5201 Ballycastle Cir, Alexandria, VA 22315For SaleMLS ID #VAFX2331298, Muayyad Nour, Realty ONE Group Capital. Bright MLS
