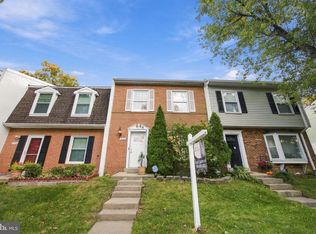
Welcome to Kingstowne! Many upgrades... Discover this charming 3-bedroom, 2-full and 2-half bathroom townhouse in one of NoVA's most sought after communities. Built in 1994, this Colonial-style home features a well-maintained interior with excellent condition throughout. Enjoy cozy evenings in the inviting living area, or step outside to appreciate the serene views of the surrounding trees and woods. The property boasts a spacious 1,496 sq ft layout, perfect for comfortable living. An attached garage and driveway provide ample parking for residents and guests. The community offers several refreshing pools, ideal for relaxation and recreation. With its low-maintenance Trex deck and custom stamped patio, this home is perfect for those seeking convenience, ample outdoor space, without sacrificing comfort. Experience the blend of traditional charm and modern amenities in this lovely townhouse, making it an ideal choice for your next home. TONS of upgrades: Roof (fully replaced, 2019), All new windows (2017), Brand new HVAC (full system, 2026), Custom stamped patio with integrated drainage (2021), Garage door (2020), Basement floor (luxury vinyl, 2023), clothes washer (2024), dishwasher (2020), brand new carpet (Aug, 2026). You're gonna love it!
For sale
Price cut: $17K (10/15)
$711,000
6543 Kelsey Point Cir, Alexandria, VA 22315
3beds
1,496sqft
Townhouse
Built in 1994
1,760 Square Feet Lot
$-- Zestimate®
$475/sqft
$138/mo HOA
What's special
Low-maintenance trex deck
- 59 days
- 304
- 12
Zillow last checked:
Listing updated:
Listed by:
Bo Bloomer 571-550-5572,
Century 21 Redwood Realty (703) 359-7800,
Listing Team: The Checkmate Group
Source: Bright MLS,MLS#: VAFX2335550
Facts & features
Interior
Bedrooms & bathrooms
- Bedrooms: 3
- Bathrooms: 4
- Full bathrooms: 2
- 1/2 bathrooms: 2
- Main level bathrooms: 1
Basement
- Area: 0
Heating
- Forced Air, Natural Gas
Cooling
- Central Air, Electric
Appliances
- Included: Water Heater
Features
- Has basement: No
- Number of fireplaces: 1
Interior area
- Total structure area: 1,496
- Total interior livable area: 1,496 sqft
- Finished area above ground: 1,496
- Finished area below ground: 0
Video & virtual tour
Property
Parking
- Total spaces: 3
- Parking features: Garage Faces Front, Garage Door Opener, Attached, Driveway
- Attached garage spaces: 1
- Uncovered spaces: 2
Accessibility
- Accessibility features: None
Features
- Levels: Three
- Stories: 3
- Pool features: Community
- Fencing: Wood
- Has view: Yes
- View description: Trees/Woods
Lot
- Size: 1,760 Square Feet
Details
- Additional structures: Above Grade, Below Grade
- Parcel number: 0912 12480126
- Zoning: 304
- Special conditions: Standard
Construction
Type & style
- Home type: Townhouse
- Architectural style: Colonial,Traditional
- Property subtype: Townhouse
Materials
- Vinyl Siding
- Foundation: Slab
Condition
- Excellent
- New construction: No
- Year built: 1994
Utilities & green energy
- Sewer: Other
- Water: Other
Community & HOA
Community
- Subdivision: Kingstowne
HOA
- Has HOA: Yes
- HOA fee: $138 monthly
- HOA name: KINGSTOWNE RESIDENTIAL
Location
- Region: Alexandria
Financial & listing details
- Price per square foot: $475/sqft
- Tax assessed value: $687,820
- Annual tax amount: $7,934
- Date on market: 8/28/2026
- Listing agreement: Exclusive Right To Sell
- Listing terms: Cash,Conventional,VA Loan
- Ownership: Fee Simple
Estimated market value
Not available
Estimated sales range
Not available
Not available
Price history
| Date | Event | Price |
|---|---|---|
| 10/15/2026 | Price change | $711,000-2.3%$475/sqft |
Source:  Bright MLS #VAFX2335550 Report a problem Bright MLS #VAFX2335550 Report a problem | ||
| 10/8/2026 | Price change | $727,9990%$487/sqft |
Source: Bright MLS #VAFX2335550 Report a problem | ||
| 9/9/2026 | Listed for sale | $728,000$487/sqft |
Source: Bright MLS #VAFX2335550 Report a problem | ||
| 8/29/2026 | Listing removed | $728,000$487/sqft |
Source: Bright MLS #VAFX2335550 Report a problem | ||
| 8/28/2026 | Listed for sale | $728,000+52%$487/sqft |
Source: Bright MLS #VAFX2335550 Report a problem | ||
| 6/29/2016 | Sold | $479,000+42.6%$320/sqft |
Source: Public Record Report a problem | ||
| 7/1/2003 | Sold | $336,000+78%$225/sqft |
Source: Public Record Report a problem | ||
| 7/1/1994 | Sold | $188,740$126/sqft |
Source: Public Record Report a problem | ||
Public tax history
| Year | Property taxes | Tax assessment |
|---|---|---|
| 2025 | $7,637 +5.5% | $660,630 +5.7% |
| 2024 | $7,242 +7.3% | $625,100 +4.5% |
| 2023 | $6,750 +8.5% | $598,160 +10% |
| 2022 | $6,219 | $543,860 +4.8% |
| 2021 | -- | $518,730 +9.7% |
| 2020 | $5,594 +2.3% | $472,660 +2.3% |
| 2019 | $5,467 +1.7% | $461,910 +1.7% |
| 2018 | $5,378 +4.8% | $454,400 +2.8% |
| 2017 | $5,131 +1.2% | $441,920 +1% |
| 2016 | $5,069 +5.8% | $437,540 +1.9% |
| 2015 | $4,792 +2.1% | $429,390 +1.9% |
| 2014 | $4,692 | $421,360 +4% |
| 2013 | -- | $405,060 -0.4% |
| 2012 | -- | $406,640 +5.2% |
| 2011 | -- | $386,370 +1.2% |
| 2010 | -- | $381,650 -0.4% |
| 2009 | -- | $383,220 -12.9% |
| 2008 | -- | $439,980 -4.4% |
| 2007 | -- | $460,260 +74.8% |
| 2003 | -- | $263,375 +15.4% |
| 2002 | -- | $228,315 +16.3% |
| 2001 | -- | $196,350 |
Find assessor info on the county website
Monthly payment
Est. payment
Payment breakdown
Explore the cost of this home by adjusting the details. Changes won't be saved.Climate risks
Neighborhood: 22315
Nearby schools
Schools provided by the listing agent
- Elementary: Lane
- Middle: Twain
- High: Edison
- District: Fairfax County Public Schools
Source: Bright MLS. This data may not be complete. We recommend contacting the local school district to confirm school assignments for this home.
- $698,4003 bd2 ba1.7k sqft6545 Kelsey Point Cir, Alexandria, VA 22315Off Market
- $716,3003 bd3 ba2.1k sqft6541 Kelsey Point Cir, Alexandria, VA 22315Off Market
- $686,4003 bd2 ba1.8k sqft6539 Kelsey Point Cir, Alexandria, VA 22315Off Market
- $696,9003 bd3 ba1.6k sqft6547 Kelsey Point Cir, Alexandria, VA 22315Off Market

Similar homes
- $675,0003 bd4 ba1.7k sqft5944 Norham Dr, Alexandria, VA 22315For Sale

 MLS ID #VAFX2331684, Julia Martin, Corcoran McEnearney. Bright MLS
 - $609,0003 bd4 ba2k sqft6315 Hillary Ct, Alexandria, VA 22315For Sale
 MLS ID #VAFX2343332, Blain Jackson, Samson Properties. Bright MLS
 - $728,0003 bd4 ba1.8k sqft3819 Eisenhower Ave, Alexandria, VA 22304For Sale
 MLS ID #VAAX2065836, Angel Wong, Samson Properties. Bright MLS
 - $720,0003 bd4 ba1.8k sqft3831 Eisenhower Ave, Alexandria, VA 22304For Sale
 MLS ID #VAAX2065344, Patricia Ammann, Redfin Corporation. Bright MLS
 - $625,0003 bd4 ba1.9k sqft2663 Centennial Ct, Alexandria, VA 22311For SaleMLS ID #VAAX2066688, Jillian Keck Hogan, Corcoran McEnearney. Bright MLS
- $549,0002 bd3 ba1.6k sqft6608 Rockleigh Way, Alexandria, VA 22315For SaleMLS ID #VAFX2341190, Daniel Lusk, McWilliams/Ballard Inc.. Bright MLS
- $699,9003 bd3 ba2k sqft3025 22nd St S, Arlington, VA 22204For SaleMLS ID #VAAR2078526, Kay Houghton, EXP Realty, LLC. Bright MLS
- $619,0003 bd4 ba1.9k sqft7950 Forest Path Way, Springfield, VA 22153For SaleMLS ID #VAFX2346240, ELIZABETH ANN KLINE, Samson Properties. Bright MLS
- $669,0003 bd4 ba1.9k sqft6401 Old Scotts Ct, Springfield, VA 22152For SaleMLS ID #VAFX2344670, Francesca Levy, Genstone Realty. Bright MLS
- $787,0003 bd4 ba2.1k sqft7967 Yancey Dr, Falls Church, VA 22042For SaleMLS ID #VAFX2346906, CallCathy Poungmalai, EXP Realty, LLC. Bright MLS
- $710,0003 bd4 ba1.7k sqftBethesda Place, Bethesda, MD 20817For SaleMLS ID #MDMC2259794, Jim Roy, LuxManor Real Estate, Inc. Bright MLS
- $749,9002 bd2 ba1.5k sqft707 Massey Ln #B, Alexandria, VA 22314For SaleMLS ID #VAAX2066728, Cristina Sison, Realty ONE Group Capital. Bright MLS
- $795,0003 bd2 ba1.2k sqftColecroft, Alexandria, VA 22314For SaleMLS ID #VAAX2063642, Amanda Jordan, RE/MAX Gateway, LLC. Bright MLS
- $750,0003 bd4 ba2.2k sqft12468 Sweet Leaf Ter, Fairfax, VA 22033For SaleMLS ID #VAFX2347214, Traci Brauner, Long & Foster Real Estate, Inc.. Bright MLS
- $739,0003 bd4 ba2k sqft3019 22nd St S, Arlington, VA 22204For SaleMLS ID #VAAR2076322, Jessica Richardson, Compass. Bright MLS
- $450,0002 bd3 ba1.1k sqft6609 Netties Ln Unit 1509, Alexandria, VA 22315For SaleMLS ID #VAFX2334468, Ania Cress, KW United. Bright MLS
- $615,0003 bd4 ba1.3k sqft5529 Ridgeton Hill Ct, Fairfax, VA 22032For SaleMLS ID #VAFX2343686, Lauren Breslaw, Compass. Bright MLS
- $679,9003 bd4 ba2.1k sqft5502 Beaconsfield Ct, Burke, VA 22015For SaleMLS ID #VAFX2341302, John Evans, Paul Wesley Real Estate. Bright MLS
- $638,0003 bd4 ba2k sqft4076 Championship Dr, Annandale, VA 22003For SaleMLS ID #VAFX2344698, Tim Farr, Samson Properties. Bright MLS
- $690,0003 bd4 ba1.2k sqft8031 Tyson Oaks Cir, Vienna, VA 22182For SaleMLS ID #VAFX2337214, Tony Yeh, United Realty, Inc.. Bright MLS
